Skip main navigation
Sold for $940,000
  • $940,000

    4415 7th St N, Arlington, VA 22203

    3beds
    1,134sqft
    Townhouse
    Built in 1982
    1,814 Square Feet Lot
    $959,200 Zestimate®
    $829/sqft
    $3,971 Estimated rent

    Home value

    $959,200

    $892,000 - $1.03M

    $3,971/mo

    Zestimate® history
    Loading
    Loading...

    Owner options

    List your home for rent

    $3,971/mo

    Rent Zestimate®

    Find your next renter with Zillow Rental Manager. Plus, with online applications, you can quickly screen prospective tenants – for free.

    Learn more

    $3,971/mo

    Rent Zestimate®

    Refinance and save

    $6,999/mo

    Est. payment

    Refinancing to a lower rate could help reduce your monthly payments and save thousands over the life of the loan.

    See today's rates

    $6,999/mo

    Est. payment

    Explore your selling options

    Work with a Zillow partner agent

    Leverage their expertise and Zillow's premium Showcase listings to get your home seen by more buyers.

    Get started

    List with your own agent

    Get your home in front of millions of buyers by listing it on Zillow.

    Learn how to do it

    Sell it yourself

    Take full control of how buyers see your home on Zillow by listing For Sale by Owner (FSBO).

    List your home

    What's special

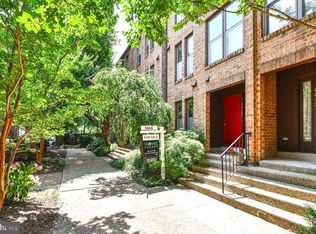
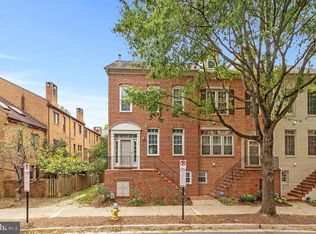
    Welcome to Ballston Place – Where Style Meets Location! This highly sought-after end-unit townhome offers the very best of urban living with a private rooftop deck, fenced backyard, and a premier location in the heart of vibrant Ballston. The main level features a spacious and sun-filled living and dining area with gleaming hardwood floors, perfect for both everyday living and entertaining. The kitchen is functional and thoughtfully designed, opening directly to the main living space for seamless flow. A convenient half bathroom completes the level—ideal for guests. Upstairs, the primary suite is a peaceful retreat with soaring vaulted ceilings, an en-suite bathroom, and generous closet space. The second bedroom includes custom built-in shelving and easy access to the updated hall bath. For added convenience, the laundry is located on this level. The top floor offers a flexible third bedroom—perfect for guests, a home office, or an additional lounge space—with direct access to the private rooftop deck. Whether you're hosting friends or enjoying a quiet evening, the rooftop and fenced backyard with patio provide the perfect indoor-outdoor lifestyle. Parking is stress-free with a dedicated community lot and ample street parking for visitors. Located just blocks from Ballston Quarter, Ballston Metro Station, and everyday conveniences like Target, Whole Foods, and Harris Teeter, this home places you at the center of it all. Enjoy quick access to the Orange & Silver Metro lines, and major commuter routes including I-66, Route 50, Glebe Road, and Route 29. Live near Virginia Tech’s Innovation Campus, top-rated schools, parks, fitness studios, and a wide range of dining and entertainment options in one of Northern Virginia’s most walkable and connected communities.

    Zillow last checked:

    Listing updated:

    Listed by:

    Aaron Podolsky 202-271-3050,

    Compass,

    Listing Team: Advisory

    Bought with:

    Nick Africano, 0225228516

    Compass

    Source: Bright MLS,MLS#: VAAR2061288MLS Logo

    Facts & features

    Interior

    Bedrooms & bathrooms
    • Bedrooms: 3
    • Bathrooms: 3
    • Full bathrooms: 2
    • 1/2 bathrooms: 1
    • Main level bathrooms: 1
    Primary bedroom
    • Features: Flooring - Carpet
    • Level: Upper
    • Area: 182 Square Feet
    • Dimensions: 14 X 13
    Bedroom 2
    • Level: Upper
    • Area: 143 Square Feet
    • Dimensions: 13 X 11
    Bedroom 3
    • Level: Upper
    Dining room
    • Features: Flooring - HardWood
    • Level: Main
    Kitchen
    • Features: Flooring - Tile/Brick
    • Level: Main
    • Area: 96 Square Feet
    • Dimensions: 12 X 8
    Living room
    • Features: Flooring - HardWood, Fireplace - Electric
    • Level: Main
    • Area: 240 Square Feet
    • Dimensions: 15 X 16
    Heating
    • Forced Air, Electric
    Cooling
    • Central Air, Electric
    Appliances
    • Included: Dishwasher, Disposal, Oven/Range - Electric, Microwave, Refrigerator, Washer/Dryer Stacked, Electric Water Heater
    Features
    • Combination Dining/Living, Built-in Features, Upgraded Countertops, Crown Molding, Primary Bath(s), Open Floorplan, 9'+ Ceilings, Cathedral Ceiling(s), Vaulted Ceiling(s)
    • Flooring: Wood
    • Doors: Sliding Glass
    • Windows: Double Pane Windows, Skylight(s)
    • Has basement: No
    • Number of fireplaces: 1
    • Fireplace features: Glass Doors
    Interior area
    • Total structure area: 1,134
    • Total interior livable area: 1,134 sqft
    • Finished area above ground: 1,134
    • Finished area below ground: 0

    Property

    Parking
    • Total spaces: 2
    • Parking features: Permit Required, Paved, Private, Unassigned, On Street, Parking Lot
    • Has uncovered spaces: Yes
    Accessibility
    • Accessibility features: None
    Features
    • Levels: Three
    • Stories: 3
    • Pool features: None
    Lot
    • Size: 1,814 sqft
    Details
    • Additional structures: Above Grade, Below Grade
    • Parcel number: 13019055
    • Zoning: R15-30T
    • Special conditions: Standard

    Construction

    Type & style
    • Home type: Townhouse
    • Architectural style: Trinity
    • Property subtype: Townhouse
    Materials
    • Brick
    • Foundation: Slab
    Condition
    • New construction: No
    • Year built: 1982

    Utilities & green energy

    • Sewer: Public Sewer
    • Water: Public

    Community & neighborhood

    Location
    • Region: Arlington
    • Subdivision: Ballston

    HOA & financial

    HOA
    • Has HOA: Yes
    • HOA fee: $1,250 annually
    • Amenities included: Common Grounds
    • Services included: Snow Removal, Common Area Maintenance

    Other

    Other facts
    • Listing agreement: Exclusive Right To Sell
    • Ownership: Fee Simple

    Price history

    DateEventPrice
    8/22/2025Sold$940,000$829/sqft
    Source: Bright MLS #VAAR2061288 Report a problem
    8/20/2025Listed for sale$940,000+40.3%$829/sqft
    Source: WMLS #BMTVAAR2061288 Report a problem
    11/18/2016Sold$670,000+81.8%$591/sqft
    Source: Public Record Report a problem
    6/3/2002Sold$368,600+86.2%$325/sqft
    Source: Public Record Report a problem
    2/2/1998Sold$198,000$175/sqft
    Source: Public Record Report a problem

    Public tax history

    YearProperty taxesTax assessment
    2025$8,296 +1.9%$803,100 +1.9%
    2024$8,139 +2.8%$787,900 +2.5%
    2023$7,917 -0.1%$768,600 -0.1%
    2022$7,922 +3.4%$769,100 +3.4%
    2021$7,664 +8.2%$744,100 +7.8%
    2020$7,083 +3.1%$690,400 +3.1%
    2019$6,871 +4.8%$669,700 +2.7%
    2018$6,559 +5.3%$652,000 +5.3%
    2017$6,228 +2.4%$619,100 +0.9%
    2016$6,083 -2%$613,800 -1.5%
    2015$6,205 +10.9%$623,000 +10.9%
    2014$5,596 +7.8%$561,800 +8.9%
    2013$5,191 +3.6%$516,000
    2012$5,010 +1.4%--
    2011$4,943 --
    2009-- --
    2008-- --
    2007-- --
    2006-- --
    2005-- --
    2004-- --
    2003-- --
    2002-- --
    2001-- $203,400

    Find assessor info on the county website

    Neighborhood: Bluemont

    Nearby schools

    GreatSchools rating
    Schools provided by the listing agent
    • High: Washington-liberty
    • District: Arlington County Public Schools

    Source: Bright MLS. This data may not be complete. We recommend contacting the local school district to confirm school assignments for this home.

    Get a cash offer in 3 minutes
    Find out how much your home could sell for in as little as 3 minutes with a no-obligation cash offer.
    Estimated market value
    $959,200
    Get a cash offer in 3 minutes
    Find out how much your home could sell for in as little as 3 minutes with a no-obligation cash offer.
    Estimated market value
    $959,200