The one you've been hoping for has arrived! Unbeatable close-in location - Metro, airports, railway station, eateries, trails, parks, biking, shopping and much more! 3 classy levels of upbeat, classy living in move-in condition. Tasteful landscaping and a covered entry offer a Welcome to all who arrive. Step into the Main Level and find a well designed Kitchen with ample cabinetry and counter space, space-enhancing pass-through to the Dining Room, plus room for a convenient breakfast bar. Travel the gleaming hardwood floors to the handy half bath, Dining Area with lit ceiling fan (and the pass-through)-perfect for gatherings/entertaining and melding into an inviting Living Room with cozy gas fireplace and wall of windows. Moving upward to the Upper Level 1, you will find the Primary Bathroom and sunny, spacious Primary Bedroom with vaulted ceiling. and 2nd spacious Bedroom and hall Bathroom. Wait - there's more! Level 3 features the 3rd Bedroom/Loft offering much as a Bedroom/Office/Family Room, whatever! BONUS - step out to your roomy Deck and claim your share of fresh air and fun.
Sold for $935,000
$935,000
4413 7th St N, Arlington, VA 22203
3beds
1,134sqft
Townhouse
Built in 1982
1,252 Square Feet Lot
$929,500 Zestimate®
$825/sqft
$3,841 Estimated rent
Home value
$929,500
$883,000 - $976,000
$3,841/mo
Zestimate® history
Owner options
List your home for rent
$3,841/mo
Rent Zestimate®
Find your next renter with Zillow Rental Manager. Plus, with online applications, you can quickly screen prospective tenants – for free.
$3,841/mo
Rent Zestimate®
Refinance and save
$6,383/mo
Est. payment
Refinancing to a lower rate could help reduce your monthly payments and save thousands over the life of the loan.
$6,383/mo
Est. payment
Explore your selling options
Work with a Zillow partner agent
Leverage their expertise and Zillow's premium Showcase listings to get your home seen by more buyers.
Get startedList with your own agent
Get your home in front of millions of buyers by listing it on Zillow.
Learn how to do itSell it yourself
Take full control of how buyers see your home on Zillow by listing For Sale by Owner (FSBO).
List your homeWhat's special
Covered entryTasteful landscapingRoomy deckGleaming hardwood floorsWall of windows
Zillow last checked:
Listing updated:
Listed by:
Lynn Hoover 703-517-3570,
Corcoran McEnearney
Bought with:
Katie Grieco, 0225213560
TTR Sotheby's International Realty
Source: Bright MLS,MLS#: VAAR2075412
Facts & features
Interior
Bedrooms & bathrooms
- Bedrooms: 3
- Bathrooms: 3
- Full bathrooms: 2
- 1/2 bathrooms: 1
- Main level bathrooms: 1
Rooms
- Room types: Living Room, Dining Room, Primary Bedroom, Bedroom 2, Bedroom 3, Kitchen, Bathroom 2, Bathroom 3, Primary Bathroom
Primary bedroom
- Features: Flooring - Carpet, Skylight(s), Cathedral/Vaulted Ceiling
- Level: Upper
- Area: 143 Square Feet
- Dimensions: 11 X 13
Bedroom 2
- Features: Flooring - Carpet
- Level: Upper
- Area: 117 Square Feet
- Dimensions: 9 X 13
Bedroom 3
- Features: Flooring - Carpet, Skylight(s), Cathedral/Vaulted Ceiling
- Level: Upper
- Area: 168 Square Feet
- Dimensions: 14 X 12
Primary bathroom
- Features: Flooring - Ceramic Tile, Bathroom - Stall Shower
- Level: Upper
Bathroom 2
- Features: Bathroom - Tub Shower, Flooring - Ceramic Tile
- Level: Upper
Bathroom 3
- Features: Flooring - Ceramic Tile
- Level: Main
Dining room
- Features: Ceiling Fan(s), Flooring - HardWood, Flooring - Wood
- Level: Main
- Area: 90 Square Feet
- Dimensions: 10 X 9
Kitchen
- Features: Flooring - HardWood, Flooring - Wood, Breakfast Nook, Countertop(s) - Ceramic, Fireplace - Gas, Eat-in Kitchen, Living/Dining Room Combo
- Level: Main
- Area: 117 Square Feet
- Dimensions: 13 X 9
Living room
- Features: Fireplace - Gas, Flooring - HardWood, Flooring - Wood
- Level: Main
- Area: 180 Square Feet
- Dimensions: 12 X 15
Heating
- Central, Forced Air, Heat Pump, Programmable Thermostat, Electric
Cooling
- Central Air, Heat Pump, Electric
Appliances
- Included: Microwave, Built-In Range, Dishwasher, Disposal, Dryer, Exhaust Fan, Range Hood, Refrigerator, Washer, Water Heater, Electric Water Heater
- Laundry: Dryer In Unit, Has Laundry, Upper Level, Washer In Unit
Features
- Ceiling Fan(s), Combination Dining/Living, Open Floorplan, Floor Plan - Traditional, Kitchen - Table Space, Dining Area, Bathroom - Stall Shower, Bathroom - Tub Shower, Breakfast Area, Primary Bath(s), 2 Story Ceilings, 9'+ Ceilings, Cathedral Ceiling(s), Dry Wall, High Ceilings, Vaulted Ceiling(s)
- Flooring: Carpet, Hardwood, Wood
- Doors: Sliding Glass
- Windows: Double Pane Windows, Skylight(s)
- Has basement: No
- Number of fireplaces: 1
- Fireplace features: Mantel(s), Screen
Interior area
- Total structure area: 1,134
- Total interior livable area: 1,134 sqft
- Finished area above ground: 1,134
- Finished area below ground: 0
Property
Parking
- Parking features: Permit Included, On Street, Off Street, Parking Lot
- Has uncovered spaces: Yes
Accessibility
- Accessibility features: None
Features
- Levels: Three
- Stories: 3
- Patio & porch: Roof Deck
- Exterior features: Rain Gutters, Sidewalks, Street Lights
- Pool features: None
Lot
- Size: 1,252 Square Feet
- Features: Corner Lot, Landscaped
Details
- Additional structures: Above Grade, Below Grade
- Parcel number: 13019054
- Zoning: R15-30T
- Zoning description: R15-30T RE
- Special conditions: Standard
Construction
Type & style
- Home type: Townhouse
- Architectural style: Trinity,Contemporary
- Property subtype: Townhouse
Materials
- Brick Front, Wood Siding
- Foundation: Slab
Condition
- Excellent
- New construction: No
- Year built: 1982
Utilities & green energy
- Sewer: Public Sewer
- Water: Public
- Utilities for property: Cable Available, Underground Utilities, Fiber Optic
Community & HOA
Community
- Subdivision: Ballston Place
HOA
- Has HOA: Yes
- Amenities included: None
- Services included: Common Area Maintenance, Management, Reserve Funds, Snow Removal, Trash
- HOA fee: $150 monthly
- HOA name: BALLSTON PLACE
Location
- Region: Arlington
Financial & listing details
- Price per square foot: $825/sqft
- Tax assessed value: $791,600
- Annual tax amount: $8,177
- Date on market: 6/19/2026
- Listing agreement: Exclusive Right To Sell
- Listing terms: Cash,Conventional,VA Loan
- Ownership: Fee Simple
Price history
| Date | Event | Price |
|---|---|---|
| 8/5/2026 | Sold | $935,000+1.1%$825/sqft |
Source:  Bright MLS #VAAR2075412 Report a problem Bright MLS #VAAR2075412 Report a problem | ||
| 6/22/2026 | Contingent | $925,000$816/sqft |
Source: Bright MLS #VAAR2075412 Report a problem | ||
| 6/19/2026 | Listed for sale | $925,000+68.2%$816/sqft |
Source: Bright MLS #VAAR2075412 Report a problem | ||
| 4/17/2008 | Sold | $550,000+50.7%$485/sqft |
Source: Public Record Report a problem | ||
| 5/29/2002 | Sold | $365,000+58%$322/sqft |
Source: Public Record Report a problem | ||
| 3/27/2000 | Sold | $231,000$204/sqft |
Source: Public Record Report a problem | ||
Public tax history
| Year | Property taxes | Tax assessment |
|---|---|---|
| 2025 | $8,177 +1.9% | $791,600 +1.9% |
| 2024 | $8,024 +2.7% | $776,800 +2.4% |
| 2023 | $7,814 0% | $758,600 0% |
| 2022 | $7,816 +2.8% | $758,800 +2.8% |
| 2021 | $7,604 +8.2% | $738,300 +7.8% |
| 2020 | $7,025 +4.2% | $684,700 +4.2% |
| 2019 | $6,740 +3.6% | $656,900 +1.6% |
| 2018 | $6,506 +4.6% | $646,700 +4.6% |
| 2017 | $6,217 +2% | $618,000 +0.5% |
| 2016 | $6,093 -1.6% | $614,800 -1.1% |
| 2015 | $6,193 +10.9% | $621,800 +10.9% |
| 2014 | $5,586 +7.5% | $560,800 +8.5% |
| 2013 | $5,198 +3.6% | $516,700 |
| 2012 | $5,017 +1.4% | -- |
| 2011 | $4,950 | -- |
| 2009 | -- | -- |
| 2008 | -- | -- |
| 2007 | -- | -- |
| 2006 | -- | -- |
| 2005 | -- | -- |
| 2004 | -- | -- |
| 2003 | -- | -- |
| 2002 | -- | -- |
| 2001 | -- | $226,900 |
Find assessor info on the county website
Neighborhood: Bluemont
Nearby homes
- $950,0002 bd3 ba1.1k sqft4411 7th St N, Arlington, VA 22203Sold

- $956,0002 bd3 ba1.6k sqft4409 7th St N, Arlington, VA 22203Off Market
- $962,8003 bd2 ba1.6k sqft4407 7th St N, Arlington, VA 22203Off Market
- $940,0003 bd3 ba1.1k sqft4415 7th St N, Arlington, VA 22203Sold
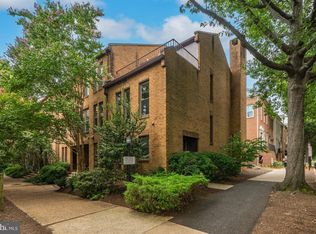
- $1,002,5003 bd3 ba1.6k sqft4417 7th St N, Arlington, VA 22203Sold
- $950,0002 bd3 ba1.7k sqft4419 7th St N, Arlington, VA 22203Sold
- $876,5002 bd3 ba1.1k sqft4427 7th St N, Arlington, VA 22203Off Market
- $915,3003 bd2 ba1.7k sqft4405 7th St N, Arlington, VA 22203Off Market
Nearby schools
GreatSchools rating
- 9/10Ashlawn Elementary SchoolGrades: PK-5Distance: 1.3 mi
- 8/10Swanson Middle SchoolGrades: 6-8Distance: 1.4 mi
- 7/10Washington Liberty High SchoolGrades: 9-12Distance: 0.7 mi
Schools provided by the listing agent
- Elementary: Ashlawn
- Middle: Swanson
- High: Washington Lee
- District: Arlington County Public Schools
Source: Bright MLS. This data may not be complete. We recommend contacting the local school district to confirm school assignments for this home.
Get a cash offer in 3 minutes
Find out how much your home could sell for in as little as 3 minutes with a no-obligation cash offer.
Estimated market value
$929,500
Get a cash offer in 3 minutes
Find out how much your home could sell for in as little as 3 minutes with a no-obligation cash offer.
Estimated market value
$929,500
- Virginia
- Arlington County
- Arlington
- 22203
- Bluemont
- 4413 7th St N
