Skip main navigation
Off market
  • Price Unknown

    4425 Acadia Dr, Regina, SK S4S 4T5

    5beds
    3baths
    1,200sqft
    Single Family Residence
    Built in 1963
    6,098 Square Feet Lot
    $-- Zestimate®
    C$--/sqft
    C$2,715 Estimated rent

    Home value

    Not available

    Estimated sales range

    Not available

    Not available

    Loading
    Loading...

    Owner options

    List your home for rent

    C$2,715/mo

    Rent Zestimate®

    Find your next renter with Zillow Rental Manager. Plus, with online applications, you can quickly screen prospective tenants – for free.

    Learn more

    C$2,715/mo

    Rent Zestimate®

    Refinance and save

    Refinancing to a lower rate could help reduce your monthly payments and save thousands over the life of the loan.

    See today's rates

    Explore your selling options

    Work with a Zillow partner agent

    Leverage their expertise and Zillow's premium Showcase listings to get your home seen by more buyers.

    Get started

    List with your own agent

    Get your home in front of millions of buyers by listing it on Zillow.

    Learn how to do it

    Sell it yourself

    Take full control of how buyers see your home on Zillow by listing For Sale by Owner (FSBO).

    List your home

    What's special

    Exquisite kitchenGranite countertopsGas rangeRich cherry wood cabinetryRec roomFully fenced backyardOversized single insulated garage

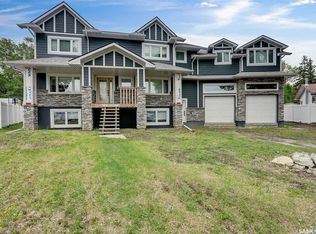
    This is the one you have been waiting for! Welcome to 4425 Acadia Drive! This 1200 sq ft bungalow with 5 bedrooms, 3 baths is truly move-in ready bungalow & is located in the desirable Whitmore Park neighborhood. This beautifully renovated family home is an opportunity you won't want to miss! As you step inside, you'll immediately be captivated by the unique layout & attention to detail as well as the well-cared for condition. At the heart of the home is an exquisite kitchen that combines functionality with elegance. Granite countertops, a gas range, rich cherry wood cabinetry, undermount lighting, skylights complimenting the cork flooring & top end appliances are a must see! For those who enjoy entertaining, the open concept dining & living room are amazing with hardwoord flooring, so much room & so much light! A peaceful place to enjoy a cup of coffee & just relax. At the entry of the home is a good sized bedroom – perfect for an office. The primary bedroom easily accommodates a king sized bed & offers a lovely 2 pc ensuite. Another bedroom & full bath complete this level. The basement is fully developed with a rec room like no other – great for watching movies, & celebrating holiday seasons together as a large family! The wall of maple cabinets with fireplace makes for easy organizing of games, puzzles, & blankets! Downstairs, you'll also find two generously sized bedrooms, an updated full bathroom, a massive laundry room with sink & cabinets, & two storage rooms plus a utility room! The use of space in the home is truly outstanding! Outside, the fully fenced backyard is a serene retreat, complete with an oversized single insulated garage, patio, mature trees, garden areas, and is ideal for being out in the fresh air. Location is spectacular – close to schools, parks, shopping & more! Updates include windows, shingles fresh paint, professional home levelling, and so much more! It's a gem of a home!

    This property is off market, which means it's not currently listed for sale or rent on Zillow. This may be different from what's available on other websites or public sources.

    Zillow last checked:

    Source: Century 21 Canada,MLS®#: SK002453MLS Logo

    Facts & features

    Interior

    Bedrooms & bathrooms
    • Bedrooms: 5
    • Bathrooms: 3
    Heating
    • Has Heating (Unspecified Type)
    Features
    • Basement: yes
    • Has fireplace: Yes
    Interior area
    • Total structure area: 1,200
    • Total interior livable area: 1,200 sqft

    Property

    Parking
    • Parking features: 1 CAR DETACHED, 1 CAR DETACHED
    Lot
    • Size: 6,098 Square Feet

    Construction

    Type & style
    • Home type: SingleFamily
    • Property subtype: Single Family Residence
    Condition
    • Year built: 1963

    Community & HOA

    Community
    • Subdivision: Whitmore Park
    Location
    • Region: Regina

    Financial & listing details

    • Date on market: 4/12/2025
    • Lease term: Contact For Details

    Price history

    Price history is unavailable.

    Public tax history

    Tax history is unavailable.

    Neighborhood: Whitmore Park

    Nearby schools

    GreatSchools rating

    No schools nearby

    We couldn't find any schools near this home.