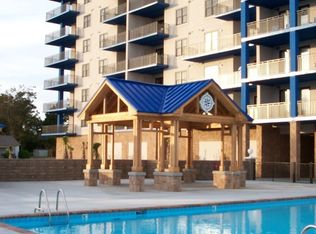
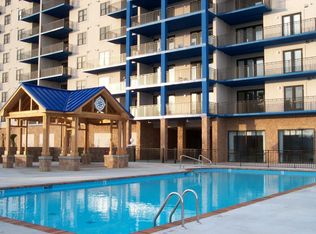
With open floor plans, plenty of natural light, and a private balcony ideal for enjoying a glass of wine and breathing in the fresh sea air of the Carolina Coast, the HarborSide Club was built for luxury! This stunning, unit has 3 bedrooms and 3 baths, providing ample space for you! The kitchen is a chef's dream, featuring a modern design with island seating, allowing you to prepare and serve meals effortlessly. Entertain guests with ease as the dining area features a convenient wet bar, perfect for hosting gatherings and celebrations. The renovated en-suite primary bathroom adds a touch of sophistication, offering a private oasis where you can unwind after a long day. Additionally, this unit comes equipped with a large laundry room, ensuring convenience and efficiency. The amenities offered in this community are truly exceptional, with an owner's lounge, a refreshing swimming pool, a state-of-the-art fitness room, and a relaxing sauna, all designed to enhance your lifestyle! If you're seeking a property that offers both luxury and convenience, with breathtaking water views, look no further. This is the perfect place to call home and experience the ultimate in coastal living. Don't miss out on this incredible opportunity to make this property yours! Note: Exterior is cast in place concrete, faux stone veneer, and synthetic stucco.
Sold for $370,000
Zillow last checked:
Listing updated:
Bought with:
Chuck Williamson, 270840
Chesson Agency, eXp Realty
Source: Hive MLS,MLS#: 100426513 Originating MLS: Carteret County Association of Realtors
Originating MLS: Carteret County Association of RealtorsPrice history
| Date | Event | Price |
|---|---|---|
| 8/15/2024 | Sold | $370,000-3.9%$235/sqft |
Source:  Hive MLS #100426513 Report a problem Hive MLS #100426513 Report a problem | ||
| 8/5/2024 | Pending sale | $384,900$244/sqft |
Source: Hive MLS #100426513 Report a problem | ||
| 5/30/2024 | Price change | $384,900-3.8%$244/sqft |
Source: Hive MLS #100426513 Report a problem | ||
| 5/10/2024 | Price change | $399,900-9.1%$254/sqft |
Source: Hive MLS #100426513 Report a problem | ||
| 4/16/2024 | Price change | $439,900-7.4%$279/sqft |
Source: Hive MLS #100426513 Report a problem | ||
| 3/8/2024 | Price change | $474,900-2%$302/sqft |
Source: Hive MLS #100426513 Report a problem | ||
| 2/8/2024 | Listed for sale | $484,500$308/sqft |
Source: Hive MLS #100426513 Report a problem | ||
| 11/27/2023 | Listing removed | -- |
Source: Hive MLS #100410181 Report a problem | ||
| 10/31/2023 | Price change | $484,500-3.1%$308/sqft |
Source: Hive MLS #100410181 Report a problem | ||
| 10/17/2023 | Listed for sale | $499,900+84.5%$317/sqft |
Source: Hive MLS #100410181 Report a problem | ||
| 2/22/2017 | Sold | $271,000-6.2%$172/sqft |
Source: Hive MLS #100005237 Report a problem | ||
| 1/8/2017 | Pending sale | $289,000$183/sqft |
Source: Keller Williams Crystal Coast #100005237 Report a problem | ||
| 10/11/2016 | Price change | $289,000-3.3%$183/sqft |
Source: Keller Williams Crystal Coast #100005237 Report a problem | ||
| 3/11/2016 | Listed for sale | $299,000$190/sqft |
Source: Carteret County Group, LLC #100005237 Report a problem | ||
| 8/25/2015 | Listing removed | $299,000$190/sqft |
Source: Keller Williams - New Bern #15-528 Report a problem | ||
| 7/31/2015 | Listed for sale | $299,000-3.2%$190/sqft |
Source: Keller Williams - New Bern #15-528 Report a problem | ||
| 4/2/2015 | Listing removed | $309,000$196/sqft |
Source: Carteret County Group, LLC #15-528 Report a problem | ||
| 11/19/2014 | Listed for sale | $309,000-23.5%$196/sqft |
Source: Cannon & Gruber, REALTORS, INC #14-5351 Report a problem | ||
| 8/11/2006 | Sold | $404,000$257/sqft |
Source: Public Record Report a problem | ||
Nearby homes
- $570,9003 bd3 ba1.5k sqft4425 Arendell Street Harborside Clb #204, Morehead City, NC 28557Off Market

- $468,1003 bd3 ba1.5k sqft4425 Arendell St #407 & 30-38, Morehead City, NC 28557Off Market
- $632,9003 bd3 ba1.8k sqft4425 Arendell St UNIT 201, Morehead City, NC 28557Off Market

- $618,5003 bd3 ba1.5k sqft4401 Arendell St #408 & 30-37, Morehead City, NC 28557Off Market
Get a cash offer in 3 minutes
Find out how much your home could sell for in as little as 3 minutes with a no-obligation cash offer.
Estimated market value
$445,700
