Skip main navigation
Sold for $701,000
  • $701,000

    4425 Arendell Street #609, Morehead City, NC 28557

    3beds
    1,820sqft
    Condominium
    Built in 2005
    -- sqft lot
    $701,100 Zestimate®
    $385/sqft
    $2,300 Estimated rent

    Home value

    $701,100

    $666,000 - $736,000

    $2,300/mo

    Zestimate® history
    Loading
    Loading...

    Owner options

    List your home for rent

    $2,300/mo

    Rent Zestimate®

    Find your next renter with Zillow Rental Manager. Plus, with online applications, you can quickly screen prospective tenants – for free.

    Learn more

    $2,300/mo

    Rent Zestimate®

    Refinance and save

    $14,876/mo

    Est. payment

    Refinancing to a lower rate could help reduce your monthly payments and save thousands over the life of the loan.

    See today's rates

    $14,876/mo

    Est. payment

    Explore your selling options

    Work with a Zillow partner agent

    Leverage their expertise and Zillow's premium Showcase listings to get your home seen by more buyers.

    Get started

    List with your own agent

    Get your home in front of millions of buyers by listing it on Zillow.

    Learn how to do it

    Sell it yourself

    Take full control of how buyers see your home on Zillow by listing For Sale by Owner (FSBO).

    List your home

    What's special

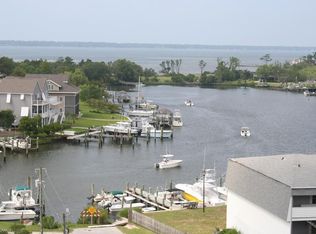
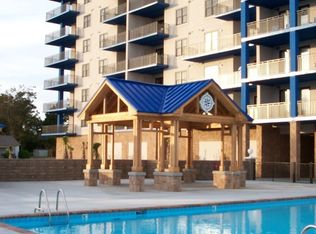
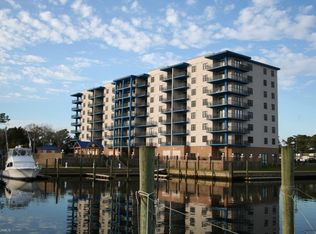
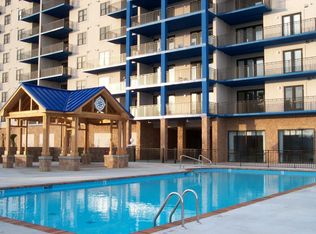
    This beautifully furnished condo lives like a home with a superior corner layout that includes an open floor plan and over 1800 square feet of space. Large windows in the living area provides natural light, contributing to a bright and inviting atmosphere. The dining area also features a wet bar for entertaining, and the kitchen is equipped with modern appliances and sufficient cabinetry for storage. The Master features a luxurious bedroom and bathroom with a walk-in tile shower as well as views of Peletier Creek and the Intercoastal Waterway from the master bedroom and also a large balcony designed for relaxation. The condo includes two other spacious bedrooms and baths. Harborside complex also includes communal areas such as a gym, pool, and lounge. The location is very convenient, providing access to local shops, restaurants, boating and much more. The complex is gated and also an elevator to each floor for convenience. Lots of upgrades are included as well as all the furnishings!

    Zillow last checked:

    Listing updated:

    Listed by:

    Lisa L Lee 252-808-2903,

    Weichert Realtors At Wave's Edge

    Bought with:

    Bradberry Garner Real Estate, C36137

    Keller Williams Crystal Coast

    Source: Hive MLS,MLS#: 100557565MLS LogoOriginating MLS: Carteret County Association of Realtors

    Facts & features

    Interior

    Bedrooms & bathrooms
    • Bedrooms: 3
    • Bathrooms: 3
    • Full bathrooms: 3
    Rooms
    • Room types: Master Bedroom, Living Room, Dining Room, Bedroom 2, Bedroom 3
    Primary bedroom
    • Dimensions: 0 x 0
    Bedroom 2
    • Dimensions: 0 x 0
    Bedroom 3
    • Dimensions: 0 x 0
    Dining room
    • Dimensions: 0 x 0
    Kitchen
    • Dimensions: 0 x 0
    Living room
    • Dimensions: 0 x 0
    Heating
    • Heat Pump, Electric
    Cooling
    • Heat Pump
    Features
    • Entrance Foyer, Elevator, Ceiling Fan(s), Furnished, Pantry, Walk-in Shower, Wet Bar, Blinds/Shades
    • Flooring: Tile, Wood
    • Basement: None
    • Furnished: Yes
    • Common walls with other units/homes: End Unit
    Interior area
    • Total structure area: 1,820
    • Total interior livable area: 1,820 sqft

    Property

    Parking
    • Parking features: Parking Lot, Paved
    Accessibility
    • Accessibility features: Accessible Elevator Installed
    Features
    • Levels: One
    • Patio & porch: Covered, Wrap Around, Balcony
    • Exterior features: End Unit
    • Fencing: None
    • Has view: Yes
    • View description: ICW
    • Waterfront features: Bulkhead, Canal Front, Deeded Water Access, Deeded Water Rights, Waterfront, Marina Front, Sound Side, Water Access Comm, ICW Front, Sound Front
    • Frontage type: ICW Front,Sound Front,Canal Front,Marina Front
    Lot
    • Features: Bulkhead, Deeded Water Access, Deeded Water Rights, Deeded Waterfront, Sound Side, Water Access Comm
    Details
    • Parcel number: 636615734856609
    • Zoning: R
    • Special conditions: Standard

    Construction

    Type & style
    • Home type: Condo
    • Property subtype: Condominium
    Materials
    • Concrete, Block, Steel Frame
    • Foundation: Brick/Mortar, Other, Pilings
    • Roof: Flat
    Condition
    • New construction: No
    • Year built: 2005

    Utilities & green energy

    • Utilities for property: Sewer Available, Water Available

    Community & HOA

    Community
    • Subdivision: HarborSide Club at 70W
    HOA
    • Has HOA: Yes
    • Amenities included: Waterfront Community, Clubhouse, Pool, Dog Park, Elevator(s), Fitness Center, Flood Insurance, Gated, Maintenance Common Areas, Maintenance Grounds, Pest Control, Sewer, Street Lights, Trash, Water, Owner Pets Only, Cable TV
    • HOA fee: $10,800 annually
    • HOA name: Harborside HOA
    • HOA phone: 919-390-5631
    Location
    • Region: Morehead City

    Financial & listing details

    • Price per square foot: $385/sqft
    • Tax assessed value: $621,953
    • Annual tax amount: $3,628
    • Date on market: 3/2/2026
    • Cumulative days on market: 85 days
    • Listing agreement: Exclusive Right To Sell
    • Listing terms: Cash,Conventional,FHA,USDA Loan,VA Loan
    • Road surface type: Paved

    Price history

    DateEventPrice
    7/1/2026Sold$701,000-3.3%$385/sqft
    Source: Hive MLS #100557565 Report a problem
    5/26/2026Contingent$725,000$398/sqft
    Source: Hive MLS #100557565 Report a problem
    4/29/2026Price change$725,000-3.3%$398/sqft
    Source: Hive MLS #100557565 Report a problem
    3/2/2026Price change$750,000-3.2%$412/sqft
    Source: Hive MLS #100557565 Report a problem
    8/4/2025Listed for sale$775,000+93.8%$426/sqft
    Source: Hive MLS #100523102 Report a problem
    3/17/2020Sold$400,000-4.8%$220/sqft
    Source: Hive MLS #100162414 Report a problem
    2/14/2020Pending sale$420,000$231/sqft
    Source: Keller Williams Crystal Coast #100162414 Report a problem
    6/3/2019Price change$420,000-1.2%$231/sqft
    Source: Keller Williams Crystal Coast #100162414 Report a problem
    3/1/2019Listed for sale$425,000-19%$234/sqft
    Source: Keller Williams Crystal Coast #100152219 Report a problem
    9/20/2010Sold$525,000$288/sqft
    Source: Public Record Report a problem

    Public tax history

    YearProperty taxesTax assessment
    2025$3,628 +37.3%$621,953 +83.3%
    2024$2,643 +126.1%$339,300
    2023$1,169 +3%$339,300
    2022$1,135 $339,300
    2021$1,135 $339,300
    2020-- $339,300 -9.5%
    2019$1,178 $375,000
    2017$1,178 $375,000
    2016$1,178 $375,000
    2015$1,178 +3.3%$375,000 -9.1%
    2014$1,140 $412,500 -12.9%
    2013-- $473,550
    2012-- --
    2011-- --
    2010-- $615,000
    2009-- $615,000
    Find assessor info on the county website

    Neighborhood: 28557

    Nearby schools

    GreatSchools rating
    Schools provided by the listing agent
    • Elementary: Morehead City Elem
    • Middle: Morehead City
    • High: West Carteret

    Source: Hive MLS. This data may not be complete. We recommend contacting the local school district to confirm school assignments for this home.

    Get a cash offer in 3 minutes
    Find out how much your home could sell for in as little as 3 minutes with a no-obligation cash offer.
    Estimated market value
    $701,100
    Get a cash offer in 3 minutes
    Find out how much your home could sell for in as little as 3 minutes with a no-obligation cash offer.
    Estimated market value
    $701,100