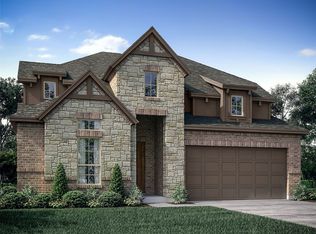
NEW JOHN HOUSTON HOME IN MIDLOTHIAN ISD. The exterior of this home has a gorgeous farmhouse style elevation with a front-facing two and a half car garage. Inside, structural options include 4 bedrooms and 2.5 baths along with a spacious master suite and large back patio, great for entertaining. An open concept kitchen breakfast nook family room and a large oversized island also allows for easy entertaining. The family room has a 36 wood burning fireplace with Stone and the kitchen has custom painted cabinets including a Wood Hood, Cabinets to the Ceiling and Wood Wrapped Island. The kitchen also includes a 36 5 burner electric cooktop. Main living areas have engineered wood floors and the rest of the home has upgraded tile and carpet. Move in READY by end of August!
Sold
Price Unknown
4425 Biscayne Dr, Midlothian, TX 76065
4beds
2,385sqft
Single Family Residence
Built in 2024
8,712 Square Feet Lot
$455,900 Zestimate®
$--/sqft
$3,358 Estimated rent
Home value
$455,900
$433,000 - $479,000
$3,358/mo
Zestimate® history
Owner options
List your home for rent
$3,358/mo
Rent Zestimate®
Find your next renter with Zillow Rental Manager. Plus, with online applications, you can quickly screen prospective tenants – for free.
$3,358/mo
Rent Zestimate®
Refinance and save
$500/mo
Est. payment
Refinancing to a lower rate could help reduce your monthly payments and save thousands over the life of the loan.
$500/mo
Est. payment
Explore your selling options
Work with a Zillow partner agent
Leverage their expertise and Zillow's premium Showcase listings to get your home seen by more buyers.
Get startedList with your own agent
Get your home in front of millions of buyers by listing it on Zillow.
Learn how to do itSell it yourself
Take full control of how buyers see your home on Zillow by listing For Sale by Owner (FSBO).
List your homeWhat's special
Gorgeous farmhouse style elevationEngineered wood floorsLarge back patioSpacious master suiteOversized islandWood wrapped islandWood hood
Zillow last checked:
Listing updated:
Listed by:
Alan Simonton 0641626 214-534-8758,
Knob & Key Realty Partners LLC 214-534-8758
Bought with:
Non-Mls Member
NON MLS
Source: NTREIS,MLS#: 20645376
Facts & features
Interior
Bedrooms & bathrooms
- Bedrooms: 4
- Bathrooms: 3
- Full bathrooms: 2
- 1/2 bathrooms: 1
Primary bedroom
- Level: First
- Dimensions: 1 x 1
Kitchen
- Features: Breakfast Bar, Stone Counters
- Level: First
- Dimensions: 1 x 1
Living room
- Level: First
- Dimensions: 1 x 1
Utility room
- Features: Utility Room
- Level: First
- Dimensions: 1 x 1
Heating
- Central, Electric, Heat Pump
Cooling
- Central Air, Ceiling Fan(s), Electric, Heat Pump
Appliances
- Included: Dishwasher, Disposal, Microwave
Features
- Decorative/Designer Lighting Fixtures, High Speed Internet, Cable TV
- Flooring: Carpet, Ceramic Tile, Wood
- Has basement: No
- Number of fireplaces: 1
- Fireplace features: Wood Burning
Interior area
- Total interior livable area: 2,385 sqft
Property
Parking
- Total spaces: 2
- Parking features: Garage, Garage Faces Side
- Attached garage spaces: 2
Features
- Levels: Two
- Stories: 2
- Patio & porch: Covered
- Exterior features: Lighting
- Pool features: None
- Fencing: Wood
Lot
- Size: 8,712 Square Feet
- Features: Landscaped, Subdivision, Sprinkler System, Few Trees
Details
- Parcel number: 9999999
Construction
Type & style
- Home type: SingleFamily
- Architectural style: Traditional,Detached
- Property subtype: Single Family Residence
Materials
- Brick, Rock, Stone
- Foundation: Slab
- Roof: Composition
Condition
- New construction: Yes
- Year built: 2024
Utilities & green energy
- Sewer: Public Sewer
- Utilities for property: Sewer Available, Underground Utilities, Cable Available
Green energy
- Energy efficient items: Appliances, HVAC, Insulation, Thermostat, Water Heater, Windows
Community & HOA
Community
- Features: Curbs, Sidewalks
- Security: Prewired, Security System
- Subdivision: Ridgepoint
HOA
- Has HOA: Yes
- Services included: Association Management
- HOA fee: $500 annually
- HOA name: Dove Creek HOA
- HOA phone: 866-699-4107
Location
- Region: Midlothian
Financial & listing details
- Date on market: 6/13/2024
- Cumulative days on market: 327 days
- Listing terms: Cash,Conventional,FHA,VA Loan
Price history
| Date | Event | Price |
|---|---|---|
| 11/21/2024 | Sold | -- |
Source: NTREIS #20645376 Report a problem | ||
| 10/17/2024 | Pending sale | $489,990$205/sqft |
Source: NTREIS #20645376 Report a problem | ||
| 9/30/2024 | Listed for sale | $489,990$205/sqft |
Source: NTREIS #20645376 Report a problem | ||
| 9/16/2024 | Listing removed | $489,990$205/sqft |
Source: NTREIS #20645376 Report a problem | ||
| 9/4/2024 | Price change | $489,990+3.2%$205/sqft |
Source: NTREIS #20645376 Report a problem | ||
| 6/13/2024 | Listed for sale | $474,990$199/sqft |
Source: NTREIS #20645376 Report a problem | ||
Public tax history
Tax history is unavailable.
Neighborhood: 76065
Nearby homes
- $--4 bd3 ba2.8k sqft806 Brandi Ridge Dr, Midlothian, TX 76065Sold
- $990,0001.52 acres14th St, Midlothian, TX 76065Lot/Land

- $475,4004 bd-- ba2k sqft806 Brandi Ridge Dr, Midlothian, TX 76065Off Market
- $622,2004 bd-- ba2.5k sqft809 Brandi Ridge Dr, Midlothian, TX 76065Off Market
- $--3 bd3 ba2.4k sqft4821 Bel Air Dr, Midlothian, TX 76065Sold
- $575,0004 bd4 ba3.1k sqft826 Townsman Ct, Midlothian, TX 76065Pending
- $601,500-- bd-- ba3.1k sqft642 Brandi Ridge Dr, Midlothian, TX 76065Off Market
- $496,9004 bd-- ba2.3k sqft4813 Bel Air Dr, Midlothian, TX 76065Off Market
Nearby schools
GreatSchools rating
- 8/10Jean Coleman Elementary SchoolGrades: PK-5Distance: 1.8 mi
- 7/10Earl & Marthalu Dieterich MiddleGrades: 6-8Distance: 1.8 mi
- 7/10Midlothian High SchoolGrades: 9-12Distance: 3 mi
Schools provided by the listing agent
- Elementary: Jean Coleman
- Middle: Dieterich
- High: Midlothian
- District: Midlothian ISD
Source: NTREIS. This data may not be complete. We recommend contacting the local school district to confirm school assignments for this home.
Get a cash offer in 3 minutes
Find out how much your home could sell for in as little as 3 minutes with a no-obligation cash offer.
Estimated market value
$455,900
Get a cash offer in 3 minutes
Find out how much your home could sell for in as little as 3 minutes with a no-obligation cash offer.
Estimated market value
$455,900
- Texas
- Ellis County
- Midlothian
- 76065
- 4425 Biscayne Dr
