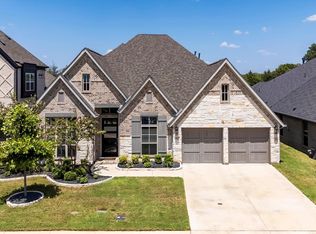
Built by John Houston Homes, this sought-after Graham floor plan offers the perfect combination of modern design, functionality, and move-in-ready convenience. Just one year old and occupied for only approximately six months, this beautifully maintained 4-bedroom, 3.5-bath home feels practically brand new.
Situated on an oversized one-third-acre lot, the thoughtfully designed open-concept floor plan is ideal for both everyday living and entertaining. The spacious living room flows effortlessly into the kitchen and dining area, creating a welcoming gathering space. The chef-inspired kitchen features double ovens, making holiday meals and entertaining family and friends a breeze.
The private primary suite provides a peaceful retreat, while the additional bedrooms offer comfortable accommodations for family and guests. Upstairs, a versatile game room adds flexible living space that can easily serve as a media room, playroom, home office, or second living area.
Step outside to the expansive backyard, where the generous one-third-acre lot offers endless opportunities to create your dream outdoor oasis—whether it's a pool, outdoor kitchen, garden, or spacious entertaining area.
Skip the wait and uncertainty of new construction and enjoy all the benefits of a nearly new home with modern finishes, minimal wear, and a highly desirable floor plan. This exceptional property is truly move-in ready and waiting to welcome its next owners.
Pending
$575,000
826 Townsman Ct, Midlothian, TX 76065
4beds
3,176sqft
Single Family Residence
Built in 2025
0.35 Acres Lot
$567,700 Zestimate®
$181/sqft
$48/mo HOA
What's special
Modern finishesOversized one-third-acre lotExpansive backyardGenerous one-third-acre lotComfortable accommodationsPeaceful retreatVersatile game room
- 49 days
- 403
- 24
Likely to sell faster than
Zillow last checked:
Listing updated:
Listed by:
Brent Crow 0693975 972-723-8231,
CENTURY 21 Judge Fite Company 972-723-8231
Source: NTREIS,MLS#: 21329398
Facts & features
Interior
Bedrooms & bathrooms
- Bedrooms: 4
- Bathrooms: 4
- Full bathrooms: 3
- 1/2 bathrooms: 1
Primary bedroom
- Features: Walk-In Closet(s)
- Level: First
- Dimensions: 13 x 17
Bedroom
- Features: Walk-In Closet(s)
- Level: First
- Dimensions: 10 x 14
Bedroom
- Features: Walk-In Closet(s)
- Level: Second
- Dimensions: 12 x 12
Bedroom
- Features: Walk-In Closet(s)
- Level: Second
- Dimensions: 12 x 12
Dining room
- Features: Built-in Features
- Level: First
- Dimensions: 17 x 15
Kitchen
- Features: Breakfast Bar, Eat-in Kitchen, Kitchen Island, Pantry, Stone Counters, Solid Surface Counters, Walk-In Pantry
- Level: First
- Dimensions: 17 x 10
Living room
- Features: Ceiling Fan(s), Fireplace
- Level: First
- Dimensions: 17 x 20
Media room
- Features: Built-in Features
- Level: Second
- Dimensions: 16 x 19
Mud room
- Features: Built-in Features
- Level: First
- Dimensions: 6 x 13
Office
- Level: First
- Dimensions: 10 x 12
Utility room
- Level: Second
- Dimensions: 7 x 7
Heating
- Central, Electric
Cooling
- Central Air, Ceiling Fan(s), Electric
Appliances
- Included: Convection Oven, Double Oven, Dishwasher, Electric Cooktop, Electric Oven, Disposal, Ice Maker, Microwave
Features
- Decorative/Designer Lighting Fixtures, Double Vanity, Eat-in Kitchen, High Speed Internet, Kitchen Island, Open Floorplan, Pantry, Cable TV, Walk-In Closet(s), Wired for Sound
- Flooring: Carpet, Luxury Vinyl Plank
- Has basement: No
- Number of fireplaces: 1
- Fireplace features: Decorative, Den, Living Room, Masonry, Raised Hearth, Stone, Wood Burning
Interior area
- Total interior livable area: 3,176 sqft
Video & virtual tour
Property
Parking
- Total spaces: 3
- Parking features: Driveway
- Attached garage spaces: 3
Features
- Levels: Two
- Stories: 2
- Patio & porch: Covered, Deck
- Exterior features: Deck, Rain Gutters
- Pool features: None
- Fencing: Brick,Back Yard,Wood
Lot
- Size: 0.35 Acres
- Features: Few Trees
Details
- Parcel number: 293552
Construction
Type & style
- Home type: SingleFamily
- Architectural style: Traditional,Detached
- Property subtype: Single Family Residence
Materials
- Brick, Wood Siding
- Foundation: Slab
- Roof: Composition
Condition
- Resale
- Year built: 2025
Utilities & green energy
- Sewer: Public Sewer
- Utilities for property: Sewer Available, Cable Available
Community & HOA
Community
- Security: Security System, Carbon Monoxide Detector(s), Fire Alarm, Wireless
- Subdivision: Ridgepoint Addn
HOA
- Has HOA: Yes
- Services included: All Facilities
- HOA fee: $575 annually
- HOA name: Ridgepoint Hoa
- HOA phone: 866-460-8528
Location
- Region: Midlothian
Financial & listing details
- Price per square foot: $181/sqft
- Date on market: 7/16/2026
- Cumulative days on market: 40 days
- Listing terms: Cash,Conventional,FHA,VA Loan
Estimated market value
$567,700
$539,000 - $596,000
$3,924/mo
Price history
| Date | Event | Price |
|---|---|---|
| 8/28/2026 | Pending sale | $575,000$181/sqft |
Source: NTREIS #21329398 Report a problem | ||
| 8/18/2026 | Contingent | $575,000$181/sqft |
Source: NTREIS #21329398 Report a problem | ||
| 7/16/2026 | Listed for sale | $575,000$181/sqft |
Source: NTREIS #21329398 Report a problem | ||
Public tax history
Tax history is unavailable.
Monthly payment
Est. payment
Payment breakdown
Explore the cost of this home by adjusting the details. Changes won't be saved.Climate risks
Neighborhood: 76065
Nearby schools
Schools provided by the listing agent
- Elementary: Jean Coleman
- Middle: Dieterich
- High: Midlothian
- District: Midlothian ISD
Source: NTREIS. This data may not be complete. We recommend contacting the local school district to confirm school assignments for this home.
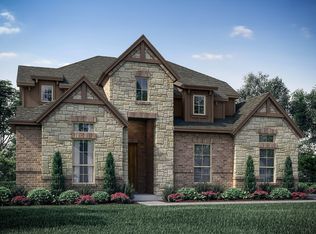
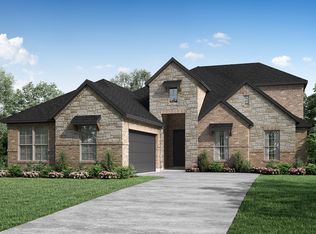
Similar homes
- $578,5004 bd4 ba2.9k sqft2434 Sibley Dr, Midlothian, TX 76065For Sale
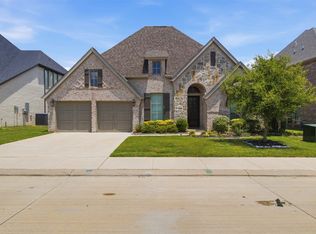 MLS ID #21244376, Joshua Parker. NTREIS
 - $550,0004 bd4 ba2.8k sqft626 Poppie Ln, Midlothian, TX 76065For Sale
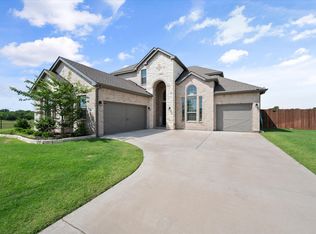 MLS ID #21281411, Julie Owens. NTREIS
 - $574,9004 bd4 ba2.7k sqft2234 Somercrest Pl, Midlothian, TX 76065For Sale
 MLS ID #21345735, Alicia Toney. NTREIS
 - $605,0004 bd4 ba3.3k sqft2825 Shane Dr, Midlothian, TX 76065For Sale
 MLS ID #21362105, Jeff Robillard. NTREIS
