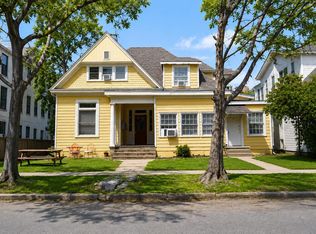
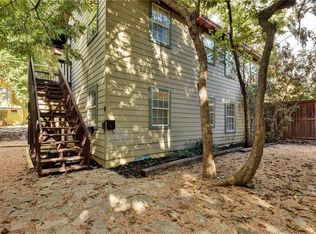
AVAILABLE FOR A 2-MONTH LEASE. Super cute garage apartment. Open floor plan, approximately 450 sqft., with laminate floors. Galley kitchen with full size refrigerator, microwave, and electric stove. French doors open to approximately 400 sqft. patio/deck, green views. Private with lots of trees...like a treehouse! Walk or bike ride to El Chilito, Randall's Grocery, and Radio Coffee and Beer! 10 Minutes to downtown, Barton Creek Greenbelt/Zilker and Barton Springs. CATS Only, NO Dogs. $500 pet deposit (per pet). Laundry room (not coin-operated). Photos from previous listing. Broker/Owner.
House for rent
$1,200/moFees may apply
4425 Diane Dr #B1, Austin, TX 78745
1beds
450sqft
Price may not include required fees and charges. Learn more|
Singlefamily
Available Tue Sep 1 2026
Cats OK
Common area laundry
1 Parking space parking
Natural gas, wall furnace
What's special
Electric stoveOpen floor planLaminate floorsFull size refrigeratorGalley kitchenGreen viewsFrench doors
- 11 days |
- -- |
- -- |
Zillow last checked:
Listing updated:
Travel times

Let’s turn your rent into credit progress
Build credit history with every on-time payment and get credit for the payment you’re already making.
Facts & features
Interior
Bedrooms & bathrooms
- Bedrooms: 1
- Bathrooms: 1
- Full bathrooms: 1
Heating
- Natural Gas, Wall Furnace
Appliances
- Included: Free-Standing Range, Garbage Disposal, Gas Range, Microwave Oven, Refrigerator
- Laundry: Common Area, In Unit, Laundry Room, Shared
Features
- Flooring: Laminate, Tile
Interior area
- Total interior livable area: 450 sqft
Property
Parking
- Total spaces: 1
- Details: Contact manager
Features
- Stories: 1
- Patio & porch: Contact manager
- Exterior features: Contact manager
- Pool features: Contact manager
- Has view: Yes
- View description: Contact manager
Lot
- Features: Wooded
Details
- Additional structures: Contact manager
- Other equipment: Contact manager
Construction
Type & style
- Home type: SingleFamily
- Property subtype: SingleFamily
Materials
- Roof: Metal
Condition
- Year built: 1981
Community & HOA
Community
- Features: Contact manager
HOA
- Amenities included: Contact manager
Location
- Region: Austin
Financial & listing details
- Lease term: See Remarks
Nearby apartments for rent
Price history
| Date | Event | Price |
|---|---|---|
| 7/27/2026 | Listed for rent | $1,200$3/sqft |
Source: Unlock MLS #6502359 Report a problem | ||
| 5/1/2026 | Listing removed | $1,200$3/sqft |
Source: Unlock MLS #3040426 Report a problem | ||
| 4/14/2026 | Price change | $1,200-7.3%$3/sqft |
Source: Unlock MLS #3040426 Report a problem | ||
| 3/31/2026 | Listed for rent | $1,295$3/sqft |
Source: Unlock MLS #3040426 Report a problem | ||
| 5/9/2025 | Listing removed | $1,295$3/sqft |
Source: Unlock MLS #2713749 Report a problem | ||
| 1/11/2025 | Listed for rent | $1,295-13.7%$3/sqft |
Source: Unlock MLS #2713749 Report a problem | ||
| 3/14/2023 | Listing removed | -- |
Source: Unlock MLS #8389800 Report a problem | ||
| 3/7/2023 | Price change | $1,500-6%$3/sqft |
Source: Unlock MLS #8389800 Report a problem | ||
| 3/2/2023 | Listed for rent | $1,595+32.9%$4/sqft |
Source: Unlock MLS #8389800 Report a problem | ||
| 8/25/2020 | Listing removed | $1,200$3/sqft |
Source: Keller Williams Realty Southwest Market Center #6710906 Report a problem | ||
| 8/15/2020 | Listed for rent | $1,200$3/sqft |
Source: Keller Williams Realty #6710906 Report a problem | ||
Neighborhood: South Manchaca
Nearby schools
GreatSchools rating
- NAJoslin Elementary SchoolGrades: PK-5Distance: 0.4 mi
- 6/10Covington Middle SchoolGrades: 6-8Distance: 3.1 mi
- 4/10Crockett High SchoolGrades: 9-12Distance: 1.1 mi