Skip main navigation
Sold for $995,000
  • $995,000

    4425 E ROBIN Lane, Phoenix, AZ 85050

    5beds
    2,996sqft
    Single Family Residence
    Built in 1998
    9,481 Square Feet Lot
    $1,134,900 Zestimate®
    $332/sqft
    $4,754 Estimated rent

    Home value

    $1,134,900

    $1.07M - $1.21M

    $4,754/mo

    Zestimate® history
    Loading
    Loading...

    Owner options

    List your home for rent

    $4,754/mo

    Rent Zestimate®

    Find your next renter with Zillow Rental Manager. Plus, with online applications, you can quickly screen prospective tenants – for free.

    Learn more

    $4,754/mo

    Rent Zestimate®

    Refinance and save

    $5,880/mo

    Est. payment

    Refinancing to a lower rate could help reduce your monthly payments and save thousands over the life of the loan.

    See today's rates

    $5,880/mo

    Est. payment

    Explore your selling options

    Work with a Zillow partner agent

    Leverage their expertise and Zillow's premium Showcase listings to get your home seen by more buyers.

    Get started

    List with your own agent

    Get your home in front of millions of buyers by listing it on Zillow.

    Learn how to do it

    Sell it yourself

    Take full control of how buyers see your home on Zillow by listing For Sale by Owner (FSBO).

    List your home

    What's special

    Graceful fireplaceEat-in kitchenArchitectural nichesCenter islandClose proximity to amenities
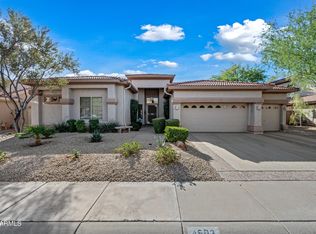
    Imagine calling this home! From the moment you step through the front door, you will be captivated by the exquisite details and luxurious features that await. The living area welcomes you with a graceful fireplace and the architectural niches add a touch of refinement. The eat-in kitchen features a center island and a gas cooktop, and for more formal gatherings, there is an elegant formal dining room. Exceptional versatility awaits with a first-floor Mother-In-Law suite, complete with its own private bedroom, bathroom, and living room. This thoughtful addition ensures privacy and comfort for guests or offers a haven for multi-generational living. The owner's suite has a serene sitting area, providing a tranquil retreat within your own home. Two of the additional bedrooms are connected by a Jack-and-Jill bathroom. A fourth bedroom boasts the convenience of an ensuite bath, ensuring a private oasis for relaxation. This beautiful residence has been meticulously updated, with fresh paint inside and out, breathing new life into every room. Updated flooring elevates the ambiance of each space and creates a seamless flow throughout. Step outside and discover a backyard oasis, ready to host a myriad of outdoor activities. Relax under the shade of a covered patio while entertaining loved ones, firing up the grill for a BBQ, or taking a refreshing dip in the inviting pool. Situated in an ideal location, this home offers close proximity to amenities, necessities, and freeways, ensuring effortless access to all that you desire. Take advantage of this extraordinary opportunity to make this house your forever home!

    Zillow last checked:

    Listing updated:

    Listed by:

    George Laughton 623-256-6510,

    My Home Group Real Estate,

    Matthew J Witherspoon 480-331-2491,

    My Home Group Real Estate

    Bought with:

    Madge Webster, BR009108000

    West USA Realty

    Source: ARMLS,MLS#: 6567977MLS Logo

    Facts & features

    Interior

    Bedrooms & bathrooms
    • Bedrooms: 5
    • Bathrooms: 5
    • Full bathrooms: 4
    • 1/2 bathrooms: 1
    Heating
    • Natural Gas
    Cooling
    • Central Air, Ceiling Fan(s)
    Appliances
    • Included: Dryer, Washer, Water Softener Owned, Refrigerator, Built-in Microwave, Dishwasher, Disposal, Gas Cooktop
    • Laundry: Inside
    Features
    • Non-laminate Counter, High Speed Internet, Double Vanity, Upstairs, Eat-in Kitchen, Vaulted Ceiling(s), Kitchen Island, Pantry, Separate Shwr & Tub
    • Flooring: Vinyl, Tile
    • Has basement: No
    • Has fireplace: Yes
    • Fireplace features: Family Room, Gas
    Interior area
    • Total structure area: 2,996
    • Total interior livable area: 2,996 sqft

    Property

    Parking
    • Total spaces: 6
    • Parking features: Garage Door Opener, Direct Access
    • Garage spaces: 3
    • Uncovered spaces: 3
    Features
    • Stories: 2
    • Patio & porch: Covered
    • Exterior features: Playground, Built-in Barbecue
    • Has private pool: Yes
    • Pool features: Fenced
    • Spa features: None
    • Fencing: Block
    Lot
    • Size: 9,481 sqft
    • Features: North/South Exposure, Desert Back, Desert Front, Synthetic Grass Back, Auto Timer H2O Front, Auto Timer H2O Back
    Details
    • Additional structures: Gazebo
    • Parcel number: 21232734

    Construction

    Type & style
    • Home type: SingleFamily
    • Architectural style: Ranch
    • Property subtype: Single Family Residence
    Materials
    • Stucco, Wood Frame, Painted
    • Roof: Tile
    Condition
    • Year built: 1998
    Details
    • Builder name: RICHMOND AMERICAN HOMES

    Utilities & green energy

    • Sewer: Public Sewer
    • Water: City Water
    Green energy
    • Water conservation: Tankless Ht Wtr Heat

    Community & neighborhood

    Community
    • Community features: Biking/Walking Path
    Location
    • Region: Phoenix
    • Subdivision: SIERRA PASS AT DESERT RIDGE

    HOA & financial

    HOA
    • Has HOA: Yes
    • HOA fee: $265 semi-annually
    • Services included: Maintenance Grounds
    • Association name: Desert Ridge
    • Association phone: 480-551-4553

    Other

    Other facts
    • Listing terms: Cash,Conventional,VA Loan
    • Ownership: Fee Simple

    Price history

    DateEventPrice
    8/3/2023Sold$995,000$332/sqft
    Source: ARMLS #6567977 Report a problem
    6/21/2023Listed for sale$995,000+102.2%$332/sqft
    Source: ARMLS #6567977 Report a problem
    10/9/2015Sold$492,000-1.3%$164/sqft
    Source: ARMLS #5291551 Report a problem
    8/15/2015Price change$498,500-0.1%$166/sqft
    Source: RE/MAX Platinum Living #5291551 Report a problem
    6/10/2015Listed for sale$499,000+80.5%$167/sqft
    Source: RE/MAX Platinum Living #5291551 Report a problem
    8/7/1998Sold$276,395$92/sqft
    Source: Public Record Report a problem

    Public tax history

    YearProperty taxesTax assessment
    2025$5,385 +2.9%$83,270 +0.5%
    2024$5,231 +2.3%$82,870 +53.2%
    2023$5,113 -0.8%$54,079 +0%
    2022$5,152 +3.2%$54,060 +7.1%
    2021$4,991 -0.1%$50,460 +4.1%
    2020$4,998 +3.8%$48,480 +4%
    2019$4,814 $46,630 +3.7%
    2018$4,814 +4.9%$44,950 +1.9%
    2017$4,590 +11.2%$44,100 +0.8%
    2016$4,126 $43,760 +1%
    2015$4,126 $43,320 +24.3%
    2014-- $34,860 +8%
    2013-- $32,280 -3%
    2012-- $33,280 -6.7%
    2011-- $35,670 -11%
    2010-- $40,060 -24.6%
    2009-- $53,100 -8.3%
    2008-- $57,900 +9%
    2007-- $53,100 +59.9%
    2006-- $33,200
    2005-- $33,200 +16.9%
    2004-- $28,400
    2003-- $28,400 +17.8%
    2002-- $24,100

    Find assessor info on the county website

    Neighborhood: Desert View

    Nearby schools

    GreatSchools rating
    Schools provided by the listing agent
    • Elementary: Desert Trails Elementary School
    • Middle: Explorer Middle School
    • High: Pinnacle High School
    • District: Paradise Valley Unified District

    Source: ARMLS. This data may not be complete. We recommend contacting the local school district to confirm school assignments for this home.

    Get a cash offer in 3 minutes
    Find out how much your home could sell for in as little as 3 minutes with a no-obligation cash offer.
    Estimated market value
    $1,134,900
    Get a cash offer in 3 minutes
    Find out how much your home could sell for in as little as 3 minutes with a no-obligation cash offer.
    Estimated market value
    $1,134,900