Skip main navigation
Off market
  • $950,700

    4503 E ROBIN Lane #WOW!, Phoenix, AZ 85050

    3beds
    4baths
    3,009sqft
    Single Family Residence
    Built in 1998
    -- sqft lot
    $950,700 Zestimate®
    $316/sqft
    $3,531 Estimated rent

    Home value

    $950,700

    $837,000 - $1.07M

    $3,531/mo

    Zestimate® history
    Loading
    Loading...

    Owner options

    List your home for rent

    $3,531/mo

    Rent Zestimate®

    Find your next renter with Zillow Rental Manager. Plus, with online applications, you can quickly screen prospective tenants – for free.

    Learn more

    $3,531/mo

    Rent Zestimate®

    Refinance and save

    $5,593/mo

    Est. payment

    Refinancing to a lower rate could help reduce your monthly payments and save thousands over the life of the loan.

    See today's rates

    $5,593/mo

    Est. payment

    Explore your selling options

    Work with a Zillow partner agent

    Leverage their expertise and Zillow's premium Showcase listings to get your home seen by more buyers.

    Get started

    List with your own agent

    Get your home in front of millions of buyers by listing it on Zillow.

    Learn how to do it

    Sell it yourself

    Take full control of how buyers see your home on Zillow by listing For Sale by Owner (FSBO).

    List your home

    What's special

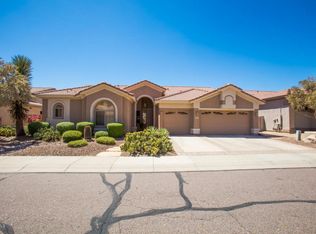
    ** FROM STEP 1 IN FRONT DOOR, THE WARM AMBIANCE HERE IS SIMPLY STUNNING! ** AS INITIAL COMMENT EXPECT... WOW! NICE! I REALLY LIKE THIS! WRITE THE CHECK! METICULOUS CARE -EVEN GARAGE & LAUNDRY ARE SPECIAL -SEE EXTRA PICS ON MLS. & FUNCTIONAL - GREAT FLOORPLAN, OFFICE/DEN/? NEXT TO ENTRY, PERFECT FR/KIT COMBO & PRIVATE, & OPTIMUM SOUTH BACKING, & VERY LOW TRAFFIC STREET, & GREAT SCHOOLS, & FUN -PEBBLETEC POOL, & VERY UPGRADED, & TRULY MUCH MORE ... A MUST SEE! HOME

    This property is off market, which means it's not currently listed for sale or rent on Zillow. This may be different from what's available on other websites or public sources.
    Zillow last checked:

    Listing updated:

    Listed by:

    Wally Neal 602-931-1010,

    RE/MAX on Tatum Realty,

    Patricia Neal,

    RE/MAX on Tatum Realty

    Bought with:

    William J Spain

    Realty Executives

    Source: ARMLS,MLS#: 1748753MLS Logo

    Facts & features

    Interior

    Bedrooms & bathrooms
    • Bedrooms: 3
    • Bathrooms: 4
    Primary bedroom
    • Area: 308
    • Dimensions: 22.00 x 14.00
    Bedroom 2
    • Area: 154
    • Dimensions: 14.00 x 11.00
    Bedroom 3
    • Area: 132
    • Dimensions: 12.00 x 11.00
    Den
    • Area: 176
    • Dimensions: 16.00 x 11.00
    Dining room
    • Area: 170
    • Dimensions: 17.00 x 10.00
    Family room
    • Area: 342
    • Dimensions: 19.00 x 18.00
    Kitchen
    • Area: 306
    • Dimensions: 18.00 x 17.00
    Living room
    • Area: 238
    • Dimensions: 17.00 x 14.00
    Heating
    • Natural Gas
    Cooling
    • Central Air, Ceiling Fan(s)
    Features
    • Double Vanity, Master Downstairs, Eat-in Kitchen, Kitchen Island, Pantry, Full Bth Master Bdrm, Separate Shwr & Tub
    • Windows: Skylight(s)
    • Has fireplace: Yes
    • Fireplace features: Family Room, Gas
    Interior area
    • Total structure area: 3,009
    • Total interior livable area: 3,009 sqft

    Property

    Parking
    • Total spaces: 3
    • Parking features: Garage Door Opener
    • Garage spaces: 3
    Features
    • Stories: 1
    • Patio & porch: Covered, Patio
    • Has private pool: Yes
    • Pool features: Play Pool
    • Spa features: None
    • Fencing: Block
    Lot
    • Features: Sprinklers In Rear, Sprinklers In Front, Desert Front
    Details
    • Parcel number: 21232735

    Construction

    Type & style
    • Home type: SingleFamily
    • Property subtype: Single Family Residence
    Materials
    • Stucco, Wood Frame, Painted
    • Roof: Tile
    Condition
    • Year built: 1998
    Details
    • Builder name: RICHMOND AMERICAN
    • Warranty included: Yes

    Utilities & green energy

    • Sewer: Public Sewer
    • Water: City Water
    Green energy
    • Energy efficient items: Multi-Pane Wndws, Multi-Zones

    Community & HOA

    Community
    • Security: Security System Owned
    • Subdivision: SIERRA PASS AT DESERT RID
    HOA
    • Has HOA: Yes
    • Services included: Maintenance Grounds
    • HOA fee: $174 semi-annually
    Location
    • Region: Phoenix

    Financial & listing details

    • Price per square foot: $316/sqft
    • Annual tax amount: $2,662
    • Date on market: 9/28/2025
    • Cumulative days on market: 61 days
    • Listing terms: Cash,Conventional
    • Ownership: Fee Simple

    Price history

    DateEventPrice
    4/25/2002Sold$383,000$127/sqft
    Source: ARMLS #1748753 Report a problem

    Public tax history

    Tax history is unavailable.

    Neighborhood: Desert View

    Nearby schools

    GreatSchools rating
    Schools provided by the listing agent
    • Elementary: Desert Trails Elementary School
    • Middle: Explorer Middle School
    • High: Pinnacle High School
    • District: Paradise Valley Unified District

    Source: ARMLS. This data may not be complete. We recommend contacting the local school district to confirm school assignments for this home.

    Get a cash offer in 3 minutes
    Find out how much your home could sell for in as little as 3 minutes with a no-obligation cash offer.
    Estimated market value
    $950,700
    Get a cash offer in 3 minutes
    Find out how much your home could sell for in as little as 3 minutes with a no-obligation cash offer.
    Estimated market value
    $950,700