Step into this beautifully maintained home and discover the perfect blend of one-level living and lower-level guest accommodations. As you enter, you'll be greeted by the spacious living room, boasting vaulted ceilings, wood floors, and a cozy gas fireplace - the ideal setting to relax and unwind. Adjacent to the living room, the newly remodeled kitchen shines with its eat-in area, upgraded cabinets featuring convenient pull-out shelving, and sleek Stainless Steel appliances. Retreat to the generously sized primary bedroom, complete with a large walk-in closet and a luxurious 5-piece ensuite bathroom. A second bedroom, full bathroom with a walk-in, sit down tub/shower combo, and laundry room complete the main level, offering ultimate convenience. Step outside to the pristine, peaceful back porch - the perfect vantage point to enjoy the outdoors. If you need additional living space, the spacious lower level is just that! This expansive area is ripe for transformation into a home theater, office, or guest suite, complete with its own bedroom and full bathroom. Say goodbye to yard work worries, thanks to year-round maintenance courtesy of the HOA. The HOA insurance covers a good part of the home, giving the owner savings on homeowners insurance. This immaculately cared-for home has been recently painted and features new carpeting, ensuring a truly move-in-ready experience. Don't miss your chance at low-maintenance living in this stunning Windmill Creek townhome. Make it yours today!
Sold for $325,000
$325,000
4425 N Windmill Creek Way, Colorado Springs, CO 80911
3beds
2,446sqft
Single Family Residence
Built in 2004
5,662 Square Feet Lot
$320,200 Zestimate®
$133/sqft
$2,496 Estimated rent
Home value
$320,200
$304,000 - $336,000
$2,496/mo
Zestimate® history
Owner options
List your home for rent
$2,496/mo
Rent Zestimate®
Find your next renter with Zillow Rental Manager. Plus, with online applications, you can quickly screen prospective tenants – for free.
$2,496/mo
Rent Zestimate®
Refinance and save
$2,249/mo
Est. payment
Refinancing to a lower rate could help reduce your monthly payments and save thousands over the life of the loan.
$2,249/mo
Est. payment
Explore your selling options
Work with a Zillow partner agent
Leverage their expertise and Zillow's premium Showcase listings to get your home seen by more buyers.
Get startedList with your own agent
Get your home in front of millions of buyers by listing it on Zillow.
Learn how to do itSell it yourself
Take full control of how buyers see your home on Zillow by listing For Sale by Owner (FSBO).
List your homeWhat's special
Zillow last checked:
Listing updated:
Listed by:
Cynamin VanLue 719-742-3626 cynamin@cotwrealestate.com,
Code of the West Real Estate
Bought with:
Christine White, 100086808
ERA Shields Real Estate
Source: REcolorado as distributed by MLS GRID,MLS#: 5866495
Facts & features
Interior
Bedrooms & bathrooms
- Bedrooms: 3
- Bathrooms: 3
- Full bathrooms: 1
- 3/4 bathrooms: 2
- Main level bathrooms: 2
- Main level bedrooms: 2
Bedroom
- Level: Main
- Area: 120 Square Feet
- Dimensions: 10 x 12
Bedroom
- Level: Basement
- Area: 150 Square Feet
- Dimensions: 10 x 15
Bathroom
- Level: Main
- Area: 32 Square Feet
- Dimensions: 4 x 8
Bathroom
- Level: Main
- Area: 96 Square Feet
- Dimensions: 8 x 12
Bathroom
- Level: Basement
- Area: 56 Square Feet
- Dimensions: 8 x 7
Other
- Level: Main
- Area: 168 Square Feet
- Dimensions: 12 x 14
Great room
- Level: Basement
- Area: 810 Square Feet
- Dimensions: 27 x 30
Kitchen
- Level: Main
- Area: 187 Square Feet
- Dimensions: 11 x 17
Living room
- Level: Main
- Area: 255 Square Feet
- Dimensions: 15 x 17
Heating
- Forced Air
Cooling
- Central Air
Appliances
- Included: Dishwasher, Disposal, Dryer, Electric Water Heater, Microwave, Oven, Range, Refrigerator, Washer
- Laundry: In Unit
Features
- Ceiling Fan(s), Eat-in Kitchen, Entrance Foyer, Five Piece Bath, High Ceilings, Pantry, Vaulted Ceiling(s), Walk-In Closet(s)
- Flooring: Carpet, Vinyl, Wood
- Windows: Double Pane Windows, Window Coverings
- Basement: Finished,Full
- Number of fireplaces: 1
- Fireplace features: Family Room, Gas, Gas Log, Living Room
- Common walls with other units/homes: No Common Walls
Interior area
- Total structure area: 2,446
- Total interior livable area: 2,446 sqft
- Finished area above ground: 2,446
- Finished area below ground: 0
Property
Parking
- Total spaces: 2
- Parking features: Concrete
- Attached garage spaces: 2
Accessibility
- Accessibility features: Accessible Approach with Ramp
Features
- Levels: Two
- Stories: 2
- Entry location: Ground
- Patio & porch: Covered, Patio
Lot
- Size: 5,662 Square Feet
- Features: Landscaped, Open Space, Sprinklers In Front, Sprinklers In Rear
Details
- Parcel number: 6501320004
- Zoning: Residential
- Special conditions: Standard
Construction
Type & style
- Home type: SingleFamily
- Property subtype: Single Family Residence
Materials
- Frame, Stucco
- Roof: Composition
Condition
- Year built: 2004
Utilities & green energy
- Sewer: Public Sewer
- Water: Public
- Utilities for property: Electricity Connected, Natural Gas Connected
Community & HOA
Community
- Subdivision: Windmill Creek
HOA
- Has HOA: Yes
- Services included: Maintenance Grounds, Snow Removal, Trash
- HOA fee: $350 monthly
- HOA name: Windmill Creek Townhome Owners Association
Location
- Region: Colorado Springs
Financial & listing details
- Price per square foot: $133/sqft
- Annual tax amount: $2,085
- Date on market: 4/2/2025
- Listing terms: Cash,Conventional,FHA,VA Loan
- Exclusions: None Known
- Ownership: Individual
- Electric utility on property: Yes
- Road surface type: Paved
Price history
| Date | Event | Price |
|---|---|---|
| 2/18/2026 | Sold | $325,000-6.9%$133/sqft |
Source:  REcolorado as distributed by MLS GRID #5866495 Report a problem REcolorado as distributed by MLS GRID #5866495 Report a problem | ||
| 1/9/2026 | Pending sale | $349,000$143/sqft |
Source: REcolorado as distributed by MLS GRID #5866495 Report a problem | ||
| 1/9/2026 | Contingent | $349,000$143/sqft |
Source:  PAR #230566 Report a problem PAR #230566 Report a problem | ||
| 9/26/2025 | Price change | $349,000-3%$143/sqft |
Source: PAR #230566 Report a problem | ||
| 8/4/2025 | Price change | $359,900-4%$147/sqft |
Source: REcolorado as distributed by MLS GRID #5866495 Report a problem | ||
| 6/6/2025 | Price change | $374,900-2.6%$153/sqft |
Source: REcolorado as distributed by MLS GRID #5866495 Report a problem | ||
| 5/3/2025 | Price change | $385,000-3.7%$157/sqft |
Source: PAR #230566 Report a problem | ||
| 3/10/2025 | Listed for sale | $399,900$163/sqft |
Source: PAR #230566 Report a problem | ||
| 2/24/2025 | Listing removed | $399,900$163/sqft |
Source: PAR #225460 Report a problem | ||
| 2/3/2025 | Price change | $399,900-3.6%$163/sqft |
Source: PAR #225460 Report a problem | ||
| 12/6/2024 | Price change | $414,900-0.7%$170/sqft |
Source: PAR #225460 Report a problem | ||
| 7/23/2024 | Listed for sale | $418,000$171/sqft |
Source: PAR #225460 Report a problem | ||
Public tax history
Tax history is unavailable.
Neighborhood: 80911
Nearby homes
- $325,0003 bd3 ba2.4k sqft4425 Windmill Creek Way, Colorado Springs, CO 80911Sold
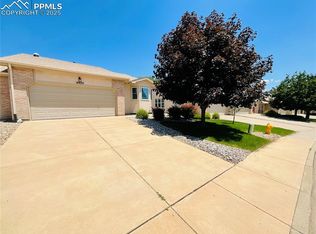
- $302,0002 bd2 ba1.1k sqft4417 Windmill Creek Way, Colorado Springs, CO 80911Sold
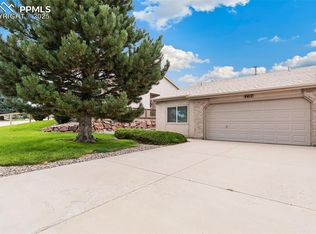
- $291,4002 bd2 ba1.3k sqft4433 Windmill Creek Way, Colorado Springs, CO 80911Off Market
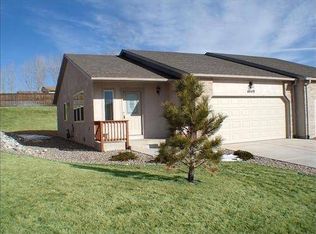
- $388,7003 bd3 ba2.3k sqft4409 Windmill Creek Way, Colorado Springs, CO 80911Off Market

- $305,6002 bd2 ba1.2k sqft4441 Windmill Creek Way, Colorado Springs, CO 80911Off Market
- $403,2003 bd3 ba2.4k sqft4418 Windmill Creek Way, Colorado Springs, CO 80911Off Market
- $399,9003 bd3 ba2.3k sqft4434 Windmill Creek Way, Colorado Springs, CO 80911Sold
- $285,0003 bd2 ba1.2k sqft4449 Windmill Creek Way, Colorado Springs, CO 80911Sold
Nearby schools
GreatSchools rating
- 4/10French Elementary SchoolGrades: K-5Distance: 0.4 mi
- 6/10Sproul Junior High SchoolGrades: 6-8Distance: 0.7 mi
- 4/10Widefield High SchoolGrades: 9-12Distance: 0.9 mi
Schools provided by the listing agent
- Elementary: Widefield
- Middle: Grand Mountain
- High: Widefield
- District: Widefield 3
Source: REcolorado as distributed by MLS GRID. This data may not be complete. We recommend contacting the local school district to confirm school assignments for this home.
Get a cash offer in 3 minutes
Find out how much your home could sell for in as little as 3 minutes with a no-obligation cash offer.
Estimated market value
$320,200
Get a cash offer in 3 minutes
Find out how much your home could sell for in as little as 3 minutes with a no-obligation cash offer.
Estimated market value
$320,200
- Colorado
- El Paso County
- Security-Widefield
- 80911
- 4425 N Windmill Creek Way
Nearby cities
Nearby zip codes
Other Security-Widefield Topics
- Apartments for Rent in 80911
- Houses for Sale in 80911
- Houses for Rent in 80911
- 80911 Real Estate
- Security-Widefield Condos
- Houses for Sale in Security-Widefield
- Newest Listings in Security-Widefield
- Security-Widefield Home Values
- Security-Widefield Real Estate Agents
- Security-Widefield Refinance
- Security-Widefield Mortgage Rates
