Welcome to where easy living meets smart design! This well cared for ranch style end unit offers true main level living with 3 bedrooms, 2 baths, and a 2 car attached garage. The classic stucco and brick exterior, mature pine trees, and landscaped yard with sprinkler system create welcoming curb appeal from the moment you arrive. Step inside to tall ceilings and a bright, open great room that instantly feels like home. The gas fireplace adds warmth and charm, while luxury vinyl and tile flooring provide a clean, low maintenance finish throughout. The kitchen is both stylish and functional, featuring solid surface countertops, ceramic tile, and an eat-in area that flows seamlessly into the living space, perfect for everyday living or hosting friends and family. The spacious primary suite offers excellent storage with added cabinetry, a private bath, and a standing shower. Two additional bedrooms provide flexibility to fit your needs. The third bedroom is non conforming and makes a great bedroom, office, or hobby space, complete with built-in closet cabinetry that can stay or be removed at the buyer’s request. Enjoy the convenience of having all bedrooms and laundry on the main level for true one level living. Out back, relax on the concrete patio and enjoy. The HOA takes care of lawn care, snow removal, trash service, and structural maintenance, making homeownership simple and low stress. Professionally cleaned and move-in ready, with furnace, central air, and water heater serviced in February 2026, this is a home you can feel confident about from day one. Comfortable. Clean. Easy. Welcome home.
Sold for $285,000
$285,000
4449 Windmill Creek Way, Colorado Springs, CO 80911
3beds
1,269sqft
Townhouse
Built in 2005
5,118 Square Feet Lot
$283,500 Zestimate®
$225/sqft
$2,048 Estimated rent
Home value
$283,500
$269,000 - $298,000
$2,048/mo
Zestimate® history
Owner options
List your home for rent
$2,048/mo
Rent Zestimate®
Find your next renter with Zillow Rental Manager. Plus, with online applications, you can quickly screen prospective tenants – for free.
$2,048/mo
Rent Zestimate®
Refinance and save
$2,050/mo
Est. payment
Refinancing to a lower rate could help reduce your monthly payments and save thousands over the life of the loan.
$2,050/mo
Est. payment
Explore your selling options
Work with a Zillow partner agent
Leverage their expertise and Zillow's premium Showcase listings to get your home seen by more buyers.
Get startedList with your own agent
Get your home in front of millions of buyers by listing it on Zillow.
Learn how to do itSell it yourself
Take full control of how buyers see your home on Zillow by listing For Sale by Owner (FSBO).
List your homeWhat's special
Ranch style end unitGas fireplaceMature pine treesSpacious primary suitePrivate bathSolid surface countertopsTwo additional bedrooms
Zillow last checked:
Listing updated:
Listed by:
Jeffrey Johnson 719-930-5169,
Keller Williams Premier Realty,
Michael Hamm 719-882-1754
Bought with:
Joan Musgrove GRI
Assist 2 Sell Buyers and Sellers Real Estate Services, LLC
Source: elevateMLS,MLS#: 3541695
Facts & features
Interior
Bedrooms & bathrooms
- Bedrooms: 3
- Bathrooms: 2
- Full bathrooms: 2
Other
- Level: Main
- Area: 240 Square Feet
- Dimensions: 15 x 16
Heating
- Forced Air
Cooling
- Central Air
Appliances
- Included: 220v in Kitchen, Dishwasher, Disposal, Microwave, Oven, Range, Refrigerator
- Laundry: Electric Hook-up, Main Level
Features
- 9Ft + Ceilings, Great Room, Pantry
- Flooring: Tile, Luxury Vinyl
- Has basement: No
- Attic: Storage
- Number of fireplaces: 1
- Fireplace features: Gas, One
- Common walls with other units/homes: End Unit
Interior area
- Total structure area: 1,269
- Total interior livable area: 1,269 sqft
- Finished area above ground: 1,269
- Finished area below ground: 0
Property
Parking
- Total spaces: 2
- Parking features: Attached, Concrete Driveway
- Attached garage spaces: 2
Features
- Patio & porch: Concrete, Covered
- Exterior features: Auto Sprinkler System
- Fencing: Community,Back Yard
- Has view: Yes
- View description: Mountain(s), View of Pikes Peak
Lot
- Size: 5,118 Square Feet
- Features: Sloped, Near Fire Station, Near Park, Near Schools, Near Shopping Center, HOA Required $, Landscaped
Details
- Parcel number: 6501320007
Construction
Type & style
- Home type: Townhouse
- Architectural style: Ranch
- Property subtype: Townhouse
- Attached to another structure: Yes
Materials
- Brick, Stucco, Frame
- Foundation: Crawl Space
- Roof: Composite Shingle
Condition
- Existing Home
- New construction: No
- Year built: 2005
Utilities & green energy
- Water: Municipal
- Utilities for property: Cable Available, Electricity Connected, Phone Available
Community & HOA
Community
- Features: Green Areas, Landscape Maintenance
HOA
- Has HOA: Yes
- Services included: Insurance, Lawn, Maintenance Structure, Management, Snow Removal, Trash Removal
- HOA fee: $380 monthly
Location
- Region: Colorado Springs
Financial & listing details
- Price per square foot: $225/sqft
- Tax assessed value: $311,964
- Annual tax amount: $1,484
- Date on market: 2/18/2026
- Listing terms: Cash,Conventional,FHA,VA Loan
- Electric utility on property: Yes
Price history
| Date | Event | Price |
|---|---|---|
| 4/15/2026 | Sold | $285,000-3.4%$225/sqft |
Source:  elevateMLS #3541695 Report a problem elevateMLS #3541695 Report a problem | ||
| 3/27/2026 | Pending sale | $295,000$232/sqft |
Source: elevateMLS #3541695 Report a problem | ||
| 3/12/2026 | Price change | $295,000-1.3%$232/sqft |
Source: elevateMLS #3541695 Report a problem | ||
| 2/20/2026 | Pending sale | $299,000$236/sqft |
Source: elevateMLS #3541695 Report a problem | ||
| 2/18/2026 | Listed for sale | $299,000+107.6%$236/sqft |
Source: elevateMLS #3541695 Report a problem | ||
| 4/4/2022 | Sold | $144,000-10%$113/sqft |
Source: Public Record Report a problem | ||
| 7/30/2015 | Sold | $160,000$126/sqft |
Source: Public Record Report a problem | ||
| 7/17/2012 | Listing removed | $1,050$1/sqft |
Source: Jens Pedersen Report a problem | ||
| 6/30/2012 | Price change | $1,050+5.5%$1/sqft |
Source: Jens Pedersen Report a problem | ||
| 6/22/2012 | Price change | $995-2.9%$1/sqft |
Source: Jens Pedersen Report a problem | ||
| 6/13/2012 | Price change | $1,025-2.4%$1/sqft |
Source: Jens Pedersen Report a problem | ||
| 5/25/2012 | Price change | $1,050-2.3%$1/sqft |
Source: Jens Pedersen Report a problem | ||
| 5/18/2012 | Listed for rent | $1,075$1/sqft |
Source: Jens Pedersen Report a problem | ||
Public tax history
| Year | Property taxes | Tax assessment |
|---|---|---|
| 2024 | $1,417 +3.4% | $20,900 |
| 2023 | $1,371 -6.6% | $20,900 +33% |
| 2022 | $1,469 | $15,720 -2.8% |
| 2021 | -- | $16,170 +16.1% |
| 2020 | $1,297 +0.5% | $13,930 |
| 2019 | $1,291 +7.3% | $13,930 +15% |
| 2018 | $1,203 +1% | $12,110 |
| 2017 | $1,192 -1% | $12,110 -13.2% |
| 2016 | $1,203 +4.6% | $13,950 |
| 2015 | $1,150 +11.4% | $13,950 +13.4% |
| 2014 | $1,033 | $12,300 |
| 2013 | -- | -- |
| 2012 | -- | $13,050 |
| 2011 | $1,174 | $13,050 -8.3% |
| 2010 | -- | $14,230 |
| 2009 | -- | $14,230 +2.6% |
| 2008 | -- | $13,870 |
| 2006 | -- | $13,870 +126.3% |
| 2004 | -- | $6,130 +5.7% |
| 2003 | $60 +6.1% | $5,800 +683.8% |
| 2002 | $57 | $740 |
Find assessor info on the county website
Neighborhood: 80911
Nearby homes
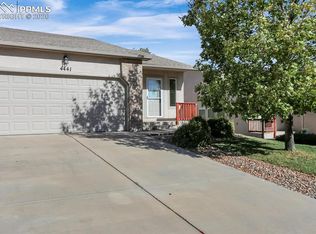
- $305,4002 bd2 ba1.2k sqft4441 Windmill Creek Way, Colorado Springs, CO 80911Off Market
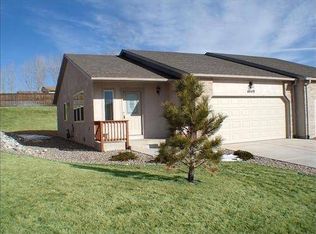
- $324,1003 bd2 ba1.2k sqft4457 Windmill Creek Way, Colorado Springs, CO 80911Off Market

- $290,8002 bd2 ba1.3k sqft4433 Windmill Creek Way, Colorado Springs, CO 80911Off Market
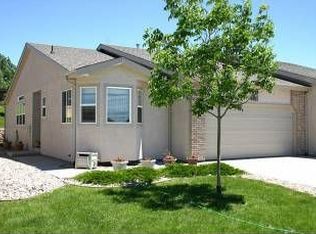
- $405,5003 bd3 ba2.4k sqft4465 Windmill Creek Way, Colorado Springs, CO 80911Off Market
- $325,0003 bd3 ba2.4k sqft4425 Windmill Creek Way, Colorado Springs, CO 80911Sold
- $325,0003 bd3 ba2.4k sqft4425 N Windmill Creek Way, Colorado Springs, CO 80911Sold
- $366,3003 bd3 ba1.2k sqft4473 Windmill Creek Way, Colorado Springs, CO 80911Off Market
- $357,3003 bd2 ba1.1k sqft5098 Rill Valley Way, Colorado Springs, CO 80911Off Market
Nearby schools
GreatSchools rating
- 4/10French Elementary SchoolGrades: K-5Distance: 0.4 mi
- 6/10Sproul Junior High SchoolGrades: 6-8Distance: 0.8 mi
- 4/10Widefield High SchoolGrades: 9-12Distance: 0.9 mi
Schools provided by the listing agent
- Elementary: French
- Middle: Sproul
- High: Widefield
- District: Widefield-3
Source: elevateMLS. This data may not be complete. We recommend contacting the local school district to confirm school assignments for this home.
Get a cash offer in 3 minutes
Find out how much your home could sell for in as little as 3 minutes with a no-obligation cash offer.
Estimated market value
$283,500
Get a cash offer in 3 minutes
Find out how much your home could sell for in as little as 3 minutes with a no-obligation cash offer.
Estimated market value
$283,500
- Colorado
- El Paso County
- Security-Widefield
- 80911
- 4449 Windmill Creek Way
Nearby cities
Nearby zip codes
Other Security-Widefield Topics
- Apartments for Rent in 80911
- Houses for Sale in 80911
- Houses for Rent in 80911
- 80911 Real Estate
- Security-Widefield Condos
- Houses for Sale in Security-Widefield
- Newest Listings in Security-Widefield
- Security-Widefield Home Values
- Security-Widefield Real Estate Agents
- Security-Widefield Refinance
- Security-Widefield Mortgage Rates
