Skip main navigation
Sold for $184,900
  • $184,900

    4425 Old Colony Dr, Flint, MI 48507

    3beds
    2,242sqft
    Single Family Residence
    Built in 1960
    0.27 Acres Lot
    $192,200 Zestimate®
    $82/sqft
    $1,455 Estimated rent

    Home value

    $192,200

    $173,000 - $213,000

    $1,455/mo

    Zestimate® history
    Loading
    Loading...

    Owner options

    List your home for rent

    $1,455/mo

    Rent Zestimate®

    Find your next renter with Zillow Rental Manager. Plus, with online applications, you can quickly screen prospective tenants – for free.

    Learn more

    $1,455/mo

    Rent Zestimate®

    Refinance and save

    $1,287/mo

    Est. payment

    Refinancing to a lower rate could help reduce your monthly payments and save thousands over the life of the loan.

    See today's rates

    $1,287/mo

    Est. payment

    Explore your selling options

    Work with a Zillow partner agent

    Leverage their expertise and Zillow's premium Showcase listings to get your home seen by more buyers.

    Get started

    List with your own agent

    Get your home in front of millions of buyers by listing it on Zillow.

    Learn how to do it

    Sell it yourself

    Take full control of how buyers see your home on Zillow by listing For Sale by Owner (FSBO).

    List your home

    What's special

    Fully fenced-in backyardExpansive tableNatural wood fireplaceSliding glass doorDine-in kitchenOriginal hardwood floors
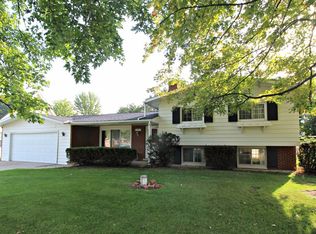
    First time on the market since the original owners purchased it in 1960, this home offers plenty of vintage charm with room to make it your very own. The family is taking with them a lifetime of fond memories, leaving you to start your own memories in this solid construction, all brick ranch. The home offers original hardwood floors, a large living room, 3 bedrooms, a dine-in kitchen with room for an expansive table, one full bath with a half bath off the kitchen. Also offered is an even larger family room with a natural wood fireplace and sliding glass door leading to the fully fenced-in backyard. Storage shed out back too! Discover extra space for leisure and entertaining (or anything else you’d choose) in the basement, encompassing another 800+ finished square feet and retaining the delightful character of the original 1960s bar, plus separate laundry (includes the washer & dryer) and added workshop. Newer furnace, roof and well pump. Attached, oversized 2 car garage. Carman-Ainsworth Schools. Convenient location; close to all expressways (I-75, I-69 and US-23). Call today!! Professional photos coming soon!!

    Zillow last checked:

    Listing updated:

    Listed by:

    Dana M Whipple 810-964-9664,

    Berkshire Hathaway HomeServices Michigan Real Est

    Bought with:

    Mark E Yuschak, 124149

    Great Lakes Real Estate Advisors

    Source: Realcomp II,MLS#: 20251025702MLS Logo

    Facts & features

    Interior

    Bedrooms & bathrooms
    • Bedrooms: 3
    • Bathrooms: 2
    • Full bathrooms: 1
    • 1/2 bathrooms: 1
    Primary bedroom
    • Level: Entry
    • Area: 140
    • Dimensions: 14 X 10
    Bedroom
    • Level: Entry
    • Area: 110
    • Dimensions: 11 X 10
    Bedroom
    • Level: Entry
    • Area: 110
    • Dimensions: 11 X 10
    Other
    • Level: Entry
    • Area: 35
    • Dimensions: 7 X 5
    Other
    • Level: Entry
    • Area: 20
    • Dimensions: 5 X 4
    Dining room
    • Level: Entry
    • Area: 143
    • Dimensions: 13 X 11
    Family room
    • Level: Entry
    • Area: 336
    • Dimensions: 21 X 16
    Kitchen
    • Level: Entry
    • Area: 121
    • Dimensions: 11 X 11
    Living room
    • Level: Entry
    • Area: 220
    • Dimensions: 20 X 11
    Heating
    • Forced Air, Natural Gas
    Cooling
    • Ceiling Fans, Central Air
    Appliances
    • Included: Disposal, Dryer, Free Standing Electric Range, Free Standing Refrigerator, Microwave, Washer
    • Laundry: Gas Dryer Hookup
    Features
    • Basement: Finished
    • Has fireplace: Yes
    • Fireplace features: Family Room, Wood Burning
    Interior area
    • Total interior livable area: 2,242 sqft
    • Finished area above ground: 1,432
    • Finished area below ground: 810

    Property

    Parking
    • Total spaces: 2
    • Parking features: Two Car Garage, Attached, Direct Access, Garage Door Opener
    • Attached garage spaces: 2
    Features
    • Levels: One
    • Stories: 1
    • Entry location: GroundLevelwSteps
    • Patio & porch: Covered, Porch
    • Exterior features: Chimney Caps
    • Pool features: None
    • Fencing: Back Yard
    Lot
    • Size: 0.27 Acres
    • Dimensions: 80 x 114 x 87 x 165
    • Features: Irregular Lot
    Details
    • Additional structures: Sheds
    • Parcel number: 0735579081
    • Special conditions: Short Sale No,Standard

    Construction

    Type & style
    • Home type: SingleFamily
    • Architectural style: Ranch
    • Property subtype: Single Family Residence
    Materials
    • Brick
    • Foundation: Basement, Poured, Sump Pump
    • Roof: Asphalt
    Condition
    • New construction: No
    • Year built: 1960

    Utilities & green energy

    • Sewer: Public Sewer
    • Water: Well

    Community & neighborhood

    Security
    • Security features: Carbon Monoxide Detectors, Smoke Detectors
    Location
    • Region: Flint
    • Subdivision: VAN SLYKE MANOR 2

    Other

    Other facts
    • Listing agreement: Exclusive Right To Sell
    • Listing terms: Cash,Conventional

    Price history

    DateEventPrice
    9/19/2025Sold$184,900-2.6%$82/sqft
    Source: Realcomp II #20251025702 Report a problem
    8/21/2025Pending sale$189,900$85/sqft
    Source: Realcomp II #20251025702 Report a problem
    8/15/2025Listed for sale$189,900+99.9%$85/sqft
    Source: Realcomp II #20251025702 Report a problem
    7/11/2017Sold$95,000$42/sqft
    Source: Public Record Report a problem

    Public tax history

    YearProperty taxesTax assessment
    2025$3,390 +5.8%$102,000 +1.1%
    2024$3,206 $100,900 +7.9%
    2023-- $93,500 +15.1%
    2022-- $81,200 +15.5%
    2021-- $70,300 +10.5%
    2020-- $63,600 +10.2%
    2019-- $57,700 +5.5%
    2018$2,797 +57.2%$54,700
    2017$1,779 +0.8%$54,700 +9%
    2016$1,765 $50,200 +8.2%
    2015$1,765 +68.6%$46,400 +4.7%
    2014$1,047 $44,300 -1.1%
    2012-- $44,800 -7.1%
    2011-- $48,200 -29.8%
    2010-- $68,700 -9.1%
    2008$675 $75,600 -4.1%
    2006-- $78,800 +1.9%
    2005-- $77,300 +3.1%
    2004-- $75,000 -0.1%
    2003-- $75,100 +9.3%
    2002$721 +31.8%$68,700 +4.2%
    2001$547 +11.7%$65,900 +5.6%
    2000$490 $62,400

    Find assessor info on the county website

    Neighborhood: 48507

    Nearby schools

    GreatSchools rating
    Get a cash offer in 3 minutes
    Find out how much your home could sell for in as little as 3 minutes with a no-obligation cash offer.
    Estimated market value
    $192,200
    Get a cash offer in 3 minutes
    Find out how much your home could sell for in as little as 3 minutes with a no-obligation cash offer.
    Estimated market value
    $192,200