Skip main navigation
Sold for $182,000
  • $182,000

    4428 Old Colony Dr, Flint, MI 48507

    3beds
    1,324sqft
    Single Family Residence
    Built in 1960
    0.29 Acres Lot
    $200,600 Zestimate®
    $137/sqft
    $1,392 Estimated rent

    Home value

    $200,600

    $181,000 - $225,000

    $1,392/mo

    Zestimate® history
    Loading
    Loading...

    Owner options

    List your home for rent

    $1,392/mo

    Rent Zestimate®

    Find your next renter with Zillow Rental Manager. Plus, with online applications, you can quickly screen prospective tenants – for free.

    Learn more

    $1,392/mo

    Rent Zestimate®

    Refinance and save

    $1,255/mo

    Est. payment

    Refinancing to a lower rate could help reduce your monthly payments and save thousands over the life of the loan.

    See today's rates

    $1,255/mo

    Est. payment

    Explore your selling options

    Work with a Zillow partner agent

    Leverage their expertise and Zillow's premium Showcase listings to get your home seen by more buyers.

    Get started

    List with your own agent

    Get your home in front of millions of buyers by listing it on Zillow.

    Learn how to do it

    Sell it yourself

    Take full control of how buyers see your home on Zillow by listing For Sale by Owner (FSBO).

    List your home

    What's special

    Full basementGenerously sized roomsLarge lotTons of storage spaceNeutral wallsSpacious kitchenPatio area
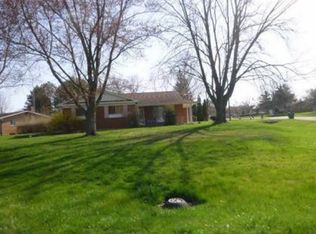
    Don't miss out on this fabulous, 3 bedroom, 1.5 brick ranch home that has been very well maintained and is ready for you to move in for the holidays!! The spacious kitchen offers an abundance of cabinetry and storage, an island complete with an additional prep sink, and all the appliances stay, too! Plenty of room for everyone here, with both a front living room and also a cozy, fire lit family room in the back with a nice mantel to hang all the stockings! Generously sized rooms and neutral walls make this an easy one to move in and make your it own while the full basement offers tons of storage space. All this is situated on a great, large lot with fenced back yard, patio area and the 2 car garage has a drive thru door for easy access. You need to come see to appreciate all this home has to offer!! Call for your private appointment today!

    Zillow last checked:

    Listing updated:

    Listed by:

    Paul Raymond 810-238-3100,

    RE/MAX Select,

    Steve Bradburn 810-238-8888,

    RE/MAX Select

    Bought with:

    Justin Kidd, 6501455036

    Real Estate For A CAUSE

    Source: Realcomp II,MLS#: 20240087441MLS Logo

    Facts & features

    Interior

    Bedrooms & bathrooms
    • Bedrooms: 3
    • Bathrooms: 2
    • Full bathrooms: 1
    • 1/2 bathrooms: 1
    Heating
    • Forced Air, Natural Gas
    Cooling
    • Central Air
    Appliances
    • Included: Built In Gas Oven, Built In Gas Range, Dishwasher, Disposal, Dryer, Free Standing Refrigerator, Microwave, Washer, Water Softener Owned
    Features
    • Basement: Full,Unfinished
    • Has fireplace: Yes
    • Fireplace features: Family Room, Gas
    Interior area
    • Total interior livable area: 1,324 sqft
    • Finished area above ground: 1,324

    Property

    Parking
    • Total spaces: 2
    • Parking features: Two Car Garage, Attached, Drive Through, Electricityin Garage, Garage Door Opener
    • Attached garage spaces: 2
    Features
    • Levels: One
    • Stories: 1
    • Entry location: GroundLevelwSteps
    • Patio & porch: Covered, Patio, Porch
    • Pool features: None
    • Fencing: Back Yard,Fenced
    Lot
    • Size: 0.29 Acres
    • Dimensions: 95.00 x 135.00
    Details
    • Additional structures: Sheds
    • Parcel number: 0735579002
    • Special conditions: Short Sale No,Standard

    Construction

    Type & style
    • Home type: SingleFamily
    • Architectural style: Ranch
    • Property subtype: Single Family Residence
    Materials
    • Brick
    • Foundation: Basement, Poured
    • Roof: Asphalt
    Condition
    • New construction: No
    • Year built: 1960

    Utilities & green energy

    • Sewer: Public Sewer
    • Water: Well

    Community & neighborhood

    Location
    • Region: Flint
    • Subdivision: VAN SLYKE MANOR NO 2

    Other

    Other facts
    • Listing agreement: Exclusive Right To Sell
    • Listing terms: Cash,Conventional,FHA,Va Loan

    Price history

    DateEventPrice
    12/16/2024Sold$182,000+1.2%$137/sqft
    Source: Realcomp II #20240087441 Report a problem
    11/25/2024Pending sale$179,900$136/sqft
    Source: Realcomp II #20240087441 Report a problem
    11/21/2024Listed for sale$179,900$136/sqft
    Source: Realcomp II #20240087441 Report a problem

    Public tax history

    YearProperty taxesTax assessment
    2025$2,168 +5.3%$94,100 +1.3%
    2024$2,059 $92,900 +8.7%
    2023-- $85,500 +14.5%
    2022-- $74,700 +14.7%
    2021-- $65,100 +10%
    2020-- $59,200 +9.6%
    2019-- $54,000 +11.3%
    2018$1,789 +11.4%$48,500
    2017$1,606 +0.8%$48,500 +8.3%
    2016$1,594 $44,800 +7.4%
    2015$1,594 +68.6%$41,700 +4.3%
    2014$945 $40,000 -1%
    2012-- $40,400 -6.5%
    2011-- $43,200 -29.9%
    2010-- $61,600 -8.3%
    2008$680 $67,200 -3.9%
    2006-- $69,900 +4.6%
    2005-- $66,800 +2.8%
    2004-- $65,000 -4.7%
    2003-- $68,200 +9.1%
    2002$728 +31.8%$62,500 +4.5%
    2001$552 +11.7%$59,800 +5.5%
    2000$494 $56,700

    Find assessor info on the county website

    Neighborhood: 48507

    Nearby schools

    GreatSchools rating
    Get a cash offer in 3 minutes
    Find out how much your home could sell for in as little as 3 minutes with a no-obligation cash offer.
    Estimated market value
    $200,600
    Get a cash offer in 3 minutes
    Find out how much your home could sell for in as little as 3 minutes with a no-obligation cash offer.
    Estimated market value
    $200,600