Rare opportunity to own exquisite Buckhead-style home on prime acre+ in gated Country Club of the South. This magnificent estate is bordered on two sides by the renowned Nicklaus Signature golf course providing an oasis of privacy and luxury with lush gardens and stone landscapes. A rare, main-level pool with spa, and cabana with fireplace provide a unique retreat for those who desire seclusion and relaxation as well as a great venue for entertaining. >> Enter the home’s stone-surrounded arched mahogany doors to view elegant foyer as well as great room with fireplace and thru the 3 rear custom doors to enjoy the breathtaking view of professionally-designed gardens and pool. Main-level luxurious master suite boasts fireplace, breakfast bar, and spa-like bath with enormous shower and separate soaking tub, plus huge closet room with full-size washer and dryer. Kitchen is chef’s dream with Wolf range, double door 4 drawer Sub-Zero refrigerator freezer, and walk-in pantry. Large island overlooks breakfast and keeping rooms. Elegant library and charming dining room overlook expensive serene gardens with stone staircases, evoking a “secret garden. Extraordinary views continue upstairs, comprising four bedrooms and three fully-renovated baths, another laundry room, and custom-designed craft closet. Brazilian Cherry hardwood floors throughout both levels, as well as front and back staircases. This stunning home has even more to offer in its expertly finished basement that is an entertainers dream complete with a massive media room with show ball lights to delight family and guests, a game room with wet bar, frig and wine cooler and a complete in law suite with an impressive kitchen, large living area, bedroom, and full bath and hardwood floors throughout. Unique home offers 7185 sq ft of quality and luxury, including Sonos sound system, Pella windows, three car garage with finished floors. All new HVAC systems, water heaters, four laundry machines and more. >> Exceptional, cul-de-sac location on charming tree-lined street. Once in a lifetime opportunity to own this true gem, offering elegance, comfort and privacy in one of Atlanta’s most sought after communities. Truly for the most discerning buyer!
Closed
$2,450,000
4425 Pemberton Cv, Johns Creek, GA 30022
6beds
7,185sqft
Single Family Residence, Residential
Built in 1987
1.05 Acres Lot
$2,727,700 Zestimate®
$341/sqft
$7,803 Estimated rent
Home value
$2,727,700
$2.51M - $2.97M
$7,803/mo
Zestimate® history
Owner options
List your home for rent
$7,803/mo
Rent Zestimate®
Find your next renter with Zillow Rental Manager. Plus, with online applications, you can quickly screen prospective tenants – for free.
$7,803/mo
Rent Zestimate®
Refinance and save
$12,114/mo
Est. payment
Refinancing to a lower rate could help reduce your monthly payments and save thousands over the life of the loan.
$12,114/mo
Est. payment
Explore your selling options
Work with a Zillow partner agent
Leverage their expertise and Zillow's premium Showcase listings to get your home seen by more buyers.
Get startedList with your own agent
Get your home in front of millions of buyers by listing it on Zillow.
Learn how to do itSell it yourself
Take full control of how buyers see your home on Zillow by listing For Sale by Owner (FSBO).
List your homeWhat's special
Zillow last checked:
Listing updated:
Listed by:
PAMELA A GEBHARDT,
RE/MAX Around Atlanta Realty 770-856-8561
Bought with:
WEI HAN, 172127
AllTrust Realty, Inc.
Source: FMLS GA,MLS#: 7213853
Facts & features
Interior
Bedrooms & bathrooms
- Bedrooms: 6
- Bathrooms: 6
- Full bathrooms: 5
- 1/2 bathrooms: 1
- Main level bathrooms: 1
- Main level bedrooms: 1
Rooms
- Room types: Dining Room, Kitchen, Laundry, Living Room, Media Room, Master Bathroom, Master Bedroom, Office
Primary bedroom
- Features: In-Law Floorplan, Master on Main
- Level: In-Law Floorplan, Master on Main
Bedroom
- Features: In-Law Floorplan, Master on Main
Primary bathroom
- Features: Double Vanity, Soaking Tub, Separate Tub/Shower
Dining room
- Features: Seats 12+, Separate Dining Room
Kitchen
- Features: Second Kitchen, Breakfast Room, Cabinets White, Stone Counters, Kitchen Island, Keeping Room, Pantry Walk-In, View to Family Room
Heating
- Forced Air, Natural Gas, Zoned
Cooling
- Ceiling Fan(s), Central Air, Zoned
Appliances
- Included: Double Oven, Disposal, Refrigerator, Gas Range, Gas Water Heater, Microwave, Indoor Grill, Self Cleaning Oven
- Laundry: In Bathroom, Main Level, Upper Level, Laundry Closet
Features
- High Ceilings 9 ft Main, Bookcases, Entrance Foyer 2 Story, Crown Molding, Double Vanity, High Speed Internet, Entrance Foyer, Wet Bar, Walk-In Closet(s)
- Flooring: Hardwood, Marble
- Windows: Double Pane Windows, Insulated Windows, Window Treatments
- Basement: Daylight,Exterior Entry,Finished Bath,Finished,Interior Entry
- Number of fireplaces: 2
- Fireplace features: Masonry, Master Bedroom, Living Room, Gas Log, Gas Starter
- Common walls with other units/homes: No Common Walls
Interior area
- Total structure area: 7,185
- Total interior livable area: 7,185 sqft
- Finished area above ground: 4,805
- Finished area below ground: 2,380
Property
Parking
- Total spaces: 3
- Parking features: Garage, Kitchen Level, Level Driveway, Parking Pad, Garage Faces Side
- Garage spaces: 3
- Has uncovered spaces: Yes
Accessibility
- Accessibility features: None
Features
- Levels: Two
- Stories: 2
- Patio & porch: Covered, Front Porch, Side Porch
- Exterior features: Garden, Lighting, Private Yard
- Has private pool: Yes
- Pool features: Gunite, Heated, In Ground, Salt Water, Private
- Has spa: Yes
- Spa features: Private
- Fencing: Back Yard,Wrought Iron
- Has view: Yes
- View description: Golf Course, Trees/Woods
- Waterfront features: None
- Body of water: None
Lot
- Size: 1.05 Acres
- Dimensions: 53x240x160x195x247
- Features: Cul-De-Sac, Landscaped, Private, Sprinklers In Front, Sprinklers In Rear
Details
- Additional structures: Cabana
- Parcel number: 11 042101420262
- Other equipment: Home Theater, Irrigation Equipment
- Horse amenities: None
Construction
Type & style
- Home type: SingleFamily
- Architectural style: French Provincial,European,Traditional
- Property subtype: Single Family Residence, Residential
Materials
- Stucco
- Foundation: Concrete Perimeter
- Roof: Composition,Shingle
Condition
- Resale
- New construction: No
- Year built: 1987
Utilities & green energy
- Electric: 220 Volts
- Sewer: Public Sewer
- Water: Public
- Utilities for property: Cable Available, Electricity Available, Natural Gas Available, Phone Available, Sewer Available, Underground Utilities, Water Available
Green energy
- Energy efficient items: None
- Energy generation: None
Community & HOA
Community
- Features: Clubhouse, Country Club, Catering Kitchen, Meeting Room, Gated, Golf, Homeowners Assoc, Near Trails/Greenway, Playground, Pool, Street Lights, Swim Team
- Security: Closed Circuit Camera(s), Fire Alarm, Security Service, Security Lights, Smoke Detector(s), Security System Owned
- Subdivision: Country Club Of The South
HOA
- Has HOA: No
- Services included: Reserve Fund, Swim, Tennis
- HOA phone: 770-998-0131
Location
- Region: Johns Creek
Financial & listing details
- Price per square foot: $341/sqft
- Tax assessed value: $2,180,200
- Annual tax amount: $13,441
- Date on market: 5/12/2023
- Cumulative days on market: 54 days
- Electric utility on property: Yes
- Road surface type: Asphalt, Paved
Price history
| Date | Event | Price |
|---|---|---|
| 8/15/2023 | Sold | $2,450,000-5.7%$341/sqft |
Source:  FMLS GA #7213853 Report a problem FMLS GA #7213853 Report a problem | ||
| 6/20/2023 | Price change | $2,599,000-3.7%$362/sqft |
Source:  GAMLS #10158523 Report a problem GAMLS #10158523 Report a problem | ||
| 5/12/2023 | Listed for sale | $2,700,000+0.7%$376/sqft |
Source: GAMLS #10158523 Report a problem | ||
| 5/27/2021 | Listing removed | -- |
Source:  RE/MAX International Report a problem RE/MAX International Report a problem | ||
| 4/24/2021 | Listed for sale | $2,680,000+35.4%$373/sqft |
Source: GAMLS #8966893 Report a problem | ||
| 2/28/2018 | Sold | $1,980,000+57.1%$276/sqft |
Source: Public Record Report a problem | ||
| 9/22/2006 | Sold | $1,260,000+69.1%$175/sqft |
Source: Public Record Report a problem | ||
| 9/1/1995 | Sold | $745,000$104/sqft |
Source: Public Record Report a problem | ||
Public tax history
| Year | Property taxes | Tax assessment |
|---|---|---|
| 2024 | $22,882 +74.4% | $872,080 +12.9% |
| 2023 | $13,122 -2.4% | $772,760 +32.6% |
| 2022 | $13,441 +1.6% | $582,840 +19.6% |
| 2021 | $13,235 -2.6% | $487,280 +1.2% |
| 2020 | $13,591 -3.5% | $481,520 -51.7% |
| 2019 | $14,080 | $997,120 +105.9% |
| 2018 | $14,080 | $484,160 +24.4% |
| 2017 | $14,080 +13.3% | $389,240 +2.3% |
| 2016 | $12,431 +3.4% | $380,440 |
| 2015 | $12,023 -2.9% | $380,440 |
| 2014 | $12,380 | $380,440 |
| 2013 | -- | $380,440 |
| 2012 | $11,846 | $380,440 |
| 2011 | -- | $380,440 -13.9% |
| 2010 | $13,099 +3% | $441,680 |
| 2009 | $12,723 | $441,680 -4.5% |
| 2008 | -- | $462,720 0% |
| 2007 | $13,092 | $462,920 +60.4% |
| 2005 | -- | $288,640 +2.8% |
| 2004 | $9,065 +0.9% | $280,880 +2.8% |
| 2003 | $8,987 -1.6% | $273,160 +2.1% |
| 2002 | $9,130 -3.8% | $267,480 |
| 2001 | $9,487 | $267,480 |
Find assessor info on the county website
Neighborhood: 30022
Nearby homes
- $2,450,000-- bd-- ba-- sqft4425 Pemberton Cv, Alpharetta, GA 30022Sold
- $1,379,5004 bd3 ba4.2k sqft4415 Pemberton Cv, Johns Creek, GA 30022Off Market
- $1,795,0006 bd5 ba7.6k sqft4435 Pemberton Cv, Johns Creek, GA 30022Sold
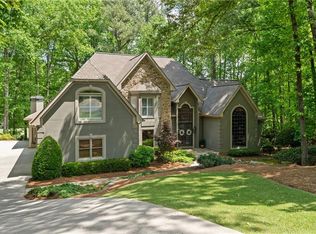
- $1,637,5005 bd6 ba6.2k sqft4405 Pemberton Cv, Johns Creek, GA 30022Sold
- $1,221,1005 bd3 ba4.1k sqft4410 Pemberton Cv, Johns Creek, GA 30022Off Market
- $2,309,2005 bd5 ba5.6k sqft4420 Pemberton Cv, Johns Creek, GA 30022Off Market
- $919,8004 bd4 ba3k sqft4400 Pemberton Cv, Johns Creek, GA 30022Off Market
- $1,435,3005 bd4 ba4.3k sqft4395 Pemberton Cv, Johns Creek, GA 30022Off Market
Nearby schools
GreatSchools rating
- 10/10Barnwell Elementary SchoolGrades: PK-5Distance: 1.2 mi
- 9/10Autrey Mill Middle SchoolGrades: 6-8Distance: 0.8 mi
- 10/10Johns Creek High SchoolGrades: 9-12Distance: 2.2 mi
Schools provided by the listing agent
- Elementary: Barnwell
- Middle: Autrey Mill
- High: Johns Creek
Source: FMLS GA. This data may not be complete. We recommend contacting the local school district to confirm school assignments for this home.
Get a cash offer in 3 minutes
Find out how much your home could sell for in as little as 3 minutes with a no-obligation cash offer.
Estimated market value
$2,727,700
Get a cash offer in 3 minutes
Find out how much your home could sell for in as little as 3 minutes with a no-obligation cash offer.
Estimated market value
$2,727,700
- Georgia
- Fulton County
- Johns Creek
- 30022
- 4425 Pemberton Cv
Nearby cities
Nearby neighborhoods
Nearby zip codes
Other Johns Creek Topics
