Set quietly at the end of a cul-de-sac, this expansive GOLF COURSE ESTATE offers a rare combination of privacy and open, sweeping views across the 3rd fairway and green within Country Club of the South. The setting alone is compelling, but it is the connection between the home and its surroundings that truly defines the experience. The rear of the home is thoughtfully designed with grand walls of glass, drawing in natural light and uninterrupted views from nearly every primary living space. A NEWLY EXPANDED COVERED DECK extends the living area outdoors, finished with low-maintenance composite decking, a fireplace with integrated television, and a built-in gas grill with bar seating. The space is both comfortable and functional, with AMPLE ROOM TO ACCOMMODATE A FUTURE POOL IF DESIRED, with preliminary plans already in place. Inside, the two-story great room anchors the main level, complemented by newly refinished hardwood floors and a seamless flow into the kitchen. Designed for both everyday living and entertaining, the UPDATED KITCHEN features custom cabinetry, leathered marble countertops, a full suite of Dacor appliances including separate refrigerator and freezer, gas range, steam oven and conventional oven, along wi/dedicated coffee bar & wine cooler. Just beyond, a well-appointed SCULLERY provides additional prep space, a secondary coffee bar & dishwasher and extensive storage. The primary suite is privately positioned on the main level with direct access to the deck. Its SLEEK UPDATED SPA BATH reflects a clean, modern aesthetic with dual floating vanities, an oversized frameless glass shower, dual rainheads, heated floors, and custom closets. A private laundry space within the suite adds an additional level of convenience. A STRIKING TWO STORY OFFICE with a floor-to-ceiling Palladian window offers a refined workspace filled with natural light. Upstairs, THREE SPACIOUS BEDROOMS HAVE BEEN UPDATED with new hardwood flooring, lighting, and two updated baths, along with the addition of a NEW LAUNDRY ROOM and additional storage. The UPDATED TERRACE LEVEL continues to showcase the home’s quality enhancements, offering two additional bedrooms, full updated bath, media room, fireside billiards area, and an updated bar with distinctive glass shelving. New flooring, lighting, paint, and hardware complete the space creating a natural extension of the home’s versatility. With a THREE CAR GARAGE and a fully repainted exterior, the home reflects careful attention to both design and maintenance. The overall lifestyle is one of quiet retreat, where indoor comfort and outdoor beauty come together effortlessly within the gates of Country Club of the South. There is something truly special about a home that just “feels right” the moment you arrive.
Closed
$1,795,000
4435 Pemberton Cv, Johns Creek, GA 30022
6beds
7,602sqft
Single Family Residence, Residential
Built in 1987
0.75 Acres Lot
$1,795,400 Zestimate®
$236/sqft
$7,902 Estimated rent
Home value
$1,795,400
$1.69M - $1.90M
$7,902/mo
Zestimate® history
Owner options
List your home for rent
$7,902/mo
Rent Zestimate®
Find your next renter with Zillow Rental Manager. Plus, with online applications, you can quickly screen prospective tenants – for free.
$7,902/mo
Rent Zestimate®
Refinance and save
$13,075/mo
Est. payment
Refinancing to a lower rate could help reduce your monthly payments and save thousands over the life of the loan.
$13,075/mo
Est. payment
Explore your selling options
Work with a Zillow partner agent
Leverage their expertise and Zillow's premium Showcase listings to get your home seen by more buyers.
Get startedList with your own agent
Get your home in front of millions of buyers by listing it on Zillow.
Learn how to do itSell it yourself
Take full control of how buyers see your home on Zillow by listing For Sale by Owner (FSBO).
List your homeWhat's special
Zillow last checked:
Listing updated:
Listed by:
Peggy Connors,
Keller Williams Rlty Consultants 678-287-4800
Bought with:
JENNY DOYLE, 298200
Atlanta Fine Homes Sotheby's International
Source: FMLS GA,MLS#: 7756073
Facts & features
Interior
Bedrooms & bathrooms
- Bedrooms: 6
- Bathrooms: 5
- Full bathrooms: 4
- 1/2 bathrooms: 1
- Main level bathrooms: 1
- Main level bedrooms: 1
Rooms
- Room types: Attic, Exercise Room, Great Room, Office, Sun Room
Primary bedroom
- Features: Master on Main, Oversized Master, Sitting Room
- Level: Master on Main, Oversized Master, Sitting Room
Bedroom
- Features: Master on Main, Oversized Master, Sitting Room
Primary bathroom
- Features: Double Shower, Separate His/Hers, Separate Tub/Shower, Soaking Tub
Dining room
- Features: Seats 12+, Separate Dining Room
Kitchen
- Features: Breakfast Room, Cabinets Other, Eat-in Kitchen, Keeping Room, Kitchen Island, Pantry, Second Kitchen, Stone Counters, View to Family Room
Heating
- Forced Air, Natural Gas, Zoned
Cooling
- Ceiling Fan(s), Central Air, Electric, Zoned
Appliances
- Included: Dishwasher, Disposal, Double Oven, Gas Range, Gas Water Heater, Microwave, Range Hood, Refrigerator
- Laundry: Laundry Room, Main Level, Upper Level
Features
- Bookcases, Cathedral Ceiling(s), Entrance Foyer 2 Story, High Ceilings 9 ft Main, High Ceilings, High Speed Internet, His and Hers Closets, Recessed Lighting, Tray Ceiling(s), Vaulted Ceiling(s), Walk-In Closet(s), Wet Bar
- Flooring: Ceramic Tile, Hardwood, Luxury Vinyl
- Windows: Double Pane Windows
- Basement: Exterior Entry,Finished,Finished Bath,Full,Walk-Out Access
- Number of fireplaces: 3
- Fireplace features: Basement, Factory Built, Gas Log, Gas Starter, Great Room
- Common walls with other units/homes: No Common Walls
Interior area
- Total structure area: 7,602
- Total interior livable area: 7,602 sqft
- Finished area above ground: 4,629
- Finished area below ground: 2,867
Property
Parking
- Total spaces: 3
- Parking features: Attached, Garage, Garage Faces Side
- Attached garage spaces: 3
Accessibility
- Accessibility features: None
Features
- Levels: Two
- Stories: 2
- Patio & porch: Covered, Deck, Rear Porch
- Exterior features: Gas Grill, No Dock
- Pool features: None
- Spa features: None
- Fencing: None
- Has view: Yes
- View description: Golf Course, Trees/Woods
- Waterfront features: None
- Body of water: None
Lot
- Size: 0.75 Acres
- Features: Back Yard, Cul-De-Sac, Landscaped, Sprinklers In Front
Details
- Additional structures: Outdoor Kitchen
- Parcel number: 11 042101420254
- Other equipment: Irrigation Equipment
- Horse amenities: None
Construction
Type & style
- Home type: SingleFamily
- Architectural style: European,Traditional
- Property subtype: Single Family Residence, Residential
Materials
- Stucco
- Foundation: Concrete Perimeter
- Roof: Composition,Shingle
Condition
- Updated/Remodeled
- New construction: No
- Year built: 1987
Utilities & green energy
- Electric: 110 Volts, 220 Volts in Laundry
- Sewer: Public Sewer
- Water: Public
- Utilities for property: Cable Available, Electricity Available, Natural Gas Available, Phone Available, Sewer Available, Underground Utilities, Water Available
Green energy
- Energy efficient items: None
- Energy generation: None
Community & HOA
Community
- Features: Catering Kitchen, Clubhouse, Country Club, Gated, Homeowners Assoc, Pickleball, Playground, Pool, Street Lights, Swim Team, Tennis Court(s)
- Security: Security Gate, Security Guard, Security System Owned, Smoke Detector(s)
- Subdivision: Country Club Of The South
HOA
- Has HOA: Yes
- Services included: Reserve Fund, Security, Swim, Tennis
- HOA fee: $4,200 semi-annually
- HOA phone: 770-998-0131
Location
- Region: Johns Creek
Financial & listing details
- Price per square foot: $236/sqft
- Tax assessed value: $1,282,800
- Annual tax amount: $9,813
- Date on market: 4/27/2026
- Cumulative days on market: 92 days
- Electric utility on property: Yes
- Road surface type: Asphalt
Price history
| Date | Event | Price |
|---|---|---|
| 6/30/2026 | Sold | $1,795,000-10.2%$236/sqft |
Source:  FMLS GA #7756073 Report a problem FMLS GA #7756073 Report a problem | ||
| 6/12/2026 | Pending sale | $1,998,000$263/sqft |
Source:  GAMLS #10741687 Report a problem GAMLS #10741687 Report a problem | ||
| 4/27/2026 | Listed for sale | $1,998,000-4.9%$263/sqft |
Source: FMLS GA #7756073 Report a problem | ||
| 4/16/2026 | Listing removed | $2,100,000$276/sqft |
Source: GAMLS #10695355 Report a problem | ||
| 3/5/2026 | Price change | $2,100,000-6.7%$276/sqft |
Source: GAMLS #10695355 Report a problem | ||
| 2/20/2026 | Listed for sale | $2,250,000-4.3%$296/sqft |
Source: FMLS GA #7721581 Report a problem | ||
| 11/21/2025 | Listing removed | $2,350,000$309/sqft |
Source: FMLS GA #7647152 Report a problem | ||
| 9/11/2025 | Listed for sale | $2,350,000-5.2%$309/sqft |
Source: FMLS GA #7647152 Report a problem | ||
| 9/11/2025 | Listing removed | $2,478,000$326/sqft |
Source: FMLS GA #7603746 Report a problem | ||
| 6/26/2025 | Listed for sale | $2,478,000+214.1%$326/sqft |
Source: FMLS GA #7603746 Report a problem | ||
| 7/7/2020 | Sold | $789,000-7.1%$104/sqft |
Source: Public Record Report a problem | ||
| 6/10/2020 | Pending sale | $849,000$112/sqft |
Source: Atlanta Fine Homes Sotheby's International #6603515 Report a problem | ||
| 5/28/2020 | Price change | $849,000-3.4%$112/sqft |
Source: Atlanta Fine Homes Sotheby's International #6603515 Report a problem | ||
| 2/25/2020 | Price change | $879,000-2.2%$116/sqft |
Source: Atlanta Fine Homes Sotheby's International Realty #6603515 Report a problem | ||
| 9/16/2019 | Listed for sale | $899,000+1.2%$118/sqft |
Source: Atlanta Fine Homes Sotheby's International Realty #6603515 Report a problem | ||
| 2/2/2018 | Listing removed | $888,000$117/sqft |
Source: Atlanta Fine Homes Sotheby's International Realty #5799919 Report a problem | ||
| 1/16/2018 | Price change | $888,000-0.1%$117/sqft |
Source: Atlanta Fine Homes Sotheby's International Realty #5799919 Report a problem | ||
| 10/10/2017 | Price change | $889,000-1.1%$117/sqft |
Source: Atlanta Fine Homes Sotheby's International Realty #5799919 Report a problem | ||
| 2/1/2017 | Listed for sale | $899,000$118/sqft |
Source: Atlanta Fine Homes Sotheby's International Realty #5799919 Report a problem | ||
| 7/1/2016 | Listing removed | $899,000$118/sqft |
Source: Atlanta Fine Homes Sotheby's International Realty #5618365 Report a problem | ||
| 6/15/2016 | Price change | $899,000-2.6%$118/sqft |
Source: Atlanta Fine Homes Sotheby's International Realty #5618365 Report a problem | ||
| 5/9/2016 | Price change | $923,000-0.2%$121/sqft |
Source: Atlanta Fine Homes Sotheby's International Realty #5618365 Report a problem | ||
| 3/23/2016 | Price change | $924,9000%$122/sqft |
Source: Atlanta Fine Homes Sotheby's International Realty #5618365 Report a problem | ||
| 2/11/2016 | Price change | $925,000-2.5%$122/sqft |
Source: Atlanta Fine Homes Sotheby's International Realty #5618365 Report a problem | ||
| 9/12/2015 | Price change | $949,000-2.7%$125/sqft |
Source: Keller Williams - Atlanta - Chattahoochee North #5512316 Report a problem | ||
| 7/25/2015 | Listed for sale | $975,000$128/sqft |
Source: Keller Williams - Atlanta - Chattahoochee North #5512316 Report a problem | ||
Public tax history
| Year | Property taxes | Tax assessment |
|---|---|---|
| 2024 | $9,579 +3.3% | $513,120 -3.4% |
| 2023 | $9,269 -4% | $531,040 +34.1% |
| 2022 | $9,657 +0.9% | $396,080 +25.5% |
| 2021 | $9,568 +3.7% | $315,600 -3.5% |
| 2020 | $9,228 -4.3% | $326,920 -1.2% |
| 2019 | $9,644 | $330,840 +2.4% |
| 2018 | $9,644 | $323,080 +23.1% |
| 2017 | $9,644 +13.2% | $262,480 |
| 2016 | $8,520 +0.5% | $262,480 |
| 2015 | $8,481 -3.6% | $262,480 |
| 2014 | $8,797 -0.7% | $262,480 |
| 2013 | $8,858 -0.4% | $262,480 |
| 2012 | $8,889 | $262,480 |
| 2011 | -- | $262,480 -13.7% |
| 2010 | $10,240 +7.7% | $304,320 |
| 2009 | $9,505 | $304,320 -4.9% |
| 2008 | -- | $320,080 +10.9% |
| 2007 | $8,954 | $288,680 |
Find assessor info on the county website
Neighborhood: 30022
Nearby homes
- $2,299,1005 bd5 ba5.6k sqft4420 Pemberton Cv, Johns Creek, GA 30022Off Market
- $2,450,0006 bd6 ba7.1k sqft4425 Pemberton Cv, Johns Creek, GA 30022Sold
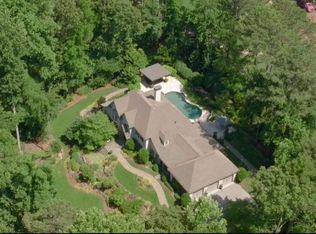
- $2,450,000-- bd-- ba-- sqft4425 Pemberton Cv, Alpharetta, GA 30022Sold
- $1,198,6005 bd3 ba4.1k sqft4410 Pemberton Cv, Johns Creek, GA 30022Off Market
- $1,353,8004 bd3 ba4.2k sqft4415 Pemberton Cv, Johns Creek, GA 30022Off Market
- $910,6004 bd4 ba3k sqft4400 Pemberton Cv, Johns Creek, GA 30022Off Market
- $1,637,5005 bd6 ba6.2k sqft4405 Pemberton Cv, Johns Creek, GA 30022Sold
- $1,365,5006 bd7 ba4.4k sqft4405 Old Wesleyan Woods, Johns Creek, GA 30022Off Market
Nearby schools
GreatSchools rating
- 10/10Barnwell Elementary SchoolGrades: PK-5Distance: 1.2 mi
- 9/10Autrey Mill Middle SchoolGrades: 6-8Distance: 0.8 mi
- 10/10Johns Creek High SchoolGrades: 9-12Distance: 2.1 mi
Schools provided by the listing agent
- Elementary: Barnwell
- Middle: Autrey Mill
- High: Johns Creek
Source: FMLS GA. This data may not be complete. We recommend contacting the local school district to confirm school assignments for this home.
Get a cash offer in 3 minutes
Find out how much your home could sell for in as little as 3 minutes with a no-obligation cash offer.
Estimated market value
$1,795,400
Get a cash offer in 3 minutes
Find out how much your home could sell for in as little as 3 minutes with a no-obligation cash offer.
Estimated market value
$1,795,400
- Georgia
- Fulton County
- Johns Creek
- 30022
- 4435 Pemberton Cv
Nearby cities
Nearby neighborhoods
Nearby zip codes
Other Johns Creek Topics
