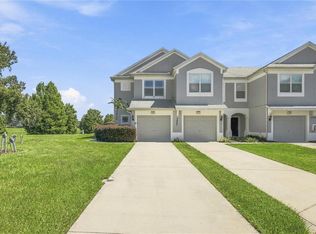
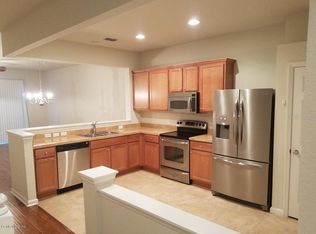
Exceptional Townhome Living in SW Ocala's Brighton Neighborhood! Welcome to your dream townhome in the heart of Fore Ranch – introducing Brighton, where convenience and comfort meet! Nestled in the desirable SW Ocala neighborhood, this 2-story townhome has it all, offering the perfect blend of modern amenities and a tranquil setting. Prime Location for Easy Living: Situated in the coveted Fore Ranch community, this townhome is a stone's throw away from shopping, West Marion Hospital, restaurants, and I-75. Enjoy the ease of access to everything you need, making your daily life a breeze. One Year, Old Republic Protection, Home WARRANTY Included! ( Value $ 525) Home Sweet Home: 3 Bedrooms, 2.5 Baths Tranquil View from the Cozy Lanai Open and Spacious Kitchen with Solid Wood Cabinets Master Bath with Vaulted Ceilings and Custom Walk-in Closet Epoxy-floored Screened Lanai with Custom Shades for Privacy Access to Fore Ranch Amenities: Gym, Pool, Clubhouse, Business Center, Family Room, Kid's Park, and Splash Pad Gourmet Kitchen Delight: The heart of this home is the kitchen, featuring solid wood cabinets, a custom sink, stainless steel appliances including a side-by-side refrigerator, a stylish tile backsplash, and under-counter lighting. The perfect space to create culinary masterpieces or gather with loved ones. Tranquil Outdoor Retreat: Step into the screened lanai and be embraced by the serene ambiance. With an epoxy floor and custom shades for complete privacy, this space invites you to relax and unwind, offering a perfect spot for morning coffee or evening gatherings. Comfort and Convenience: Upstairs, the master bedroom boasts vaulted ceilings, a spacious bath, and a custom walk-in closet. Additional features include a convenient half bath downstairs, inside laundry with washer/dryer, and ample storage. Fore Ranch Community Amenities: Fore Ranch offers more than just a home; it provides a lifestyle. Enjoy miles of walking and bike paths, a fully-equipped gym, a refreshing pool, a clubhouse, a business center, a family room, a kid's park, and a splash pad – all just steps away from your front door. Schedule Your Private Tour Today! Don't miss the chance to call this remarkable townhome yours. Schedule a private tour today and experience the epitome of comfort, style, and community living in Brighton. Contact us to make this dream home a reality!
Sold for $240,000
Zillow last checked:
Listing updated:
Bought with:
Thomas Haitsch, 3120966
ASSET CAPITAL REALTY, LLC
Source: Stellar MLS,MLS#: OM665054 Originating MLS: Ocala - Marion
Originating MLS: Ocala - Marion
Price history
| Date | Event | Price |
|---|---|---|
| 7/12/2024 | Listing removed | $201,000-16.3%$127/sqft |
Source:  Stellar MLS #OM621185 Report a problem Stellar MLS #OM621185 Report a problem | ||
| 4/19/2024 | Listing removed | -- |
Source: Stellar MLS #OM676535 Report a problem | ||
| 4/9/2024 | Listed for rent | $1,800$1/sqft |
Source: Stellar MLS #OM676535 Report a problem | ||
| 3/29/2024 | Sold | $240,000-4%$152/sqft |
Source: Stellar MLS #OM665054 Report a problem | ||
| 2/18/2024 | Pending sale | $249,900$158/sqft |
Source: Stellar MLS #OM665054 Report a problem | ||
| 1/25/2024 | Price change | $249,900-2.2%$158/sqft |
Source: Stellar MLS #OM665054 Report a problem | ||
| 1/5/2024 | Listed for sale | $255,500$161/sqft |
Source: Stellar MLS #OM665054 Report a problem | ||
| 11/29/2023 | Pending sale | $255,500$161/sqft |
Source: Stellar MLS #OM665054 Report a problem | ||
| 11/14/2023 | Listed for sale | $255,500$161/sqft |
Source: Stellar MLS #OM665054 Report a problem | ||
| 11/12/2023 | Pending sale | $255,500$161/sqft |
Source: Stellar MLS #OM665054 Report a problem | ||
| 10/8/2023 | Listed for sale | $255,500+27.1%$161/sqft |
Source: Stellar MLS #OM665054 Report a problem | ||
| 7/1/2021 | Sold | $201,000$127/sqft |
Source: Public Record Report a problem | ||
| 6/12/2021 | Pending sale | $201,000+5.8%$127/sqft |
Source: Stellar MLS #OM621185 Report a problem | ||
| 6/6/2021 | Listed for sale | $189,900$120/sqft |
Source: Stellar MLS #OM621185 Report a problem | ||
| 6/3/2021 | Pending sale | $189,900$120/sqft |
Source: Stellar MLS #OM621185 Report a problem | ||
| 6/3/2021 | Listed for sale | $189,900+50.7%$120/sqft |
Source: Stellar MLS #OM621185 Report a problem | ||
| 4/27/2017 | Sold | $126,000-6%$80/sqft |
Source:  OMCAR #515121 Report a problem OMCAR #515121 Report a problem | ||
| 3/16/2017 | Pending sale | $134,000$85/sqft |
Source: FONTANA REALTY-17TH STREET/EAST #515121 Report a problem | ||
| 3/9/2017 | Listed for sale | $134,000+6.7%$85/sqft |
Source: FONTANA REALTY-17TH STREET/EAST #515121 Report a problem | ||
| 7/10/2009 | Sold | $125,600$79/sqft |
Source: Public Record Report a problem | ||
Nearby homes
Get a cash offer in 3 minutes
Find out how much your home could sell for in as little as 3 minutes with a no-obligation cash offer.
Estimated market value
$212,400
