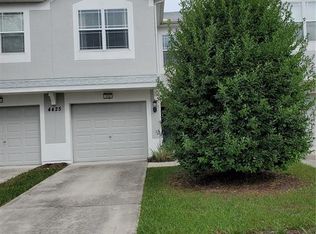
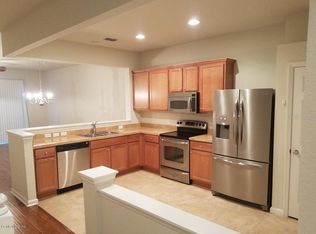
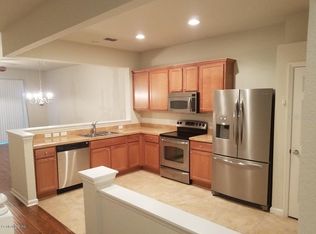
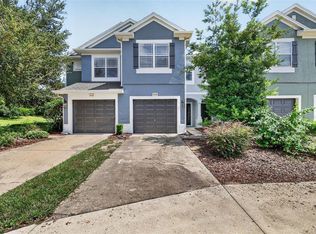
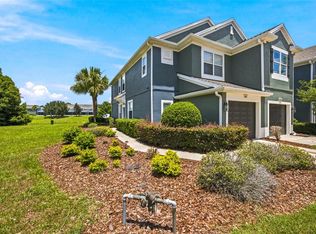
End Unit Townhouse in Gated Community. Lovely views of mature landscaping and extra-large retention pond with abundant natural light throughout. 3 bedrooms, 2.5 baths. End bedroom joins bath. Higher ceilings, Vaulted ceilings in a two bedrooms. Large Primary bath with water closet, double quartz vanity, soaker tub and shower. Newer HVAC. Roof replaced in past few years by HOA, as well as private road repaved. Extra-long driveway. Updates include quartz countertops, sinks and hardware in kitchen and bathrooms, new upgraded carpet and pads, Grab bars in bathtub, bathrooms and stairs. Sherwin Williams paint throughout, and updated fans and lights in every room. LED recessed lighting in kitchen. All door hardware and hinges have been updated. All toilets updated; comfort height, soft close. Keypad entry on garage door as well as remote control. Garage has painted walls and floor plus an extra storage area. The lanai has been tiled and repainted in 2026. This home has been meticulously cared for. Community amenities include pool, clubhouse, walking and bike paths, sidewalks, gym, soccer, basketball, and pickleball. Three exits from the community keep you close to medical, dining, shopping, and entertainment. HOA maintains the exterior. Roof, Jun 2022, Exterior paint, Apr 2021, Private road resurface, Sep 2022
For sale
$229,000
4425 SW 52ND CIRCLE #101, OCALA, FL 34474
3beds
1,542sqft
Townhouse
Built in 2008
2,848 Square Feet Lot
$-- Zestimate®
$149/sqft
$377/mo HOA
What's special
Sherwin williams paint throughoutDouble quartz vanityHigher ceilingsExtra-large retention pondAbundant natural light throughoutSoaker tub and showerExtra-long driveway
- 10 hours
- 56
- 0
Zillow last checked:
Listing updated:
Listed by:
Teri McKeon LLC 352-205-3020,
RE/MAX PREMIER REALTY HWY 200 352-433-4449
Source: Stellar MLS,MLS#: OM732663 Originating MLS: Ocala - Marion
Originating MLS: Ocala - Marion
Facts & features
Interior
Bedrooms & bathrooms
- Bedrooms: 3
- Bathrooms: 3
- Full bathrooms: 2
- 1/2 bathrooms: 1
Primary bedroom
- Features: Ceiling Fan(s), Walk-In Closet(s)
- Level: Second
- Area: 166.98 Square Feet
- Dimensions: 13.8x12.1
Bedroom 2
- Features: Ceiling Fan(s), Built-in Closet
- Level: Second
- Area: 106.09 Square Feet
- Dimensions: 10.3x10.3
Bedroom 3
- Features: Ceiling Fan(s), Built-in Closet
- Level: Second
Florida room
- Level: First
- Area: 120 Square Feet
- Dimensions: 12x10
Kitchen
- Features: Pantry, Built-in Closet
- Level: First
Living room
- Features: Ceiling Fan(s)
- Level: First
- Area: 408 Square Feet
- Dimensions: 17x24
Heating
- Central, Electric
Cooling
- Central Air
Appliances
- Included: Dishwasher, Disposal, Dryer, Electric Water Heater, Exhaust Fan, Range, Refrigerator, Washer
- Laundry: Laundry Closet
Features
- Cathedral Ceiling(s), Ceiling Fan(s), High Ceilings, Living Room/Dining Room Combo, PrimaryBedroom Upstairs, Solid Surface Counters, Thermostat
- Flooring: Carpet, Ceramic Tile, Engineered Hardwood
- Doors: Sliding Doors
- Windows: Window Treatments
- Has fireplace: No
- Common walls with other units/homes: End Unit
Interior area
- Total structure area: 1,821
- Total interior livable area: 1,542 sqft
Property
Parking
- Total spaces: 1
- Parking features: Driveway, Garage Door Opener, Ground Level, Guest, Open
- Attached garage spaces: 1
- Has uncovered spaces: Yes
- Details: Garage Dimensions: 11x21
Accessibility
- Accessibility features: Grip-Accessible Features
Features
- Levels: Two
- Stories: 2
- Patio & porch: Covered, Rear Porch, Screened
- Exterior features: Irrigation System, Sidewalk
- Has view: Yes
- View description: Garden, Water, Pond
- Has water view: Yes
- Water view: Water,Pond
Lot
- Size: 2,848 Square Feet
- Features: Landscaped, Sidewalk
- Residential vegetation: Mature Landscaping
Details
- Parcel number: 2386532000
- Zoning: PUD
- Special conditions: None
Construction
Type & style
- Home type: Townhouse
- Architectural style: Florida
- Property subtype: Townhouse
- Attached to another structure: Yes
Materials
- Block, Stucco
- Foundation: Slab
- Roof: Shingle
Condition
- Completed
- New construction: No
- Year built: 2008
Utilities & green energy
- Sewer: Public Sewer
- Water: Public
- Utilities for property: BB/HS Internet Available, Cable Available, Electricity Connected, Fiber Optics, Public, Sewer Connected, Street Lights, Water Connected
Community & HOA
Community
- Features: Clubhouse, Community Mailbox, Deed Restrictions, Fitness Center, Gated Community - No Guard, Park, Playground, Pool, Sidewalks, Tennis Court(s)
- Security: Gated Community
- Pet fee: $0 monthly
- Subdivision: BRIGHTON TWNHMS
HOA
- Has HOA: Yes
- Amenities included: Basketball Court, Clubhouse, Fitness Center, Maintenance, Pickleball Court(s), Playground, Pool, Security, Tennis Court(s)
- Services included: Community Pool, Maintenance Structure, Maintenance Grounds, Manager
- HOA fee: $377 monthly
- HOA name: Monica Berries
- HOA phone: 407-476-0522
- Second HOA name: Leland Management (until 10/1/26)
Location
- Region: Ocala
Financial & listing details
- Price per square foot: $149/sqft
- Annual tax amount: $2,541
- Date on market: 9/22/2026
- Listing terms: Cash,Conventional
- Ownership: Fee Simple
- Total actual rent: 0
- Electric utility on property: Yes
- Road surface type: Paved
Estimated market value
Not available
Estimated sales range
Not available
Not available
Price history
| Date | Event | Price |
|---|---|---|
| 9/22/2026 | Listed for sale | $229,000$149/sqft |
Source:  Stellar MLS #OM732663 Report a problem Stellar MLS #OM732663 Report a problem | ||
Public tax history
Tax history is unavailable.
Monthly payment
Est. payment
Payment breakdown
Explore the cost of this home by adjusting the details. Changes won't be saved.Climate risks
Neighborhood: 34474
Nearby schools
Schools provided by the listing agent
- Elementary: Saddlewood Elementary School
- Middle: Liberty Middle School
- High: West Port High School
Source: Stellar MLS. This data may not be complete. We recommend contacting the local school district to confirm school assignments for this home.
Similar homes
- $239,0002 bd2 ba1.4k sqft4223 SW 53 CIRCLE, OCALA, FL 34474For Sale

 MLS ID #OM732602, Laurie Glover, WATSON REALTY CORP. Stellar MLS
 - $195,0003 bd3 ba1.5k sqft4116 SW 54TH CIRCLE, OCALA, FL 34474For Sale
 MLS ID #OM732352, Beth Anthony, RE/MAX PREMIER REALTY. Stellar MLS
 - $209,9003 bd3 ba1.5k sqft4950 SW 45TH CIRCLE, OCALA, FL 34474For Sale
 MLS ID #OM729255, Romel Camacho, TCT REALTY GROUP LLC. Stellar MLS
 - $214,0003 bd3 ba1.5k sqft4178 SW 43RD CIRCLE, OCALA, FL 34474For Sale
 MLS ID #OM727528, Marie Evans, RE/MAX PREMIER REALTY. Stellar MLS
 - $199,0003 bd3 ba1.5k sqft4954 SW 45TH CIRCLE, OCALA, FL 34474For SaleMLS ID #OM723880, Scott Coldwell, COLDWELL REALTY SOLD GUARANTEE. Stellar MLS
- $199,5002 bd3 ba1.1k sqft4901 SW 45TH STREET, OCALA, FL 34474For SaleMLS ID #OM731756, Stephanie Williams, DALTON WADE INC. Stellar MLS
- $192,0003 bd3 ba1.5k sqft4131 SW 51ST CIRCLE, OCALA, FL 34474For SaleMLS ID #OM729582, Marcia Kasper, RE/MAX ALLSTARS REALTY. Stellar MLS
- $199,9902 bd3 ba1.1k sqft4452 SW 49TH AVENUE, OCALA, FL 34474For SaleMLS ID #G5116710, Gustavo Berrios Rosado, IMPERIAL REALTY CENTRAL FL.. Stellar MLS
- $269,8503 bd2 ba1.7k sqft4419 SW 53RD TERRACE, OCALA, FL 34474For SaleMLS ID #OM731732, Dora Campbell, KELLER WILLIAMS CORNERSTONE RE. Stellar MLS
- $237,0003 bd3 ba1.5k sqft4971 SW 45TH STREET #na, OCALA, FL 34474For SaleMLS ID #OM715492, Kert Meyer, IV, MOMENTUM REALTY - OCALA. Stellar MLS
- $185,9003 bd3 ba1.5k sqft4122 SW 54TH CIRCLE, OCALA, FL 34474For SaleMLS ID #OM711516, Cynthia Mueller, SHOWCASE PROPERTIES OF CENTRAL. Stellar MLS
- $236,9003 bd2 ba1.4k sqft6326 SW 60TH COURT, OCALA, FL 34474For SaleMLS ID #OM731903, Snow Chou, KELLER WILLIAMS CORNERSTONE RE. Stellar MLS
- $214,0003 bd2 ba1.8k sqft4525 SW 52ND CIRCLE #106, OCALA, FL 34474For SaleMLS ID #OM719985, Scott Coldwell, COLDWELL REALTY SOLD GUARANTEE. Stellar MLS
- $179,5002 bd3 ba1.1k sqft4434 SW 49TH AVENUE, OCALA, FL 34474For SaleMLS ID #OM731305, Jimmy Cooke II, BOFFO REAL ESTATE GROUP LLC. Stellar MLS
- $235,0005 bd2 ba2k sqft4650 SW 36 STREET, OCALA, FL 34474For SaleMLS ID #OM729073, Lori Busch, BUSCH REALTY. Stellar MLS
- $269,0003 bd2 ba1.5k sqft5427 SW 42ND PLACE, OCALA, FL 34474For SaleMLS ID #OM730661, John Ocasio, KELLER WILLIAMS CORNERSTONE RE. Stellar MLS
- $268,5002 bd2 ba1.5k sqft4175 SW 46TH COURT, OCALA, FL 34474For SaleMLS ID #O6440897, Rosemary Phillips LLC, WEICHERT REALTORS HALLMARK PRO. Stellar MLS
- $186,5002 bd3 ba1.1k sqft4428 SW 49TH AVENUE, OCALA, FL 34474For SaleMLS ID #OM718351, Jimmy Cooke II, BOFFO REAL ESTATE GROUP LLC. Stellar MLS
- $218,0002 bd2 ba1.4k sqft4555 SW 52ND CIRCLE #101, OCALA, FL 34474For SaleMLS ID #OM688802, Lori Busch, BUSCH REALTY. Stellar MLS
