Welcome to this meticulously maintained, move-in-ready 2-bedroom, 2.5-bath townhome in the desirable gated community of Wynchase at Fore Ranch. Offering 1,134 square feet of thoughtfully designed living space, this inviting home delivers the perfect combination of comfort, convenience, and low-maintenance Florida living. Step inside to a bright, open-concept floor plan featuring a well-appointed kitchen with stainless steel appliances, ample cabinetry, and a convenient breakfast bar area overlooking the living and dining areas ideal for everyday living and entertaining. A first-floor half bath provides added convenience for guests. Upstairs, you'll find two spacious bedroom suites, each featuring abundant natural light, generous walk-in closets, and private en-suite bathrooms with shower/tub combinations, offering privacy and flexibility for residents and guests alike. Enjoy Florida living year-round from the private 6' x 11' enclosed lanai, perfect for morning coffee, unwinding after a long day, or creating your own cozy retreat. Just beyond the lanai, a semi-fenced courtyard area provides additional outdoor space and privacy. Residents of Wynchase at Fore Ranch enjoy an impressive collection of resort-style amenities, including a sparkling community pool, tennis courts, basketball court, fitness center with updated equipment, splash pad with another community pool in the hills and beautifully landscaped walking paths. Conveniently situated near shopping, dining, medical facilities, and I-75, this home provides easy access to everything Ocala has while maintaining the comfort of a gated community. Whether you're searching for your first home, a seasonal Florida retreat, or an opportunity to simplify your lifestyle, this beautifully maintained townhome is move-in ready and waiting for its next owner! Schedule your showing today!
For sale
$199,990
4452 SW 49TH AVENUE, OCALA, FL 34474
2beds
1,134sqft
Townhouse
Built in 2006
871 Square Feet Lot
$194,600 Zestimate®
$176/sqft
$333/mo HOA
What's special
Two spacious bedroom suitesAbundant natural lightMeticulously maintainedBright open-concept floor planFirst-floor half bathWell-appointed kitchenStainless steel appliances
- 46 days
- 70
- 2
Zillow last checked:
Listing updated:
Listed by:
Gustavo Berrios Rosado 352-350-0514,
IMPERIAL REALTY CENTRAL FL. 352-631-3003,
Eneida Rosado 352-631-3003,
IMPERIAL REALTY CENTRAL FL.
Source: Stellar MLS,MLS#: G5116710 Originating MLS: Lake and Sumter
Originating MLS: Lake and Sumter
Facts & features
Interior
Bedrooms & bathrooms
- Bedrooms: 2
- Bathrooms: 3
- Full bathrooms: 2
- 1/2 bathrooms: 1
Primary bedroom
- Features: Built-in Closet
- Level: Second
- Area: 120 Square Feet
- Dimensions: 12x10
Kitchen
- Level: First
- Area: 72 Square Feet
- Dimensions: 9x8
Living room
- Level: First
- Area: 100 Square Feet
- Dimensions: 10x10
Heating
- Central
Cooling
- Central Air
Appliances
- Included: Dishwasher, Dryer, Microwave, Range, Refrigerator, Washer
- Laundry: Inside
Features
- Split Bedroom, Thermostat
- Flooring: Ceramic Tile, Vinyl
- Doors: Sliding Doors
- Has fireplace: No
Interior area
- Total structure area: 1,134
- Total interior livable area: 1,134 sqft
Video & virtual tour
Property
Features
- Levels: Two
- Stories: 2
- Exterior features: Basketball Court, Dog Run, Playground, Private Entrance, Rain Gutters, Sidewalk, Tennis Court(s)
Lot
- Size: 871 Square Feet
Details
- Parcel number: 2386300176
- Zoning: PUD
- Special conditions: None
Construction
Type & style
- Home type: Townhouse
- Property subtype: Townhouse
Materials
- Block, Stucco
- Foundation: Slab
- Roof: Shingle
Condition
- New construction: No
- Year built: 2006
Utilities & green energy
- Sewer: Public Sewer
- Water: Public
- Utilities for property: Electricity Connected, Water Connected
Community & HOA
Community
- Features: Buyer Approval Required, Clubhouse, Community Mailbox, Deed Restrictions, Dog Park, Fitness Center, Gated Community - Guard, Playground, Pool, Sidewalks, Tennis Court(s)
- Pet fee: $0 monthly
- Subdivision: WYNCHASE TWNHMS
HOA
- Has HOA: Yes
- Amenities included: Basketball Court
- Services included: 24-Hour Guard, Community Pool, Pool Maintenance
- HOA fee: $333 monthly
- HOA name: Leland Management Inc
- HOA phone: 866-263-3987
Location
- Region: Ocala
Financial & listing details
- Price per square foot: $176/sqft
- Tax assessed value: $159,236
- Annual tax amount: $3,042
- Date on market: 8/21/2026
- Cumulative days on market: 47 days
- Listing terms: Cash,Conventional,FHA,VA Loan
- Ownership: Fee Simple
- Total actual rent: 0
- Electric utility on property: Yes
- Road surface type: Asphalt
Estimated market value
$194,600
$185,000 - $204,000
$1,530/mo
Price history
| Date | Event | Price |
|---|---|---|
| 8/21/2026 | Listed for sale | $199,990+2.6%$176/sqft |
Source:  Stellar MLS #G5116710 Report a problem Stellar MLS #G5116710 Report a problem | ||
| 6/5/2026 | Listing removed | $195,000$172/sqft |
Source:  Realtors Association of Citrus County #854797 Report a problem Realtors Association of Citrus County #854797 Report a problem | ||
| 5/22/2026 | Listed for sale | $195,000-7.1%$172/sqft |
Source: Realtors Association of Citrus County #854797 Report a problem | ||
| 10/29/2025 | Listing removed | $1,550$1/sqft |
Source: Zillow Rentals Report a problem | ||
| 10/10/2025 | Price change | $1,550-8.8%$1/sqft |
Source: Zillow Rentals Report a problem | ||
| 9/30/2025 | Listing removed | $210,000$185/sqft |
Source: Stellar MLS #OM710108 Report a problem | ||
| 9/23/2025 | Listed for sale | $210,000+5%$185/sqft |
Source: Stellar MLS #OM710108 Report a problem | ||
| 9/21/2025 | Listed for rent | $1,700$1/sqft |
Source: Zillow Rentals Report a problem | ||
| 7/16/2024 | Listing removed | -- |
Source: Stellar MLS #OM680290 Report a problem | ||
| 6/12/2024 | Listed for rent | $1,700+54.5%$1/sqft |
Source: Stellar MLS #OM680290 Report a problem | ||
| 12/22/2022 | Sold | $200,000+94.2%$176/sqft |
Source: Public Record Report a problem | ||
| 3/24/2021 | Listing removed | -- |
Source: Owner Report a problem | ||
| 8/1/2019 | Listing removed | $1,100$1/sqft |
Source: Owner Report a problem | ||
| 7/2/2019 | Listed for rent | $1,100+41.9%$1/sqft |
Source: Owner Report a problem | ||
| 2/12/2019 | Sold | $103,000-3.7%$91/sqft |
Source: Public Record Report a problem | ||
| 1/25/2019 | Pending sale | $107,000$94/sqft |
Source: FLORIDA SALE OR RENT REALTY LLC #547448 Report a problem | ||
| 12/7/2018 | Listed for sale | $107,000+13359.1%$94/sqft |
Source: FLORIDA SALE OR RENT REALTY LLC #547448 Report a problem | ||
| 12/30/2012 | Listing removed | $775$1/sqft |
Source: Fitzpatrick Real Estate Group Report a problem | ||
| 12/4/2012 | Price change | $775-3.1%$1/sqft |
Source: Fitzpatrick Real Estate Group Report a problem | ||
| 8/18/2012 | Listed for rent | $800$1/sqft |
Source: Fitzpatrick Real Estate Group Report a problem | ||
| 10/3/2009 | Listing removed | $795$1/sqft |
Source: FITZPATRICK REAL ESTATE GROUP #327631 Report a problem | ||
| 9/19/2009 | Price change | $795-6.5%$1/sqft |
Source: FITZPATRICK REAL ESTATE GROUP #327631 Report a problem | ||
| 8/16/2009 | Listed for sale | $850-99.3%$1/sqft |
Source: FITZPATRICK REAL ESTATE GROUP #327631 Report a problem | ||
| 9/6/2006 | Sold | $126,657$112/sqft |
Source: Public Record Report a problem | ||
Public tax history
| Year | Property taxes | Tax assessment |
|---|---|---|
| 2025 | $3,043 +0% | $159,236 +1.7% |
| 2024 | $3,042 -4.8% | $156,636 -4.6% |
| 2023 | $3,195 +46.8% | $164,180 +52.6% |
| 2022 | $2,177 +11.3% | $107,598 +10% |
| 2021 | $1,955 +19.3% | $97,816 +9.3% |
| 2020 | $1,639 +12.9% | $89,460 +21.6% |
| 2019 | $1,452 | $73,540 -5.2% |
| 2018 | $1,452 +29.7% | $77,606 +28.3% |
| 2017 | $1,120 +7.1% | $60,489 +0.1% |
| 2016 | $1,046 | $60,411 +10% |
| 2015 | $1,046 +12.3% | $54,919 +5.8% |
| 2014 | $931 +10.4% | $51,897 +10% |
| 2013 | $843 -6.7% | $47,179 -5.5% |
| 2012 | $904 -13% | $49,914 -13.9% |
| 2011 | $1,039 -24.3% | $57,976 -25.7% |
| 2010 | $1,373 -18.4% | $78,001 -21.4% |
| 2009 | $1,683 -5.6% | $99,200 -7.9% |
| 2008 | $1,782 -9.6% | $107,750 -11.2% |
| 2007 | $1,971 +154.5% | $121,362 +194.5% |
| 2006 | $775 | $41,204 |
Find assessor info on the county website
Monthly payment
Est. payment
Payment breakdown
Explore the cost of this home by adjusting the details. Changes won't be saved.Climate risks
Neighborhood: 34474
Nearby schools
Schools provided by the listing agent
- Elementary: Legacy Elementary School
- Middle: Hillcrest-M
- High: Hillcrest-M
Source: Stellar MLS. This data may not be complete. We recommend contacting the local school district to confirm school assignments for this home.

Similar homes
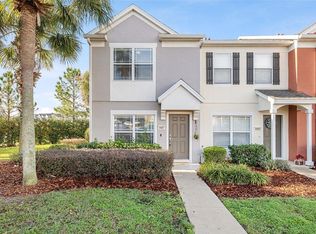
- $179,5002 bd3 ba1.1k sqft4434 SW 49TH AVENUE, OCALA, FL 34474For Sale

 MLS ID #OM731305, Jimmy Cooke II, BOFFO REAL ESTATE GROUP LLC. Stellar MLS
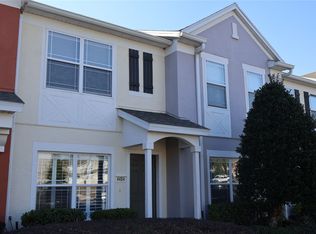
 - $269,0003 bd2 ba1.5k sqft5427 SW 42ND PLACE, OCALA, FL 34474For Sale
 MLS ID #OM730661, John Ocasio, KELLER WILLIAMS CORNERSTONE RE. Stellar MLS
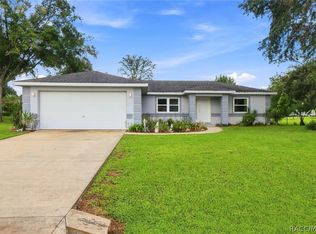
 - $180,0002 bd2 ba1.3k sqft6262 SW 100th Loop, Ocala, FL 34476For Sale
 MLS ID #857473, Cazi Hockenbury, Real Broker, LLC. Realtors Association of Citrus County
 - $219,0003 bd2 ba1k sqft2831 NE 35TH STREET, OCALA, FL 34479For Sale
 MLS ID #OM733148, Aimee Deen, KELLER WILLIAMS CORNERSTONE RE. Stellar MLS
 - $175,0002 bd2 ba1.3k sqft8121 SW 107TH PLACE, OCALA, FL 34481For SaleMLS ID #OM733355, Garrett Huffman, EXP REALTY LLC. Stellar MLS
- $194,0002 bd2 ba1k sqft8142 SW 106TH STREET, OCALA, FL 34481For SaleMLS ID #OM730639, Cynthia Desmarais, CB/ELLISON RLTY WEST. Stellar MLS
- $194,9002 bd2 ba1.3k sqft7257 SW 115TH PLACE, OCALA, FL 34476For SaleMLS ID #OM720636, Kristopher Cernera, RE/MAX FOXFIRE - HWY200/103 S. Stellar MLS
- $225,0003 bd2 ba1.5k sqft10720 SW 62ND TERRACE, OCALA, FL 34476For SaleMLS ID #OM732218, Lori Busch, BUSCH REALTY. Stellar MLS
- $208,0003 bd2 ba1.1k sqft14571 SW 41ST TERRACE, OCALA, FL 34473For SaleMLS ID #O6440286, Christopher Surujlall, I HONORE REALTY. Stellar MLS
- $225,0002 bd2 ba960 sqft10945 SW 77TH COURT, OCALA, FL 34476For SaleMLS ID #OM730352, Candis Starcher, WATSON REALTY CORP. Stellar MLS
- $215,0003 bd2 ba1.1k sqft700 NW 69TH STREET, OCALA, FL 34475For SaleMLS ID #OM731471, Jessica Vinson, COLDWELL BANKER ELLISON REALTY O. Stellar MLS
- $209,9003 bd2 ba1.1k sqft2060 NW 42ND STREET, OCALA, FL 34475For SaleMLS ID #OM719001, Joshua Brown, CROSSROADS REALTY, INC. Stellar MLS
- $179,0002 bd2 ba1.2k sqft2115 NE 38TH AVENUE, OCALA, FL 34470For SaleMLS ID #OM720604, Arika Johnson, PLATINUM HOMES AND LAND REALTY. Stellar MLS
- $265,0004 bd2 ba1.6k sqft4838 SW 139TH PLACE, OCALA, FL 34473For SaleMLS ID #OM733419, Garrett Huffman, EXP REALTY LLC. Stellar MLS
- $230,0002 bd2 ba1.2k sqft14486 SW 43RD COURT ROAD, OCALA, FL 34473For SaleMLS ID #OM730277, Karen Clark, CHARLES RUTENBERG REALTY ORLANDO. Stellar MLS
- $225,0003 bd3 ba1.5k sqft16 OAK PASS LOOP, OCALA, FL 34472For SaleMLS ID #OM732102, Gerryanna Guyton, HELPMATES REALTY INC. Stellar MLS
- $224,9002 bd2 ba1.6k sqft6369 SW 117TH LOOP, OCALA, FL 34476For SaleMLS ID #OM728295, Dawn Williams, WORTH CLARK REALTY. Stellar MLS
- $189,9992 bd2 ba1.4k sqft10891 SW 89TH AVENUE, OCALA, FL 34481For SaleMLS ID #OM722185, Cindy Casco, DECCA REAL ESTATE. Stellar MLS
