Virtually Staged. Welcome home to this charming and well-maintained residence, beautifully situated on a desirable lot in the gated Red Hawk neighborhood of the Fore Ranch community. Step inside to an inviting open-concept living and dining area that flows effortlessly into the eat-in kitchen, complete with a convenient breakfast bar—perfect for casual meals and entertaining. The spacious primary suite offers a peaceful retreat with lovely views of the tranquil backyard. Step outside to the covered lanai, where you can sip your morning coffee, unwind at the end of the day, or gather with friends and family for relaxed outdoor entertaining. With a new roof in 2023 and a layout ready for your personal touches, this home offers a wonderful opportunity to add your own style with a few cosmetic updates and make it truly yours. As a Red Hawk resident, you’ll enjoy access to a private neighborhood park and playground, along with the Fore Ranch Community Recreation Center, featuring a clubhouse, fitness center, swimming pool, playground, tennis and basketball courts, soccer field, and scenic walking paths—all conveniently close by. Come discover the possibilities and make this inviting Red Hawk home your own!
For sale
$239,000
4223 SW 53 CIRCLE, OCALA, FL 34474
2beds
1,465sqft
Single Family Residence
Built in 2005
7,840 Square Feet Lot
$-- Zestimate®
$163/sqft
$171/mo HOA
What's special
Covered lanaiSpacious primary suiteDesirable lotConvenient breakfast bar
- 22 days
- 418
- 36
Likely to sell faster than
Zillow last checked:
Listing updated:
Listed by:
Laurie Glover 561-573-1007,
WATSON REALTY CORP 352-624-9300
Source: Stellar MLS,MLS#: OM732602 Originating MLS: Ocala - Marion
Originating MLS: Ocala - Marion
Facts & features
Interior
Bedrooms & bathrooms
- Bedrooms: 2
- Bathrooms: 2
- Full bathrooms: 2
Primary bedroom
- Features: Walk-In Closet(s)
- Level: First
Primary bathroom
- Features: Dual Sinks, En Suite Bathroom, Shower No Tub, Water Closet/Priv Toilet, Linen Closet
- Level: First
Bathroom 2
- Features: Single Vanity, Tub With Shower
- Level: First
Bathroom 2
- Features: Built-in Closet
- Level: First
Great room
- Features: No Closet
- Level: First
Kitchen
- Features: Breakfast Bar, Dual Sinks, Pantry, Storage Closet
- Level: First
Heating
- Electric, Heat Pump
Cooling
- Central Air
Appliances
- Included: Dishwasher, Disposal, Dryer, Electric Water Heater, Microwave, Range, Refrigerator, Washer
- Laundry: Laundry Room
Features
- Ceiling Fan(s), Eating Space In Kitchen, Living Room/Dining Room Combo, Open Floorplan, Primary Bedroom Main Floor, Thermostat, Walk-In Closet(s)
- Flooring: Carpet, Ceramic Tile
- Doors: Sliding Doors
- Windows: Window Treatments
- Has fireplace: No
Interior area
- Total structure area: 1,891
- Total interior livable area: 1,465 sqft
Video & virtual tour
Property
Parking
- Total spaces: 2
- Parking features: Garage - Attached
- Attached garage spaces: 2
Features
- Levels: One
- Stories: 1
- Exterior features: Irrigation System, Sidewalk
Lot
- Size: 7,840 Square Feet
Details
- Parcel number: 2386200002
- Zoning: PUD
- Special conditions: None
Construction
Type & style
- Home type: SingleFamily
- Property subtype: Single Family Residence
Materials
- Block, Concrete, Stucco
- Foundation: Slab
- Roof: Shingle
Condition
- New construction: No
- Year built: 2005
Utilities & green energy
- Sewer: Public Sewer
- Water: None
- Utilities for property: BB/HS Internet Available, Cable Available, Electricity Connected, Fiber Optics, Sewer Connected, Sprinkler Meter, Street Lights, Underground Utilities, Water Connected
Community & HOA
Community
- Features: Association Recreation - Owned, Buyer Approval Required, Clubhouse, Deed Restrictions, Fitness Center, Gated Community - No Guard
- Security: Smoke Detector(s)
- Pet fee: $0 monthly
- Subdivision: FORE RANCH
HOA
- Has HOA: Yes
- Amenities included: Basketball Court, Clubhouse, Fitness Center, Park, Playground, Pool, Tennis Court(s)
- Services included: Common Area Taxes, Maintenance Grounds
- HOA fee: $171 monthly
- HOA name: Chrisann Orlando-Lowder
- HOA phone: 352-237-3446
- Second HOA name: FORE RANCH
Location
- Region: Ocala
Financial & listing details
- Price per square foot: $163/sqft
- Tax assessed value: $217,204
- Annual tax amount: $3,874
- Date on market: 9/22/2026
- Cumulative days on market: 22 days
- Listing terms: Cash,Conventional,FHA,VA Loan
- Ownership: Fee Simple
- Total actual rent: 0
- Electric utility on property: Yes
- Road surface type: Paved
Estimated market value
Not available
Estimated sales range
Not available
Not available
Price history
| Date | Event | Price |
|---|---|---|
| 9/22/2026 | Listed for sale | $239,000-13.1%$163/sqft |
Source:  Stellar MLS #OM732602 Report a problem Stellar MLS #OM732602 Report a problem | ||
| 11/8/2023 | Sold | $275,000$188/sqft |
Source: Public Record Report a problem | ||
| 7/25/2023 | Pending sale | $275,000$188/sqft |
Source: Stellar MLS #OM661140 Report a problem | ||
| 7/17/2023 | Listed for sale | $275,000+25.6%$188/sqft |
Source: Stellar MLS #OM661140 Report a problem | ||
| 7/3/2018 | Listing removed | $1,225$1/sqft |
Source: Zillow Rental Manager Report a problem | ||
| 6/9/2018 | Listed for rent | $1,225$1/sqft |
Source: Zillow Rental Manager Report a problem | ||
| 7/3/2010 | Listing removed | $219,000$149/sqft |
Source: Florida List For Less Realty ,inc. Report a problem | ||
| 10/17/2009 | Listed for sale | $219,000+14.1%$149/sqft |
Source: Florida List For Less Realty ,inc. Report a problem | ||
| 2/1/2008 | Listed for sale | $192,000+37.7%$131/sqft |
Source: Point2 #87 Report a problem | ||
| 8/12/2005 | Sold | $139,400$95/sqft |
Source: Public Record Report a problem | ||
Public tax history
| Year | Property taxes | Tax assessment |
|---|---|---|
| 2025 | $4,036 +0.9% | $217,204 +2.6% |
| 2024 | $4,000 +13.6% | $211,632 +25.7% |
| 2023 | $3,522 +15.5% | $168,314 +10% |
| 2022 | $3,050 +12.7% | $153,013 +10% |
| 2021 | $2,706 +11.3% | $139,103 +5.9% |
| 2020 | $2,431 +5.4% | $131,385 +10% |
| 2019 | $2,307 | $119,441 -1% |
| 2018 | $2,307 +26.3% | $120,701 +22.3% |
| 2017 | $1,827 +5.6% | $98,712 +2.7% |
| 2016 | $1,731 | $96,139 +5.7% |
| 2015 | $1,731 +10% | $90,915 +2.4% |
| 2014 | $1,574 -10% | $88,774 -9.3% |
| 2013 | $1,749 -3.8% | $97,888 -2.6% |
| 2012 | $1,819 -5% | $100,491 -6% |
| 2011 | $1,916 -13.3% | $106,888 -14.8% |
| 2010 | $2,209 -7.5% | $125,517 -10.9% |
| 2009 | $2,389 -12.4% | $140,874 -14.6% |
| 2008 | $2,729 +8.3% | $165,021 +6.4% |
| 2007 | $2,518 -1.8% | $155,042 +13.6% |
| 2006 | $2,565 | $136,441 |
Find assessor info on the county website
Monthly payment
Est. payment
Payment breakdown
Explore the cost of this home by adjusting the details. Changes won't be saved.Climate risks
Neighborhood: 34474
Nearby schools
Schools provided by the listing agent
- Elementary: Saddlewood Elementary School
- Middle: Liberty Middle School
- High: West Port High School
Source: Stellar MLS. This data may not be complete. We recommend contacting the local school district to confirm school assignments for this home.
Similar homes
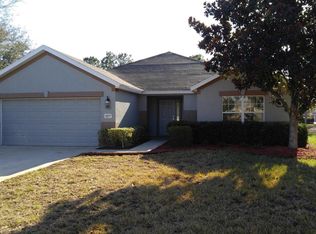
- $239,9005 bd2 ba2k sqft4650 SW 36TH STREET, OCALA, FL 34474For Sale
 MLS ID #OM733968, Steven Billington, EXP REALTY LLC. Stellar MLS
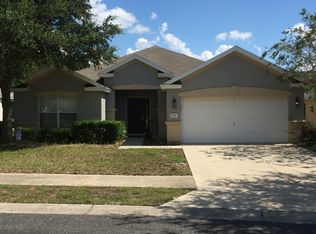
 - $215,0003 bd3 ba1.5k sqft4106 SW 54TH CIRCLE, OCALA, FL 34474For Sale
 MLS ID #O6447618, Richard Gailey, GAILEY ENTERPRISES REAL ESTATE. Stellar MLS
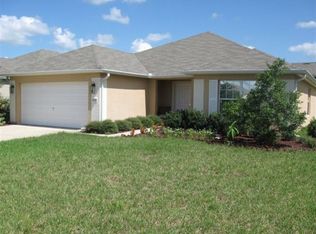
 - $269,0003 bd2 ba1.7k sqft5523 SW 42ND PLACE, OCALA, FL 34474For Sale
 MLS ID #OM733313, Janie Quast, SELLSTATE NEXT GENERATION REALTY. Stellar MLS
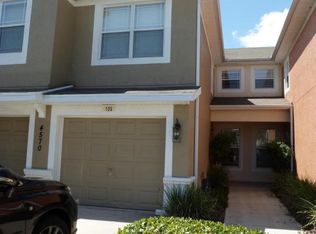
 - $268,5002 bd2 ba1.5k sqft4175 SW 46TH COURT, OCALA, FL 34474For Sale
 MLS ID #O6440897, Rosemary Phillips LLC, WEICHERT REALTORS HALLMARK PRO. Stellar MLS
 - $236,9003 bd2 ba1.4k sqft6326 SW 60TH COURT, OCALA, FL 34474For SaleMLS ID #OM731903, Snow Chou, KELLER WILLIAMS CORNERSTONE RE. Stellar MLS
- $245,0002 bd2 ba1.1k sqft6081 SW 63RD STREET, OCALA, FL 34474For SaleMLS ID #OM730274, Nicole Garcia, REAL BROKER, LLC. Stellar MLS
- $214,0003 bd3 ba1.5k sqft4425 SW 52ND CIRCLE #101, OCALA, FL 34474For SaleMLS ID #OM732663, Teri McKeon LLC, RE/MAX PREMIER REALTY HWY 200. Stellar MLS
- $285,0004 bd2 ba1.9k sqft5464 SW 41ST STREET, OCALA, FL 34474For SaleMLS ID #OM731938, Karan Parvadia, ASHLAR REALTY. Stellar MLS
- $325,0003 bd2 ba1.7k sqft4098 SW 47TH COURT, OCALA, FL 34474For SaleMLS ID #OM733403, Michelle Ferrara, GAILEY ENTERPRISES REAL ESTATE. Stellar MLS
- $199,9002 bd2 ba1.8k sqft4535 SW 52ND CIRCLE #102, OCALA, FL 34474For SaleMLS ID #OM733564, Christine Robinson, PA, REAL BROKER LLC - OCALA. Stellar MLS
- $215,0002 bd2 ba1.2k sqft3302 SW 38TH PLACE, OCALA, FL 34474For SaleMLS ID #OM730252, Kristen Dreyer, FLORIDA ADVANTAGE REALTY GROUP. Stellar MLS
- $199,9002 bd2 ba1k sqft6043 SW 63RD STREET, OCALA, FL 34474For SaleMLS ID #OM733066, Scott Kiefer, KIEFER REALTY, PA. Stellar MLS
- $237,0003 bd3 ba1.5k sqft4971 SW 45TH STREET #na, OCALA, FL 34474For SaleMLS ID #OM715492, Kert Meyer, IV, MOMENTUM REALTY - OCALA. Stellar MLS
- $199,9003 bd2 ba1.4k sqft4530 SW 52ND CIRCLE #101, OCALA, FL 34474For SaleMLS ID #OM733076, Tom Reilly, COLDWELL BANKER RIVERLAND RLTY. Stellar MLS
- $267,0002 bd2 ba1.5k sqft3008 SW 41ST PLACE, OCALA, FL 34474For SaleMLS ID #OM729910, Bonnie Jo Vorwerk, NEXT GENERATION REALTY OF MARION COUNTY. Stellar MLS
- $254,9003 bd2 ba1.1k sqft2104 SW 38TH AVENUE, OCALA, FL 34474For SaleMLS ID #OM727869, Mari Hernandez, CENTRAL CITY REALTY. Stellar MLS
- $218,0002 bd2 ba1.4k sqft4555 SW 52ND CIRCLE #101, OCALA, FL 34474For SaleMLS ID #OM688802, Lori Busch, BUSCH REALTY. Stellar MLS
