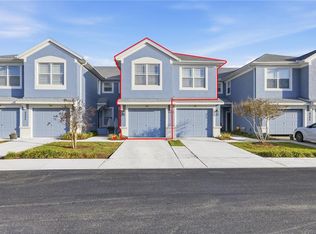
Virtually staged photos. Move right into this beautifully updated end-unit condo in Brighton at Fore Ranch! Offering 3 bedrooms, 2 bathrooms, and an attached one-car garage, this home combines comfort, space, and low-maintenance living. The open, split-bedroom floor plan is filled with natural light and features high ceilings, luxury vinyl plank flooring and tile throughout, brand-new GE stainless steel appliances, a spacious kitchen with a breakfast bar, and a generous primary suite with a walk-in closet and private bath. Step outside to the screened lanai and brick-paver patio, creating a cozy outdoor retreat that is perfect for morning coffee or relaxing at the end of the day. Recent updates include a freshly painted interior, new GE appliances, new luxury vinyl plank flooring, a new water heater, new door hardware throughout, updated counter tops and a freshly painted garage with an epoxy-coated floor. Located in the gated community of Brighton at Fore Ranch, residents enjoy resort-style amenities, including a clubhouse, fitness center, community pool, tennis courts, playground, sidewalks, and more. Conveniently located just minutes from SR 200, I-75, shopping, dining, medical facilities, and the World Equestrian Center. Whether you are looking for a full-time residence, seasonal getaway, or investment opportunity, this move-in-ready condo offers exceptional value in one of Southwest Ocala’s most desirable communities. Schedule your private showing today!
For sale
$199,900
4530 SW 52ND CIRCLE #101, OCALA, FL 34474
3beds
1,490sqft
Condominium
Built in 2006
-- sqft lot
$-- Zestimate®
$134/sqft
$364/mo HOA
What's special
Beautifully updated end-unit condoScreened lanaiAttached one-car garageFreshly painted interiorUpdated counter topsHigh ceilingsBrick-paver patio
- 14 days
- 235
- 26
Likely to sell faster than
Zillow last checked:
Listing updated:
Listed by:
Tom Reilly 352-362-2303,
COLDWELL BANKER RIVERLAND RLTY 352-489-4511
Source: Stellar MLS,MLS#: OM733076 Originating MLS: Ocala - Marion
Originating MLS: Ocala - Marion
Facts & features
Interior
Bedrooms & bathrooms
- Bedrooms: 3
- Bathrooms: 2
- Full bathrooms: 2
Rooms
- Room types: Utility Room
Primary bedroom
- Features: Walk-In Closet(s)
- Level: First
- Area: 181.35 Square Feet
- Dimensions: 11.7x15.5
Dining room
- Level: First
- Area: 79.2 Square Feet
- Dimensions: 8.8x9
Kitchen
- Level: First
- Area: 122.32 Square Feet
- Dimensions: 8.8x13.9
Living room
- Level: First
- Area: 254.25 Square Feet
- Dimensions: 11.3x22.5
Heating
- Electric, Heat Pump
Cooling
- Central Air
Appliances
- Included: Dishwasher, Dryer, Electric Water Heater, Microwave, Range, Refrigerator, Washer
- Laundry: Laundry Closet
Features
- Ceiling Fan(s), High Ceilings, Open Floorplan, Primary Bedroom Main Floor, Walk-In Closet(s)
- Flooring: Ceramic Tile, Luxury Vinyl
- Doors: Sliding Doors
- Windows: Window Treatments
- Has fireplace: No
Interior area
- Total structure area: 1,909
- Total interior livable area: 1,490 sqft
Video & virtual tour
Property
Parking
- Total spaces: 1
- Parking features: Garage - Attached
- Attached garage spaces: 1
- Details: Garage Dimensions: 12x21
Features
- Levels: One
- Stories: 1
- Exterior features: Rain Gutters, Sidewalk
Lot
- Size: 436 Square Feet
Details
- Parcel number: 23832008067
- Zoning: PUD
- Special conditions: None
Construction
Type & style
- Home type: Condo
- Property subtype: Condominium
Materials
- Block, Stucco
- Foundation: Slab
- Roof: Shingle
Condition
- New construction: No
- Year built: 2006
Utilities & green energy
- Sewer: Public Sewer
- Water: Public
- Utilities for property: BB/HS Internet Available, Electricity Connected, Public
Community & HOA
Community
- Features: Clubhouse, Community Mailbox, Deed Restrictions, Fitness Center, Gated Community - No Guard, Park, Pool, Sidewalks, Tennis Court(s)
- Security: Smoke Detector(s)
- Pet fee: $0 monthly
- Subdivision: BRIGHTON CONDO PH 08
HOA
- Has HOA: Yes
- Amenities included: Clubhouse, Fitness Center, Playground, Pool, Tennis Court(s)
- Services included: Community Pool
- HOA fee: $364 monthly
- HOA name: Marjore Love
- HOA phone: 352-237-3446
- Second HOA name: Fore Ranch
Location
- Region: Ocala
Financial & listing details
- Price per square foot: $134/sqft
- Annual tax amount: $3,164
- Date on market: 9/29/2026
- Cumulative days on market: 15 days
- Listing terms: Cash,Conventional,FHA
- Ownership: Fee Simple
- Total actual rent: 0
- Electric utility on property: Yes
- Road surface type: Asphalt
Estimated market value
Not available
Estimated sales range
Not available
Not available
Price history
| Date | Event | Price |
|---|---|---|
| 9/29/2026 | Listed for sale | $199,900+29%$134/sqft |
Source:  Stellar MLS #OM733076 Report a problem Stellar MLS #OM733076 Report a problem | ||
| 4/20/2022 | Listing removed | -- |
Source: Zillow Rental Network_1 Report a problem | ||
| 4/19/2022 | Listed for rent | $1,475+18%$1/sqft |
Source: Zillow Rental Network_1 Report a problem | ||
| 10/2/2018 | Listing removed | $1,250$1/sqft |
Source: CB/RIVERLAND REALTY #543911 Report a problem | ||
| 9/28/2018 | Listed for rent | $1,250$1/sqft |
Source: CB/RIVERLAND REALTY #543911 Report a problem | ||
| 6/6/2009 | Listing removed | $155,000$104/sqft |
Source: Homes & Land #316345 Report a problem | ||
| 3/11/2009 | Listed for sale | $155,000$104/sqft |
Source: Homes & Land #316345 Report a problem | ||
Public tax history
Tax history is unavailable.
Monthly payment
Est. payment
Payment breakdown
Explore the cost of this home by adjusting the details. Changes won't be saved.Climate risks
Neighborhood: 34474
Nearby schools
Schools provided by the listing agent
- Elementary: Saddlewood Elementary School
- Middle: Liberty Middle School
- High: West Port High School
Source: Stellar MLS. This data may not be complete. We recommend contacting the local school district to confirm school assignments for this home.
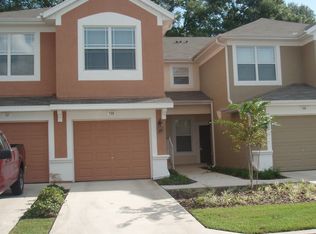
- $202,7003 bd2 ba1.8k sqft4530 SW 52nd Cir APT 108, Ocala, FL 34474Off Market
- $222,1003 bd2 ba1.8k sqft4530 SW 52nd Cir APT 104, Ocala, FL 34474Off Market

- $169,4002 bd2 ba1.4k sqft4530 SW 52nd Cir APT 107, Ocala, FL 34474Off Market
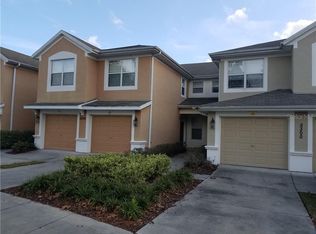
- $221,7002 bd2 ba1.8k sqft4530 SW 52nd Cir APT 102, Ocala, FL 34474Off Market
Similar homes
- $199,9002 bd2 ba1.8k sqft4535 SW 52ND CIRCLE #102, OCALA, FL 34474For Sale
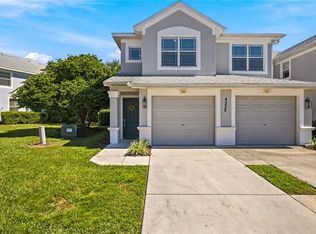
 MLS ID #OM733564, Christine Robinson, PA, REAL BROKER LLC - OCALA. Stellar MLS
 - $208,0003 bd3 ba1.5k sqft4178 SW 43rd Cir, Ocala, FL 34474For Sale By Owner
- $215,0003 bd3 ba1.5k sqft4106 SW 54TH CIRCLE, OCALA, FL 34474For Sale
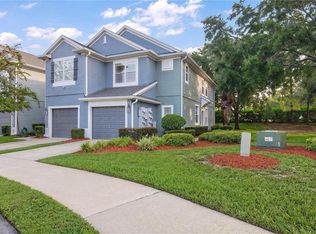 MLS ID #O6447618, Richard Gailey, GAILEY ENTERPRISES REAL ESTATE. Stellar MLS
 - $214,0003 bd2 ba1.8k sqft4525 SW 52ND CIRCLE #106, OCALA, FL 34474For Sale
 MLS ID #OM719985, Scott Coldwell, COLDWELL REALTY SOLD GUARANTEE. Stellar MLS
 - $195,0003 bd3 ba1.5k sqft4116 SW 54TH CIRCLE, OCALA, FL 34474For SaleMLS ID #OM732352, Beth Anthony, RE/MAX PREMIER REALTY. Stellar MLS
- $214,0003 bd3 ba1.5k sqft4425 SW 52ND CIRCLE #101, OCALA, FL 34474For SaleMLS ID #OM732663, Teri McKeon LLC, RE/MAX PREMIER REALTY HWY 200. Stellar MLS
- $199,0003 bd3 ba1.5k sqft4954 SW 45TH CIRCLE, OCALA, FL 34474For SaleMLS ID #OM723880, Scott Coldwell, COLDWELL REALTY SOLD GUARANTEE. Stellar MLS
- $218,0002 bd2 ba1.4k sqft4555 SW 52ND CIRCLE #101, OCALA, FL 34474For SaleMLS ID #OM688802, Lori Busch, BUSCH REALTY. Stellar MLS
- $209,9003 bd3 ba1.5k sqft4950 SW 45TH CIRCLE, OCALA, FL 34474For SaleMLS ID #OM729255, Romel Camacho, TCT REALTY GROUP LLC. Stellar MLS
- $192,0003 bd3 ba1.5k sqft4131 SW 51ST CIRCLE, OCALA, FL 34474For SaleMLS ID #OM729582, Marcia Kasper, RE/MAX ALLSTARS REALTY. Stellar MLS
- $199,5002 bd3 ba1.1k sqft4901 SW 45TH STREET, OCALA, FL 34474For SaleMLS ID #OM731756, Stephanie Williams, DALTON WADE INC. Stellar MLS
- $199,9902 bd3 ba1.1k sqft4452 SW 49TH AVENUE, OCALA, FL 34474For SaleMLS ID #G5116710, Gustavo Berrios Rosado, IMPERIAL REALTY CENTRAL FL.. Stellar MLS
- $159,9152 bd3 ba1.1k sqft4490 SW 49TH AVENUE, OCALA, FL 34474For SaleMLS ID #OM733851, Aimee Deen, KELLER WILLIAMS CORNERSTONE RE. Stellar MLS
- $237,0003 bd3 ba1.5k sqft4971 SW 45TH STREET #na, OCALA, FL 34474For SaleMLS ID #OM715492, Kert Meyer, IV, MOMENTUM REALTY - OCALA. Stellar MLS
- $199,9002 bd2 ba1k sqft6043 SW 63RD STREET, OCALA, FL 34474For SaleMLS ID #OM733066, Scott Kiefer, KIEFER REALTY, PA. Stellar MLS
- $185,9003 bd3 ba1.5k sqft4122 SW 54TH CIRCLE, OCALA, FL 34474For SaleMLS ID #OM711516, Cynthia Mueller, SHOWCASE PROPERTIES OF CENTRAL. Stellar MLS
- $269,0003 bd2 ba1.7k sqft5523 SW 42ND PLACE, OCALA, FL 34474For SaleMLS ID #OM733313, Janie Quast, SELLSTATE NEXT GENERATION REALTY. Stellar MLS
- $239,0002 bd2 ba1.4k sqft4223 SW 53 CIRCLE, OCALA, FL 34474For SaleMLS ID #OM732602, Laurie Glover, WATSON REALTY CORP. Stellar MLS
- $179,5002 bd3 ba1.1k sqft4434 SW 49TH AVENUE, OCALA, FL 34474For SaleMLS ID #OM731305, Jimmy Cooke II, BOFFO REAL ESTATE GROUP LLC. Stellar MLS
