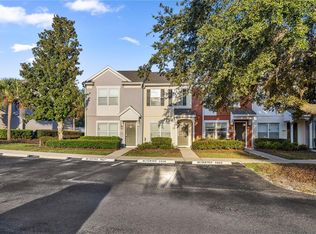
Discover the possibilities with this inviting two-story townhome in Wynchase Townhomes, part of the desirable Fore Ranch community in Ocala! Featuring 2 bedrooms, 2.5 bathrooms, and luxury vinyl flooring throughout, this home offers a fresh, modern feel with plenty of room to spread out. Each bedroom has it's own ensuite bathroom. Step outside to enjoy the screened back porch, perfect for relaxing after a busy day, along with a partially fenced backyard featuring vinyl fencing and a gate for added privacy and convenience. Whether you’re searching for a place to call home or a smart addition to your investment portfolio, this versatile townhome offers exciting possibilities! Make your move!
For sale
$159,915
4490 SW 49TH AVENUE, OCALA, FL 34474
2beds
1,134sqft
Townhouse
Built in 2006
930 Square Feet Lot
$155,300 Zestimate®
$141/sqft
$315/mo HOA
What's special
Inviting two-story townhomePartially fenced backyardLuxury vinyl flooring throughoutScreened back porch
- 2 days
- 103
- 7
Likely to sell faster than
Zillow last checked:
Listing updated:
Listed by:
Aimee Deen 352-274-2954,
KELLER WILLIAMS CORNERSTONE RE 352-369-4044
Source: Stellar MLS,MLS#: OM733851 Originating MLS: Ocala - Marion
Originating MLS: Ocala - Marion
Facts & features
Interior
Bedrooms & bathrooms
- Bedrooms: 2
- Bathrooms: 3
- Full bathrooms: 2
- 1/2 bathrooms: 1
Primary bedroom
- Features: Built-in Closet
- Level: Second
Kitchen
- Features: Built-in Closet
- Level: First
Living room
- Level: First
Heating
- Electric, Heat Pump
Cooling
- Central Air
Appliances
- Included: Dishwasher, Disposal, Dryer, Electric Water Heater, Microwave, Range, Refrigerator, Washer
- Laundry: Inside
Features
- Living Room/Dining Room Combo, PrimaryBedroom Upstairs, Thermostat
- Flooring: Luxury Vinyl
- Doors: Sliding Doors
- Has fireplace: No
Interior area
- Total structure area: 1,134
- Total interior livable area: 1,134 sqft
Video & virtual tour
Property
Parking
- Parking features: Assigned, Guest
Features
- Levels: Two
- Stories: 2
- Exterior features: Private Entrance, Sidewalk
- Fencing: Vinyl
Lot
- Size: 930 Square Feet
- Dimensions: 15 x 62
Details
- Parcel number: 2386300288
- Zoning: PUD
- Special conditions: None
Construction
Type & style
- Home type: Townhouse
- Property subtype: Townhouse
Materials
- Block
- Foundation: Slab
- Roof: Shingle
Condition
- New construction: No
- Year built: 2006
Utilities & green energy
- Sewer: Public Sewer
- Water: None
- Utilities for property: Cable Available, Electricity Connected, Sewer Connected, Water Connected
Community & HOA
Community
- Features: Clubhouse, Community Mailbox, Gated Community - No Guard, Park, Pool
- Pet fee: $0 monthly
- Subdivision: WYNCHASE TOWNHOMES
HOA
- Has HOA: Yes
- Services included: Community Pool, Maintenance Grounds, Pool Maintenance, Recreational Facilities, Trash
- HOA fee: $315 monthly
- HOA name: Leland Management
- HOA phone: 352-671-9661
- Second HOA name: Fore Ranch
- Second HOA phone: 352-620-0101
Location
- Region: Ocala
Financial & listing details
- Price per square foot: $141/sqft
- Tax assessed value: $147,191
- Annual tax amount: $2,880
- Date on market: 10/12/2026
- Cumulative days on market: 3 days
- Listing terms: Cash,Conventional,FHA,VA Loan
- Ownership: Fee Simple
- Total actual rent: 0
- Electric utility on property: Yes
- Road surface type: Asphalt
Estimated market value
$155,300
$148,000 - $163,000
$1,530/mo
Price history
| Date | Event | Price |
|---|---|---|
| 10/12/2026 | Listed for sale | $159,915+21.1%$141/sqft |
Source:  Stellar MLS #OM733851 Report a problem Stellar MLS #OM733851 Report a problem | ||
| 8/19/2026 | Listing removed | $1,550$1/sqft |
Source: Zillow Rentals Report a problem | ||
| 7/11/2026 | Listed for rent | $1,550-6.1%$1/sqft |
Source: Zillow Rentals Report a problem | ||
| 7/22/2023 | Listing removed | -- |
Source: Zillow Rentals Report a problem | ||
| 7/7/2023 | Listed for rent | $1,650+10%$1/sqft |
Source: Zillow Rentals Report a problem | ||
| 6/3/2021 | Listing removed | -- |
Source: Zillow Rental Manager Report a problem | ||
| 5/20/2021 | Listed for rent | $1,500+20%$1/sqft |
Source: Zillow Rental Manager Report a problem | ||
| 2/27/2021 | Listing removed | -- |
Source: Owner Report a problem | ||
| 4/26/2020 | Listing removed | $1,250$1/sqft |
Source: Owner Report a problem | ||
| 4/19/2020 | Price change | $1,250-2%$1/sqft |
Source: Owner Report a problem | ||
| 4/9/2020 | Listed for rent | $1,275+6.3%$1/sqft |
Source: Owner Report a problem | ||
| 10/26/2019 | Listing removed | $1,200$1/sqft |
Source: Owner Report a problem | ||
| 10/19/2019 | Price change | $1,200-4%$1/sqft |
Source: Owner Report a problem | ||
| 10/4/2019 | Listed for rent | $1,250+4.2%$1/sqft |
Source: Owner Report a problem | ||
| 3/29/2019 | Listing removed | $1,200$1/sqft |
Source: Owner Report a problem | ||
| 3/27/2019 | Price change | $1,200-4%$1/sqft |
Source: Owner Report a problem | ||
| 3/6/2019 | Listed for rent | $1,250$1/sqft |
Source: Owner Report a problem | ||
| 1/30/2007 | Sold | $132,100$116/sqft |
Source: Public Record Report a problem | ||
Public tax history
| Year | Property taxes | Tax assessment |
|---|---|---|
| 2025 | $2,880 +4.4% | $147,191 |
| 2024 | $2,759 +2.3% | -- |
| 2023 | $2,696 | $118,972 |
Find assessor info on the county website
Monthly payment
Est. payment
Payment breakdown
Explore the cost of this home by adjusting the details. Changes won't be saved.Climate risks
Neighborhood: 34474
Nearby schools
Schools provided by the listing agent
- Elementary: Saddlewood Elementary School
- Middle: Liberty Middle School
- High: West Port High School
Source: Stellar MLS. This data may not be complete. We recommend contacting the local school district to confirm school assignments for this home.
Similar homes
- $208,0003 bd3 ba1.5k sqft4178 SW 43rd Cir, Ocala, FL 34474For Sale By Owner
- $174,5002 bd3 ba1.1k sqft4434 SW 49TH AVENUE, OCALA, FL 34474For Sale

 MLS ID #OM731305, Jimmy Cooke II, BOFFO REAL ESTATE GROUP LLC. Stellar MLS
 - $186,5002 bd3 ba1.1k sqft4428 SW 49TH AVENUE, OCALA, FL 34474For Sale
 MLS ID #OM718351, Jimmy Cooke II, BOFFO REAL ESTATE GROUP LLC. Stellar MLS
 - $199,5002 bd3 ba1.1k sqft4901 SW 45TH STREET, OCALA, FL 34474For Sale
 MLS ID #OM731756, Stephanie Williams, DALTON WADE INC. Stellar MLS
 - $199,9902 bd3 ba1.1k sqft4452 SW 49TH AVENUE, OCALA, FL 34474For SaleMLS ID #G5116710, Gustavo Berrios Rosado, IMPERIAL REALTY CENTRAL FL.. Stellar MLS
- $195,0003 bd3 ba1.5k sqft4116 SW 54TH CIRCLE, OCALA, FL 34474For SaleMLS ID #OM732352, Beth Anthony, RE/MAX PREMIER REALTY. Stellar MLS
- $192,0003 bd3 ba1.5k sqft4131 SW 51ST CIRCLE, OCALA, FL 34474For SaleMLS ID #OM729582, Marcia Kasper, RE/MAX ALLSTARS REALTY. Stellar MLS
- $145,0002 bd2 ba1.1k sqft3452 SW 19TH PLACE, OCALA, FL 34474For SaleMLS ID #OM733695, Paula Stetler, JENIFER WILSON REALTY. Stellar MLS
- $147,0002 bd2 ba1k sqft1910 SW 34TH COURT, OCALA, FL 34474For SaleMLS ID #OM733705, Paula Stetler, JENIFER WILSON REALTY. Stellar MLS
- $214,0003 bd3 ba1.5k sqft4425 SW 52ND CIRCLE #101, OCALA, FL 34474For SaleMLS ID #OM732663, Teri McKeon LLC, RE/MAX PREMIER REALTY HWY 200. Stellar MLS
- $199,0003 bd3 ba1.5k sqft4954 SW 45TH CIRCLE, OCALA, FL 34474For SaleMLS ID #OM723880, Scott Coldwell, COLDWELL REALTY SOLD GUARANTEE. Stellar MLS
- $209,9003 bd3 ba1.5k sqft4950 SW 45TH CIRCLE, OCALA, FL 34474For SaleMLS ID #OM729255, Romel Camacho, TCT REALTY GROUP LLC. Stellar MLS
- $179,9002 bd2 ba1.4k sqft543 SW 79TH TERRACE, OCALA, FL 34474For SaleMLS ID #OM733442, Danielle Thornton, KELLER WILLIAMS CORNERSTONE RE. Stellar MLS
- $215,0003 bd3 ba1.5k sqft4106 SW 54TH CIRCLE, OCALA, FL 34474For SaleMLS ID #O6447618, Richard Gailey, GAILEY ENTERPRISES REAL ESTATE. Stellar MLS
- $130,0002 bd1 ba1.1k sqft9425 SW 30TH AVENUE, OCALA, FL 34476For SaleMLS ID #OM733902, Christia Faver, COLDWELL BANKER ELLISON REALTY O. Stellar MLS
- $135,0002 bd2 ba1k sqft1916 SW 34TH COURT, OCALA, FL 34474For SaleMLS ID #O6422743, Alan Bloom, MARK SPAIN REAL ESTATE. Stellar MLS
- $199,9003 bd2 ba1.4k sqft4530 SW 52ND CIRCLE #101, OCALA, FL 34474For SaleMLS ID #OM733076, Tom Reilly, COLDWELL BANKER RIVERLAND RLTY. Stellar MLS
- $155,0002 bd2 ba1k sqft2851 SW 32ND AVENUE #B6, OCALA, FL 34474For SaleMLS ID #OM727610, Lucinda Striker, COMPASS FLORIDA LLC. Stellar MLS
- $150,0002 bd2 ba840 sqft5910 SW 63RD PLACE ROAD, OCALA, FL 34474For SaleMLS ID #OM688265, Romel Camacho, TCT REALTY GROUP LLC. Stellar MLS
