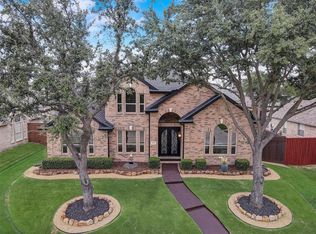
From the moment you arrive, the convenient circular drive enhances curb appeal and sets the tone for this RARE ONE-STORY floorplan with a THREE CAR GARAGE in this highly sought-after neighborhood. Offering SPACE GALORE and ONE OF THE MOST DESIRABLE FLOORPLANS IN THE AREA, this thoughtfully designed home presents a wonderful opportunity to personalize and create your dream home, highlighted by EXCEPTIONAL MILLWORK including crown mouldings, chair rail, fluted columns, and beautifully detailed doorways—craftsmanship rarely found in this area. The home features stacked living and dining areas along with a large family room open to an expansive kitchen showcasing ABUNDANT CABINETRY, EXTENSIVE COUNTERSPACE, and a LARGE ISLAND for prep and serving—ideal for entertaining. A breakfast bar with room for four barstools offers additional casual dining, while pull-out drawers for pots and pans add everyday convenience. The PRIMARY SUITE includes an ADJOINING SECONDARY BEDROOM, perfect for a nursery, caring for a loved one, private office, or exercise room. The PRIMARY ENSUITE BATH features a JETTED TUB, SEPARATE SHOWER, DOUBLE VANITIES, and a LARGE WALK-IN CLOSET with extensive shelving and dedicated racks for seasonal storage. Secondary bedrooms are generously sized, including one with CUSTOM BUILT-IN DRAWERS, CABINETS, AND SHELVING. The laundry room offers a full wall of shelving. The garage includes extensive cabinetry, and the THIRD CAR GARAGE is ideal for a workshop or hobby space. An EXTRA-WIDE, EXTENDED-LENGTH DRIVEWAY provides ample room for multiple vehicles and guests. Enjoy a BEAUTIFULLY LANDSCAPED BACKYARD with BOARD-ON-BOARD FENCING and an oversized COVERED PATIO with two ceiling fans, perfect for Texas summers. Located in AWARD-WINNING PLANO ISD, with convenient access to George Bush, shopping, parks, and restaurants. PRICED BELOW MARKET VALUE! DON’T MISS THIS OPPORTUNITY! The only thing missing is you!
Sold
Price Unknown
4425 Southpointe Dr, Richardson, TX 75082
4beds
2,905sqft
Single Family Residence
Built in 1999
0.28 Acres Lot
$553,700 Zestimate®
$--/sqft
$3,306 Estimated rent
Home value
$553,700
$526,000 - $587,000
$3,306/mo
Zestimate® history
Owner options
List your home for rent
$3,306/mo
Rent Zestimate®
Find your next renter with Zillow Rental Manager. Plus, with online applications, you can quickly screen prospective tenants – for free.
$3,306/mo
Rent Zestimate®
Refinance and save
$250/mo
Est. payment
Refinancing to a lower rate could help reduce your monthly payments and save thousands over the life of the loan.
$250/mo
Est. payment
Explore your selling options
Work with a Zillow partner agent
Leverage their expertise and Zillow's premium Showcase listings to get your home seen by more buyers.
Get startedList with your own agent
Get your home in front of millions of buyers by listing it on Zillow.
Learn how to do itSell it yourself
Take full control of how buyers see your home on Zillow by listing For Sale by Owner (FSBO).
List your homeWhat's special
Three car garageExtensive counterspaceConvenient circular driveAbundant cabinetry
Zillow last checked:
Listing updated:
Listed by:
Marlaine Juett 0499318 214-566-6935,
Keller Williams Central 469-467-7755
Bought with:
Alyssa Tran
EXP REALTY
Source: NTREIS,MLS#: 21154736
Facts & features
Interior
Bedrooms & bathrooms
- Bedrooms: 4
- Bathrooms: 3
- Full bathrooms: 2
- 1/2 bathrooms: 1
Primary bedroom
- Features: Double Vanity, En Suite Bathroom, Garden Tub/Roman Tub, Separate Shower, Walk-In Closet(s)
- Level: First
- Dimensions: 19 x 15
Bedroom
- Level: First
- Dimensions: 12 x 11
Bedroom
- Features: Walk-In Closet(s)
- Level: First
- Dimensions: 12 x 12
Bedroom
- Features: Built-in Features
- Level: First
- Dimensions: 13 x 12
Breakfast room nook
- Features: Eat-in Kitchen
- Level: First
- Dimensions: 11 x 10
Dining room
- Level: First
- Dimensions: 14 x 12
Family room
- Features: Fireplace
- Level: First
- Dimensions: 18 x 16
Kitchen
- Features: Breakfast Bar, Eat-in Kitchen, Kitchen Island, Pantry
- Level: First
- Dimensions: 19 x 14
Laundry
- Level: First
- Dimensions: 10 x 6
Living room
- Level: First
- Dimensions: 14 x 12
Heating
- Central, Fireplace(s)
Cooling
- Central Air, Ceiling Fan(s)
Appliances
- Included: Dishwasher, Disposal, Microwave
- Laundry: Washer Hookup, Dryer Hookup, Laundry in Utility Room
Features
- Built-in Features, Double Vanity, Eat-in Kitchen, Kitchen Island, Pantry, Paneling/Wainscoting, Natural Woodwork, Walk-In Closet(s)
- Flooring: Carpet, Tile
- Windows: Window Coverings
- Has basement: No
- Number of fireplaces: 1
- Fireplace features: Family Room, Gas, Gas Log, Gas Starter, Masonry, Raised Hearth
Interior area
- Total interior livable area: 2,905 sqft
Property
Parking
- Total spaces: 3
- Parking features: Alley Access, Circular Driveway, Driveway, Epoxy Flooring, Garage, Garage Door Opener, Garage Faces Rear
- Attached garage spaces: 3
- Has uncovered spaces: Yes
Accessibility
- Accessibility features: Accessible Full Bath, Grip-Accessible Features
Features
- Levels: One
- Stories: 1
- Patio & porch: Covered
- Exterior features: Private Yard
- Pool features: None
- Fencing: Wood
Lot
- Size: 0.28 Acres
- Features: Interior Lot, Landscaped
Details
- Parcel number: R404600B00401
Construction
Type & style
- Home type: SingleFamily
- Architectural style: Traditional,Detached
- Property subtype: Single Family Residence
Materials
- Brick
- Foundation: Slab
- Roof: Composition
Condition
- Year built: 1999
Utilities & green energy
- Sewer: Public Sewer
- Water: Public
- Utilities for property: Sewer Available, Water Available
Community & HOA
Community
- Subdivision: Southpointe Estates
HOA
- Has HOA: Yes
- Services included: All Facilities
- HOA fee: $250 annually
- HOA name: Southpointe HOA
- HOA phone: 972-783-0176
Location
- Region: Richardson
Financial & listing details
- Tax assessed value: $557,228
- Annual tax amount: $10,099
- Date on market: 1/30/2026
- Cumulative days on market: 3 days
Price history
| Date | Event | Price |
|---|---|---|
| 2/27/2026 | Sold | -- |
Source: NTREIS #21154736 Report a problem | ||
| 2/10/2026 | Pending sale | $539,900$186/sqft |
Source: NTREIS #21154736 Report a problem | ||
| 2/3/2026 | Contingent | $539,900$186/sqft |
Source: NTREIS #21154736 Report a problem | ||
| 1/30/2026 | Listed for sale | $539,900$186/sqft |
Source: NTREIS #21154736 Report a problem | ||
Public tax history
| Year | Property taxes | Tax assessment |
|---|---|---|
| 2025 | $2,791 +0.8% | $557,228 +9.3% |
| 2024 | $2,768 -0.6% | $509,931 +10% |
| 2023 | $2,786 -40.8% | $463,574 +10% |
| 2022 | $4,703 +0.7% | $421,431 +10% |
| 2021 | $4,670 +0.2% | $383,119 +1.6% |
| 2020 | $4,661 +2.1% | $377,107 +4.3% |
| 2019 | $4,564 -3.2% | $361,658 -2.5% |
| 2018 | $4,716 +4.3% | $370,973 +8.3% |
| 2017 | $4,522 | $342,452 +3.1% |
| 2016 | $4,522 +2.8% | $332,108 +10.2% |
| 2015 | $4,396 | $301,274 +10.4% |
| 2014 | $4,396 | $272,799 +11.8% |
| 2013 | -- | $244,068 -2.6% |
| 2012 | -- | $250,670 +0.3% |
| 2011 | -- | $249,819 -6.7% |
| 2010 | -- | $267,885 -0.8% |
| 2009 | -- | $270,035 +0.4% |
| 2008 | -- | $268,900 +5.9% |
| 2007 | -- | $253,936 +0.6% |
| 2006 | -- | $252,322 +8.2% |
| 2005 | -- | $233,140 +7.4% |
| 2004 | -- | $216,989 +1.6% |
| 2003 | -- | $213,608 -3.6% |
| 2002 | -- | $221,583 +2.2% |
| 2001 | -- | $216,780 +3.7% |
| 2000 | -- | $209,008 |
Find assessor info on the county website
Neighborhood: Southpointe
Nearby homes
- $--4 bd4 ba3.1k sqft4501 Southpointe Dr, Richardson, TX 75082Sold
- $629,1004 bd4 ba3.1k sqft4421 Southpointe Dr, Richardson, TX 75082Off Market
- $602,3004 bd3 ba3k sqft4505 Southpointe Dr, Richardson, TX 75082Off Market
- $700,2005 bd4 ba3.6k sqft4412 Copper Mountain Ln, Richardson, TX 75082Off Market
- $658,9005 bd4 ba3.6k sqft4500 Copper Mountain Ln, Richardson, TX 75082Off Market
- $643,3004 bd3 ba3.9k sqft4408 Copper Mountain Ln, Richardson, TX 75082Off Market
- $507,3004 bd2 ba2.5k sqft2604 Millwood Dr, Richardson, TX 75082Off Market
- $566,4004 bd3 ba3k sqft2600 Millwood Dr, Richardson, TX 75082Off Market
Nearby schools
GreatSchools rating
- 9/10Stinson Elementary SchoolGrades: K-5Distance: 0.3 mi
- 8/10Otto Middle SchoolGrades: 6-8Distance: 1.5 mi
- 7/10C A McMillen High SchoolGrades: 9-10Distance: 3.3 mi
Schools provided by the listing agent
- Elementary: Stinson
- Middle: Otto
- High: Williams
- District: Plano ISD
Source: NTREIS. This data may not be complete. We recommend contacting the local school district to confirm school assignments for this home.
Get a cash offer in 3 minutes
Find out how much your home could sell for in as little as 3 minutes with a no-obligation cash offer.
Estimated market value
$553,700
Get a cash offer in 3 minutes
Find out how much your home could sell for in as little as 3 minutes with a no-obligation cash offer.
Estimated market value
$553,700
- Texas
- Collin County
- Richardson
- 75082
- Southpointe
- 4425 Southpointe Dr
Nearby cities
Nearby neighborhoods
Nearby zip codes
Other Richardson Topics
