I would like to welcome you to take a visit to one of the best homes that I have ever listed. When I say this, I am not just talking about money, size or age of home, but the way in which the owners have maintained this property for the last 22 years. Pictures may say a thousand words but until you see something for yourself and learn what this home is about you cannot understand. This home features 4 bedrooms, 3.5 baths, study, gameroom, formal dining, master down stairs, an oversized garage, on almost THIRD of an acre lot. Within the past few years the owner has upgraded the front door to an elegant metal 6ft x 8ft double door, upgraded the grand staircase to a full metal carriage, upgraded every window within the home, upgraded the HVAC system and added insulation and energy efficient lighting. This home is not a flip, a fixer upper nor a remodel. This home has been maintained for QUALITY and peace of mind. The washer, dryer, refrigerator and outside fixtures come with the home.
Sold
Price Unknown
4501 Southpointe Dr, Richardson, TX 75082
4beds
3,130sqft
Single Family Residence
Built in 2001
0.31 Acres Lot
$604,500 Zestimate®
$--/sqft
$3,670 Estimated rent
Home value
$604,500
$574,000 - $635,000
$3,670/mo
Zestimate® history
Owner options
List your home for rent
$3,670/mo
Rent Zestimate®
Find your next renter with Zillow Rental Manager. Plus, with online applications, you can quickly screen prospective tenants – for free.
$3,670/mo
Rent Zestimate®
Refinance and save
$100/mo
Est. payment
Refinancing to a lower rate could help reduce your monthly payments and save thousands over the life of the loan.
$100/mo
Est. payment
Explore your selling options
Work with a Zillow partner agent
Leverage their expertise and Zillow's premium Showcase listings to get your home seen by more buyers.
Get startedList with your own agent
Get your home in front of millions of buyers by listing it on Zillow.
Learn how to do itSell it yourself
Take full control of how buyers see your home on Zillow by listing For Sale by Owner (FSBO).
List your homeWhat's special
Outside fixturesMaster down stairsFormal diningGrand staircaseFull metal carriageOversized garage
Zillow last checked:
Listing updated:
Listed by:
Gordon Skinner 817-703-7377,
HomeSmart 972-590-6666
Bought with:
Murhaf Tassabhji
Dash Realty LLC
Source: NTREIS,MLS#: 20481648
Facts & features
Interior
Bedrooms & bathrooms
- Bedrooms: 4
- Bathrooms: 4
- Full bathrooms: 3
- 1/2 bathrooms: 1
Primary bedroom
- Level: First
- Dimensions: 18 x 13
Bedroom
- Features: Ceiling Fan(s)
- Level: Second
- Dimensions: 12 x 14
Bedroom
- Level: Second
- Dimensions: 12 x 10
Bedroom
- Features: Ceiling Fan(s), En Suite Bathroom
- Level: Second
- Dimensions: 17 x 12
Breakfast room nook
- Features: Breakfast Bar, Built-in Features, Eat-in Kitchen, Granite Counters
- Level: First
- Dimensions: 15 x 10
Dining room
- Level: First
- Dimensions: 13 x 12
Game room
- Features: Ceiling Fan(s)
- Level: Second
- Dimensions: 22 x 14
Kitchen
- Features: Breakfast Bar, Built-in Features, Eat-in Kitchen, Granite Counters, Kitchen Island, Pantry
- Level: First
- Dimensions: 12 x 15
Living room
- Features: Fireplace
- Level: First
- Dimensions: 18 x 16
Office
- Features: Fireplace
- Level: First
- Dimensions: 16 x 14
Heating
- Central, Fireplace(s), Natural Gas
Cooling
- Ceiling Fan(s), Electric, ENERGY STAR Qualified Equipment
Appliances
- Included: Double Oven, Dishwasher, Gas Cooktop, Disposal, Microwave, Refrigerator
- Laundry: Washer Hookup, Electric Dryer Hookup, Gas Dryer Hookup, Laundry in Utility Room
Features
- Chandelier, Granite Counters, High Speed Internet, Kitchen Island, Open Floorplan, Pantry, Cable TV, Vaulted Ceiling(s), Walk-In Closet(s)
- Flooring: Carpet, Ceramic Tile
- Has basement: No
- Number of fireplaces: 1
- Fireplace features: Double Sided, Gas, Glass Doors
Interior area
- Total interior livable area: 3,130 sqft
Property
Parking
- Total spaces: 3
- Parking features: Alley Access, Concrete, Direct Access, Door-Single, Driveway, Garage, Garage Door Opener, Kitchen Level, Lighted, Garage Faces Rear
- Attached garage spaces: 2
- Covered spaces: 3
- Has uncovered spaces: Yes
Features
- Levels: Two
- Stories: 2
- Patio & porch: Covered
- Exterior features: Fire Pit, Lighting, Private Yard, Rain Gutters
- Pool features: None
- Fencing: Fenced,High Fence,Wood
Lot
- Size: 0.31 Acres
Details
- Parcel number: R404600B00501
Construction
Type & style
- Home type: SingleFamily
- Architectural style: Traditional,Detached
- Property subtype: Single Family Residence
Materials
- Brick
- Roof: Composition,Shingle
Condition
- Year built: 2001
Utilities & green energy
- Sewer: Public Sewer
- Water: Public
- Utilities for property: Sewer Available, Water Available, Cable Available
Community & HOA
Community
- Features: Fishing, Golf, Playground, Sidewalks, Trails/Paths, Curbs
- Security: Smoke Detector(s)
- Subdivision: Southpointe Estates
HOA
- Has HOA: Yes
- Services included: Association Management
- HOA fee: $100 annually
- HOA name: Southpointe Estates
- HOA phone: 972-571-1376
Location
- Region: Richardson
Financial & listing details
- Tax assessed value: $581,557
- Annual tax amount: $9,605
- Date on market: 11/24/2023
- Cumulative days on market: 91 days
Price history
| Date | Event | Price |
|---|---|---|
| 2/2/2024 | Sold | -- |
Source: NTREIS #20481648 Report a problem | ||
| 1/24/2024 | Pending sale | $654,900$209/sqft |
Source: NTREIS #20481648 Report a problem | ||
| 1/23/2024 | Contingent | $654,900$209/sqft |
Source: NTREIS #20481648 Report a problem | ||
| 1/11/2024 | Listed for sale | $654,900$209/sqft |
Source: NTREIS #20481648 Report a problem | ||
| 1/9/2024 | Contingent | $654,900$209/sqft |
Source: NTREIS #20481648 Report a problem | ||
| 1/3/2024 | Price change | $654,900-2.2%$209/sqft |
Source: NTREIS #20481648 Report a problem | ||
| 12/14/2023 | Listed for sale | $669,500$214/sqft |
Source: NTREIS #20481648 Report a problem | ||
| 12/9/2023 | Contingent | $669,500$214/sqft |
Source: NTREIS #20481648 Report a problem | ||
| 11/24/2023 | Listed for sale | $669,500-4%$214/sqft |
Source: NTREIS #20481648 Report a problem | ||
| 11/17/2023 | Listing removed | -- |
Source: NTREIS #20444492 Report a problem | ||
| 10/12/2023 | Listed for sale | $697,500+55%$223/sqft |
Source: NTREIS #20444492 Report a problem | ||
| 9/7/2017 | Listing removed | $450,000$144/sqft |
Source: Frisco #13662711 Report a problem | ||
| 8/1/2017 | Listed for sale | $450,000$144/sqft |
Source: Keller Williams Frisco Stars #13662711 Report a problem | ||
Public tax history
| Year | Property taxes | Tax assessment |
|---|---|---|
| 2025 | $8,946 +9.7% | $581,557 +13.1% |
| 2024 | $8,155 +8.4% | $514,309 +10% |
| 2023 | $7,525 -8.1% | $467,554 +10% |
| 2022 | $8,188 +1.4% | $425,049 +10% |
| 2021 | $8,077 +0.8% | $386,408 +1.6% |
| 2020 | $8,011 +3.8% | $380,392 +4.3% |
| 2019 | $7,720 -6.7% | $364,644 -2.2% |
| 2018 | $8,278 +12.9% | $372,981 +10% |
| 2017 | $7,331 | $339,074 +3.1% |
| 2016 | $7,331 +15.3% | $328,787 +10.2% |
| 2015 | $6,359 | $298,344 +8.3% |
| 2014 | $6,359 | $275,427 +10% |
| 2013 | -- | $250,329 -3.7% |
| 2012 | -- | $260,000 +12.1% |
| 2011 | -- | $231,924 -6.5% |
| 2010 | -- | $248,151 -0.8% |
| 2009 | -- | $250,046 +0.4% |
| 2008 | -- | $248,982 -0.4% |
| 2007 | -- | $249,955 -0.1% |
| 2006 | -- | $250,235 +4.6% |
| 2005 | -- | $239,200 +7.4% |
| 2004 | -- | $222,788 +1.5% |
| 2003 | -- | $219,432 -2.9% |
| 2002 | -- | $225,883 +464.7% |
| 2000 | -- | $40,000 |
Find assessor info on the county website
Neighborhood: Southpointe
Nearby homes
- $--4 bd3 ba2.9k sqft4425 Southpointe Dr, Richardson, TX 75082Sold

- $602,3004 bd3 ba3k sqft4505 Southpointe Dr, Richardson, TX 75082Off Market
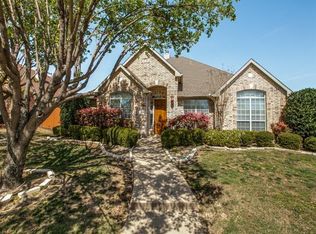
- $629,1004 bd4 ba3.1k sqft4421 Southpointe Dr, Richardson, TX 75082Off Market
- $524,5004 bd2 ba2.5k sqft4509 Southpointe Dr, Richardson, TX 75082Off Market
- $658,9005 bd4 ba3.6k sqft4500 Copper Mountain Ln, Richardson, TX 75082Off Market
- $547,6003 bd3 ba2.7k sqft4504 Copper Mountain Ln, Richardson, TX 75082Off Market
- $705,3005 bd4 ba3.6k sqft4412 Copper Mountain Ln, Richardson, TX 75082Off Market
- $588,4004 bd3 ba3.2k sqft4508 Copper Mountain Ln, Richardson, TX 75082Off Market
Nearby schools
GreatSchools rating
- 9/10Stinson Elementary SchoolGrades: K-5Distance: 0.3 mi
- 8/10Otto Middle SchoolGrades: 6-8Distance: 1.5 mi
- 7/10C A McMillen High SchoolGrades: 9-10Distance: 3.3 mi
Schools provided by the listing agent
- Elementary: Stinson
- Middle: Otto
- District: Plano ISD
Source: NTREIS. This data may not be complete. We recommend contacting the local school district to confirm school assignments for this home.
Get a cash offer in 3 minutes
Find out how much your home could sell for in as little as 3 minutes with a no-obligation cash offer.
Estimated market value
$604,500
Get a cash offer in 3 minutes
Find out how much your home could sell for in as little as 3 minutes with a no-obligation cash offer.
Estimated market value
$604,500
- Texas
- Collin County
- Richardson
- 75082
- Southpointe
- 4501 Southpointe Dr
Nearby cities
Nearby neighborhoods
Nearby zip codes
Other Richardson Topics
