Skip main navigation
Off market
Street View
  • $887,400

    44256 Mimosa Grove Sq, Leesburg, VA 20176

    3beds
    4,033sqft
    Townhouse
    Built in 2015
    6,098 Square Feet Lot
    $887,400 Zestimate®
    $220/sqft
    $3,843 Estimated rent

    Home value

    $887,400

    $843,000 - $932,000

    $3,843/mo

    Zestimate® history
    Loading
    Loading...

    Owner options

    List your home for rent

    $3,843/mo

    Rent Zestimate®

    Find your next renter with Zillow Rental Manager. Plus, with online applications, you can quickly screen prospective tenants – for free.

    Learn more

    $3,843/mo

    Rent Zestimate®

    Refinance and save

    $5,753/mo

    Est. payment

    Refinancing to a lower rate could help reduce your monthly payments and save thousands over the life of the loan.

    See today's rates

    $5,753/mo

    Est. payment

    Explore your selling options

    Work with a Zillow partner agent

    Leverage their expertise and Zillow's premium Showcase listings to get your home seen by more buyers.

    Get started

    List with your own agent

    Get your home in front of millions of buyers by listing it on Zillow.

    Learn how to do it

    Sell it yourself

    Take full control of how buyers see your home on Zillow by listing For Sale by Owner (FSBO).

    List your home

    What's special

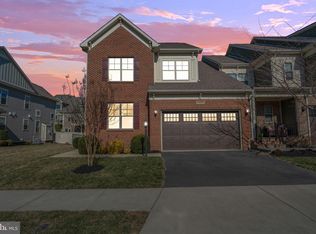
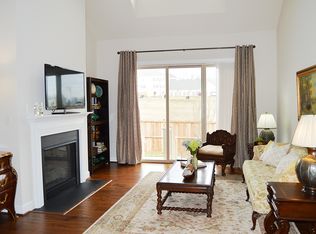
    Gorgeous 2-car garage villa in The Vistas of Lansdowne which is nestled between Loudoun One in Ashburn and Leesburg for easy access to shopping and restaurants. The spacious Open Floor Plan boasts a two-story great room with formal gas fireplace, floor to ceiling windows for plenty of light and wide-plank wood floor. Step out and relax on the custom flagstoned patio with mature landscaping and privacy fence. Or, move over to the conveniently located kitchen complete with an over-sized island and breakfast bar, granite countertops, tile backsplash, high-end cabinets, gas cooktop and SS appliances. The first floor owners suite comes complete with a tray ceiling, walk-in closet, high end window treatments, luxury bathroom with spacious tiled shower, wide counter with dual sinks and private toilet closet. Easy access to all main living areas of the home including the study. Additional living space located on the second level with an open loft/family room/rec room area and two additional bedrooms with one full bath. The lower level has plenty of storage with a pre-plumbed full bath - plenty of options for you to finish as you choose. Additionally, enjoy all the amenities of Lansdowne Woods with an indoor pool, exercise facility, ceramics room, art studio, woodworking shop, meeting rooms, library, billiard room and community shuttle. Please Note: Active Adult 55+ Community.

    This property is off market, which means it's not currently listed for sale or rent on Zillow. This may be different from what's available on other websites or public sources.

    Facts & features

    Interior

    Bedrooms & bathrooms
    • Bedrooms: 3
    • Bathrooms: 3
    • Full bathrooms: 3
    • 1/2 bathrooms: 1
    Heating
    • Forced air, Other, Gas
    Cooling
    • Central
    Appliances
    • Included: Dishwasher, Dryer, Freezer, Garbage disposal, Microwave, Range / Oven, Refrigerator, Trash compactor, Washer
    Features
    • Flooring: Tile, Carpet, Concrete, Hardwood, Laminate
    • Basement: Finished
    • Has fireplace: Yes
    Interior area
    • Total interior livable area: 4,033 sqft

    Property

    Parking
    • Total spaces: 2
    • Parking features: Garage - Attached
    Features
    • Exterior features: Stone, Brick
    • Has view: Yes
    • View description: Water
    • Has water view: Yes
    • Water view: Water
    Lot
    • Size: 6,098 Square Feet
    Details
    • Parcel number: 055156474000

    Construction

    Type & style
    • Home type: Townhouse
    Materials
    • masonry
    • Foundation: Concrete
    • Roof: Asphalt
    Condition
    • Year built: 2015

    Community & HOA

    Community
    • Features: Fitness Center, Fifty Five Plus Active Community
    • Senior community: Yes
    HOA
    • Has HOA: Yes
    • HOA fee: $335 monthly
    Location
    • Region: Leesburg

    Financial & listing details

    • Price per square foot: $220/sqft
    • Tax assessed value: $850,090
    • Annual tax amount: $6,843

    Price history

    DateEventPrice
    3/14/2022Sold$800,000+10.9%$198/sqft
    Source: Bright MLS #VALO2016802 Report a problem
    2/12/2022Pending sale$721,550$179/sqft
    Source: Bright MLS #VALO2016802 Report a problem
    2/11/2022Listed for sale$721,550+22.5%$179/sqft
    Source: Bright MLS #VALO2016802 Report a problem
    5/20/2016Sold$589,000$146/sqft
    Source: Public Record Report a problem

    Public tax history

    YearProperty taxesTax assessment
    2025$6,843 +1.6%$850,090 +9.2%
    2024$6,733 +2.8%$778,360 +3.9%
    2023$6,552 +7.9%$748,830 +9.7%
    2022$6,075 +2.1%$682,570 +12.4%
    2021$5,950 -0.8%$607,160 +4.8%
    2020$5,997 0%$579,410 +5%
    2019$5,997 +5.8%$551,960 +5.7%
    2018$5,668 -21.6%$522,370 -18.7%
    2017$7,228 +289.5%$642,480 +7.3%
    2016$1,856 $599,030
    2015$1,856 --
    Find assessor info on the county website

    Neighborhood: 20176

    Nearby schools

    GreatSchools rating
    Schools provided by the listing agent
    • District: LOUDOUN COUNTY PUBLIC SCHOOLS

    Source: The MLS. This data may not be complete. We recommend contacting the local school district to confirm school assignments for this home.

    Get a cash offer in 3 minutes
    Find out how much your home could sell for in as little as 3 minutes with a no-obligation cash offer.
    Estimated market value
    $887,400
    Get a cash offer in 3 minutes
    Find out how much your home could sell for in as little as 3 minutes with a no-obligation cash offer.
    Estimated market value
    $887,400