Open house CANCELED! Home is UNDER CONTRACT. Nestled in The Vistas at Lansdowne, a premier over-55 community, this beautifully appointed residence offers a blend of sophistication and comfort. There is a grand two-story living room, awash with natural light, serving as the cozy heart to this luxurious home. Ensuring utmost convenience, the residence boasts a main level primary suite that combines comfort and luxury, complete with a spacious walk-in closet and lavish ensuite. With the large laundry room also located on the living level, there is no more hoisting laundry up/down the stairs. For culinary enthusiasts, the gourmet kitchen awaits, adorned with top-of-the-line stainless steel appliances, rich granite countertops, and a central island that promises both functionality and style. As you move to the upper level, a versatile family room presents itself, ready to adapt to your entertainment or relaxation needs. If you work from home, an office that creates a center of focus and productivity awaits you. Venture outside to find a generous rear patio, offering the perfect setting for outdoor dining or serene morning rituals. The unfinished lower level offers the opportunity to downsize at your own pace. Bring your irreplaceable memories with you! The current homeowner hones his golf game in this climate-controlled "training facility!" And, to complete this opulent lifestyle, residents have exclusive access to a luxurious indoor pool, ensuring year-round leisure and relaxation. Experience a harmonious blend of convenience and upscale living in this distinctive community. Location information: One Loudoun, featuring movie theaters, restaurants, shopping and more is less than 10 minutes away. Old Town Leesburg features quaint shops and delightful restaurants. All within a 12 minute drive! Wegman's is 5 minutes away!
Sold for $715,000
$715,000
44264 Mimosa Grove Sq, Leesburg, VA 20176
3beds
2,695sqft
Townhouse
Built in 2016
3,920 Square Feet Lot
$772,500 Zestimate®
$265/sqft
$3,723 Estimated rent
Home value
$772,500
$734,000 - $811,000
$3,723/mo
Zestimate® history
Owner options
List your home for rent
$3,723/mo
Rent Zestimate®
Find your next renter with Zillow Rental Manager. Plus, with online applications, you can quickly screen prospective tenants – for free.
$3,723/mo
Rent Zestimate®
Refinance and save
$4,718/mo
Est. payment
Refinancing to a lower rate could help reduce your monthly payments and save thousands over the life of the loan.
$4,718/mo
Est. payment
Explore your selling options
Work with a Zillow partner agent
Leverage their expertise and Zillow's premium Showcase listings to get your home seen by more buyers.
Get startedList with your own agent
Get your home in front of millions of buyers by listing it on Zillow.
Learn how to do itSell it yourself
Take full control of how buyers see your home on Zillow by listing For Sale by Owner (FSBO).
List your homeWhat's special
Zillow last checked:
Listing updated:
Listed by:
Ken Tully 703-395-0600,
RE/MAX Allegiance
Bought with:
Lindsey Cook, 0225233742
Corcoran McEnearney
Source: Bright MLS,MLS#: VALO2057490
Facts & features
Interior
Bedrooms & bathrooms
- Bedrooms: 3
- Bathrooms: 3
- Full bathrooms: 2
- 1/2 bathrooms: 1
- Main level bathrooms: 2
- Main level bedrooms: 1
Rooms
- Room types: Living Room, Dining Room, Primary Bedroom, Bedroom 2, Bedroom 3, Kitchen, Family Room, Den, Laundry
Basement
- Area: 0
Heating
- Forced Air, Natural Gas
Cooling
- Central Air, Electric
Appliances
- Included: Microwave, Cooktop, Dishwasher, Disposal, Dryer, Ice Maker, Oven, Refrigerator, Stainless Steel Appliance(s), Washer, Water Heater, Gas Water Heater
- Laundry: Main Level, Laundry Room
Features
- Family Room Off Kitchen, Formal/Separate Dining Room, Kitchen - Gourmet, Kitchen Island
- Basement: Full,Unfinished,Rear Entrance,Walk-Out Access
- Number of fireplaces: 1
- Fireplace features: Gas/Propane
Interior area
- Total structure area: 2,695
- Total interior livable area: 2,695 sqft
- Finished area above ground: 2,695
- Finished area below ground: 0
Property
Parking
- Total spaces: 4
- Parking features: Garage Door Opener, Attached, Driveway
- Attached garage spaces: 2
- Uncovered spaces: 2
Accessibility
- Accessibility features: None
Features
- Levels: Three
- Stories: 3
- Patio & porch: Patio
- Pool features: Community
Lot
- Size: 3,920 Square Feet
Details
- Additional structures: Above Grade, Below Grade
- Parcel number: 055257581000
- Zoning: PDAAAR
- Special conditions: Standard
Construction
Type & style
- Home type: Townhouse
- Architectural style: Colonial
- Property subtype: Townhouse
Materials
- Masonry, HardiPlank Type
- Foundation: Concrete Perimeter
Condition
- New construction: No
- Year built: 2016
Utilities & green energy
- Sewer: Public Sewer
- Water: Public
Community & HOA
Community
- Features: Pool
- Security: Electric Alarm
- Senior community: Yes
- Subdivision: The Vistas At Lansdowne
HOA
- Has HOA: Yes
- Amenities included: Community Center, Fitness Center, Indoor Pool
- HOA fee: $352 monthly
Location
- Region: Leesburg
Financial & listing details
- Price per square foot: $265/sqft
- Tax assessed value: $707,420
- Annual tax amount: $6,296
- Date on market: 9/14/2023
- Listing agreement: Exclusive Right To Sell
- Ownership: Fee Simple
Price history
| Date | Event | Price |
|---|---|---|
| 10/23/2023 | Sold | $715,000+2.1%$265/sqft |
Source:  Bright MLS #VALO2057490 Report a problem Bright MLS #VALO2057490 Report a problem | ||
| 9/15/2023 | Contingent | $700,000$260/sqft |
Source: Bright MLS #VALO2057490 Report a problem | ||
| 9/15/2023 | Listed for sale | $700,000+20.7%$260/sqft |
Source: Bright MLS #VALO2057490 Report a problem | ||
| 4/15/2020 | Sold | $580,000+0%$215/sqft |
Source: Public Record Report a problem | ||
| 2/22/2020 | Listed for sale | $579,900$215/sqft |
Source: Redfin Corporation #VALO398216 Report a problem | ||
| 1/18/2020 | Listing removed | $579,900$215/sqft |
Source: Redfin Corporation #VALO398216 Report a problem | ||
| 11/6/2019 | Listed for sale | $579,900+10.5%$215/sqft |
Source: Redfin Corporation #VALO398216 Report a problem | ||
| 6/16/2017 | Sold | $525,000$195/sqft |
Source: Public Record Report a problem | ||
Public tax history
| Year | Property taxes | Tax assessment |
|---|---|---|
| 2025 | $6,052 +0.6% | $751,810 +8.1% |
| 2024 | $6,015 -2.8% | $695,430 -1.7% |
| 2023 | $6,190 +9.3% | $707,420 +11.1% |
| 2022 | $5,666 +0.8% | $636,590 +11% |
| 2021 | $5,621 -1.3% | $573,520 +4.2% |
| 2020 | $5,694 +0% | $550,190 +4.9% |
| 2019 | $5,694 +4.7% | $524,570 +4.7% |
| 2018 | $5,438 -21.9% | $501,230 -19% |
| 2017 | $6,965 +283.5% | $619,120 +286.9% |
| 2016 | $1,816 | $160,000 |
| 2015 | $1,816 | -- |
Find assessor info on the county website
Neighborhood: 20176
Nearby homes
- $804,9003 bd3 ba2.6k sqft44262 Mimosa Grove Sq, Leesburg, VA 20176Off Market

- $852,3003 bd3 ba2.6k sqft44266 Mimosa Grove Sq, Leesburg, VA 20176Off Market
- $853,8003 bd4 ba4k sqft44268 Mimosa Grove Sq, Leesburg, VA 20176Off Market
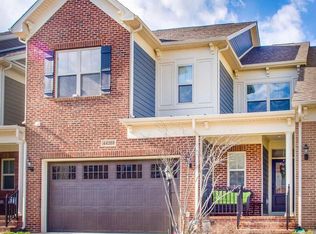
- $906,0003 bd4 ba3.8k sqft44260 Mimosa Grove Sq, Leesburg, VA 20176Sold
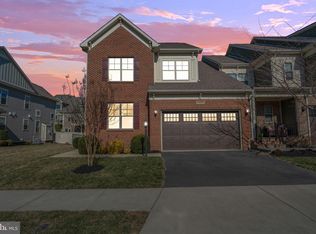
- $905,0003 bd3 ba2.7k sqft44270 Mimosa Grove Sq, Leesburg, VA 20176Off Market
- $851,7003 bd4 ba3.5k sqft44270 Mimosa Grove Square, Leesburg, VA 20176Off Market
- $887,4003 bd3 ba4k sqft44256 Mimosa Grove Sq, Leesburg, VA 20176Off Market
- $892,7003 bd4 ba4.1k sqft44267 Mimosa Grove Sq, Leesburg, VA 20176Off Market
Nearby schools
GreatSchools rating
- 8/10Steuart W. Weller Elementary SchoolGrades: PK-5Distance: 2.5 mi
- 8/10Belmont Ridge Middle SchoolGrades: 6-8Distance: 1.5 mi
- 8/10Riverside High SchoolGrades: 9-12Distance: 1.6 mi
Schools provided by the listing agent
- District: Loudoun County Public Schools
Source: Bright MLS. This data may not be complete. We recommend contacting the local school district to confirm school assignments for this home.
Get a cash offer in 3 minutes
Find out how much your home could sell for in as little as 3 minutes with a no-obligation cash offer.
Estimated market value
$772,500
Get a cash offer in 3 minutes
Find out how much your home could sell for in as little as 3 minutes with a no-obligation cash offer.
Estimated market value
$772,500
- Virginia
- Loudoun County
- Leesburg
- 20176
- 44264 Mimosa Grove Sq
Nearby cities
Nearby zip codes
Other Leesburg Topics
