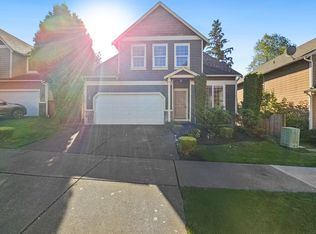
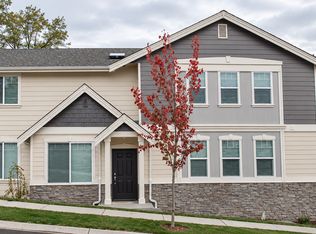
Beautiful Toll Brothers Home in Timber Creek | Central A/C | EV Charging Ready | Professional Yard Maintenance Included
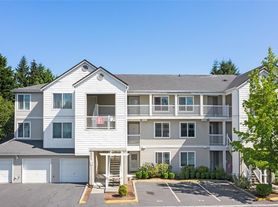
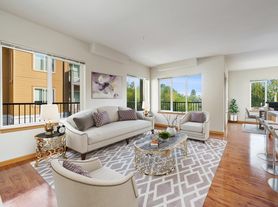
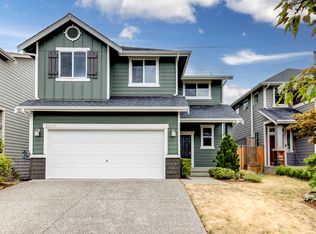
Beautifully maintained 3-bedroom, 2.5-bathroom single-family home with a spacious upstairs loft in the desirable Toll Brothers Timber Creek community in Bothell. Built in 2018, this 2,223-square-foot home offers an open-concept layout, quality finishes, and abundant natural light. Conveniently located with easy access to both I-405 and I-5, shopping, dining, and entertainment.
Showing Information: We'd be happy to arrange a tour! Showings are available by appointment on weekday evenings (6:00 PM to 8:00 PM) and weekends (10:00 AM to 5:00 PM). As the home is currently occupied, we kindly ask for at least 24 hours' advance notice.
Home Highlights
- Professional yard maintenance included in rent - routine lawn care, weeding, pruning, and seasonal landscaping
- Central air conditioning and smart thermostat for year-round comfort
- EV-ready two-car garage with a 240V NEMA 14-50 outlet on a dedicated 40-amp circuit for compatible Level 2 charging equipment
- Spacious upstairs loft ideal for a home office, study, or additional living space
- Gourmet kitchen with quartz countertops, large center island, stainless steel appliances, and gas cooktop
- Open-concept main level with high ceilings and hardwood flooring
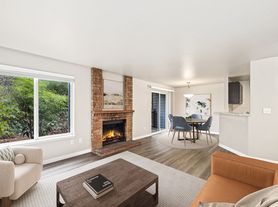
- Spacious living room with a floor-to-ceiling stone-surround gas fireplace
- Primary suite with walk-in closet and spa-like bathroom featuring dual vanities, separate soaking tub, and walk-in shower
- Two additional bedrooms with a shared full bathroom
- Private, fully fenced concrete side patio
- Energy-efficient double-pane windows with Hunter Douglas blinds and custom drapery
- Tankless water heater
- Washer and dryer included
- Built-in garage storage and wall-mounted rack for two bicycles
Timber Creek Community
Residents enjoy access to a swimming pool, clubhouse (reservations may require an additional fee), sports court, playground, and approximately 50 acres of preserved open space with walking trails.
Located in the Northshore School District.
Available December 1, 2026.
Lease Terms
- Minimum 12-month lease; longer lease terms may be considered.
- Minimum credit score of 700 and verifiable combined gross household income of at least 3 times the monthly rent ($11,385/month).
- Security deposit equal to one month's rent ($3,795), due at lease signing.
- Renters insurance required throughout the lease term.
- Tenant responsible for all utilities, including electricity, gas, water, sewer, garbage, recycling, internet, and cable.
- Professional yard maintenance included in rent. Landlord arranges routine mowing, edging, weeding, pruning, and seasonal landscape maintenance.
- HOA dues are paid by the landlord. Tenant must comply with applicable community CC&Rs and HOA rules.
- No smoking or vaping on the property.
- No pets.
- Rental application through Zillow required for all adult applicants. Credit and background reports, income verification, and rental history will be reviewed. Zillow's applicable application fee is paid directly through its platform.
House for rent
Single family residence
Available Tue Dec 1 2026
No pets
Air conditioner, central air
In unit laundry
Attached garage parking
Forced air
What's special
Abundant natural lightQuality finishesOpen-concept layout
- 26 days |
- -- |
- -- |
Zillow last checked:
Listing updated:
Travel times

Let’s turn your rent into credit progress
Build credit history with every on-time payment and get credit for the payment you’re already making.
Facts & features
Interior
Bedrooms & bathrooms
- Bedrooms: 3
- Bathrooms: 3
- Full bathrooms: 2
- 1/2 bathrooms: 1
Heating
- Forced Air
Cooling
- Air Conditioner, Central Air
Appliances
- Included: Dishwasher, Dryer, Freezer, Microwave Oven, Oven, Refrigerator, Washer
- Laundry: In Unit
Features
- Walk In Closet
- Flooring: Carpet, Hardwood, Tile
Interior area
- Total interior livable area: 2,223 sqft
Property
Parking
- Parking features: Attached, Garage, Off Street
- Has attached garage: Yes
- Details: Contact manager
Features
- Patio & porch: Patio
- Exterior features: Basketball/Sports Court (community), Playground
Details
- Additional structures: Garage(s)
- Parcel number: 01164900004100
Construction
Type & style
- Home type: SingleFamily
- Property subtype: Single Family Residence
Community & HOA
Community
- Features: Clubhouse, Playground
HOA
- Amenities included: Clubhouse
Location
- Region: Bothell
Financial & listing details
- Lease term: 1 Year
Price history
| Date | Event | Price |
|---|---|---|
| 11/4/2026 | Price change | $3,795-5%$2/sqft |
Source: Zillow Rentals Report a problem | ||
| 10/24/2026 | Listed for rent | $3,995+14.5%$2/sqft |
Source: Zillow Rentals Report a problem | ||
| 11/6/2024 | Listing removed | $3,490$2/sqft |
Source: Zillow Rentals Report a problem | ||
| 10/29/2024 | Listed for rent | $3,490+2.7%$2/sqft |
Source: Zillow Rentals Report a problem | ||
| 11/13/2023 | Listing removed | -- |
Source: Zillow Rentals Report a problem | ||
| 11/9/2023 | Listed for rent | $3,398$2/sqft |
Source: Zillow Rentals Report a problem | ||
| 5/24/2018 | Sold | $746,538$336/sqft |
Source:  NWMLS as distributed by MLS GRID #1159479 Report a problem | ||