Skip main navigation
Closed
  • $349,900

    4426 Brandie Glen Rd, Charlotte, NC 28269

    3beds
    1,545sqft
    Single Family Residence
    Built in 2000
    0.16 Acres Lot
    $350,900 Zestimate®
    $226/sqft
    $1,905 Estimated rent

    Home value

    $350,900

    $333,000 - $368,000

    $1,905/mo

    Zestimate® history
    Loading
    Loading...

    Owner options

    List your home for rent

    $1,905/mo

    Rent Zestimate®

    Find your next renter with Zillow Rental Manager. Plus, with online applications, you can quickly screen prospective tenants – for free.

    Learn more

    $1,905/mo

    Rent Zestimate®

    Refinance and save

    $2,065/mo

    Est. payment

    Refinancing to a lower rate could help reduce your monthly payments and save thousands over the life of the loan.

    See today's rates

    $2,065/mo

    Est. payment

    Explore your selling options

    Work with a Zillow partner agent

    Leverage their expertise and Zillow's premium Showcase listings to get your home seen by more buyers.

    Get started

    List with your own agent

    Get your home in front of millions of buyers by listing it on Zillow.

    Learn how to do it

    Sell it yourself

    Take full control of how buyers see your home on Zillow by listing For Sale by Owner (FSBO).

    List your home

    What's special

    Koi pondFormal dining roomTall windowsCrown moldingHardwood floorsCovered front porchUnder-cabinet lighting
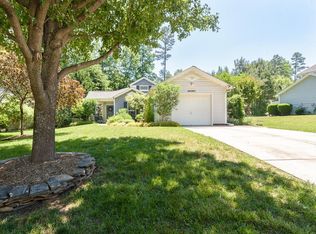
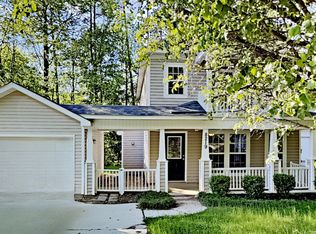
    A must see place that spells HOME! Enjoy birdsong on the covered front porch, then enter this delightful home through an open and bright two-story foyer. An open floor plan with hardwood floors and crown molding includes a formal dining room, kitchen with stainless steel appliances and under-cabinet lighting, and main living area with a fireplace flanked by tall windows. The main floor also has a half-bath and laundry room that leads to the garage. Step out to your own private oasis with a fenced in yard, a large storage shed, low-maintenance landscaping, a koi pond and greenery for extra privacy, as well as a patio and pergola for outdoor entertaining. Upstairs, you will find two nice size bedrooms, linen closet and a full bath, before entering the primary bedroom with a trey ceiling, hardwood floors, a large walk in closet, and a private full bath. Low HOA fees, desirable location, convenient access to downtown, university and shopping all make this home a rare find!

    Zillow last checked:

    Listing updated:

    Listing Provided by:

    Anthony McClure anthonymcclure@carolinasunlocked.com,

    EXP Realty LLC Mooresville,

    Michael Diniz,

    EXP Realty LLC Mooresville

    Bought with:

    Jayson Chavis

    Osborne Real Estate Group LLC

    Source: Canopy MLS as distributed by MLS GRID,MLS#: 4060855MLS Logo

    Facts & features

    Interior

    Bedrooms & bathrooms
    • Bedrooms: 3
    • Bathrooms: 3
    • Full bathrooms: 2
    • 1/2 bathrooms: 1
    Primary bedroom
    • Level: Upper
    Bathroom half
    • Level: Main
    Bathroom full
    • Level: Upper
    Den
    • Level: Main
    Dining area
    • Level: Main
    Kitchen
    • Level: Main
    Laundry
    • Level: Main
    Heating
    • Natural Gas
    Cooling
    • Central Air
    Appliances
    • Included: Dishwasher, Electric Cooktop, Electric Oven, Exhaust Hood, Gas Water Heater
    • Laundry: Main Level
    Features
    • Breakfast Bar, Pantry
    • Flooring: Carpet, Tile, Wood
    • Has basement: No
    • Fireplace features: Gas Log
    Interior area
    • Total structure area: 1,545
    • Total interior livable area: 1,545 sqft
    • Finished area above ground: 1,545
    • Finished area below ground: 0

    Property

    Parking
    • Parking features: Driveway, Parking Space(s), Garage on Main Level
    • Has garage: Yes
    • Has uncovered spaces: Yes
    Features
    • Levels: Two
    • Stories: 2
    • Patio & porch: Covered, Front Porch, Patio
    • Waterfront features: Pond
    Lot
    • Size: 0.16 Acres
    • Features: Green Area, Pond(s), Private, Wooded
    Details
    • Additional structures: Shed(s)
    • Parcel number: 04304535
    • Zoning: R4
    • Special conditions: Standard

    Construction

    Type & style
    • Home type: SingleFamily
    • Property subtype: Single Family Residence
    Materials
    • Brick Partial, Vinyl
    • Foundation: Slab
    • Roof: Shingle
    Condition
    • New construction: No
    • Year built: 2000

    Utilities & green energy

    • Sewer: Public Sewer
    • Water: City

    Community & neighborhood

    Community
    • Community features: Sidewalks
    Location
    • Region: Charlotte
    • Subdivision: Scotsborough

    Other

    Other facts
    • Listing terms: Cash,Conventional,FHA,VA Loan
    • Road surface type: Concrete

    Price history

    DateEventPrice
    10/4/2023Sold$349,900$226/sqft
    Source: Canopy MLS as distributed by MLS GRID #4060855 Report a problem
    8/19/2023Listed for sale$349,900+15.9%$226/sqft
    Source: Canopy MLS as distributed by MLS GRID #4060855 Report a problem
    11/1/2021Sold$302,000+9.8%$195/sqft
    Source: Canopy MLS as distributed by MLS GRID #3786099 Report a problem
    9/19/2021Contingent$275,000$178/sqft
    Source: Canopy MLS as distributed by MLS GRID #3786099 Report a problem
    9/16/2021Listed for sale$275,000+36.8%$178/sqft
    Source: Canopy MLS as distributed by MLS GRID #3786099 Report a problem
    4/18/2019Sold$201,000+1.8%$130/sqft
    Source: Canopy MLS as distributed by MLS GRID #3485302 Report a problem
    3/25/2019Pending sale$197,500$128/sqft
    Source: Keller Williams Realty Ballantyne Area #3485302 Report a problem
    3/21/2019Listed for sale$197,500+46.8%$128/sqft
    Source: Keller Williams Ballantyne Area #3485302 Report a problem
    7/7/2000Sold$134,500$87/sqft
    Source: Public Record Report a problem

    Public tax history

    YearProperty taxesTax assessment
    2025$2,856 +2%$349,700
    2024$2,801 +10.6%$349,700 +7.1%
    2023$2,533 +39.5%$326,400 +86.3%
    2022$1,816 +0.6%$175,200
    2021$1,805 +0.4%$175,200
    2020$1,798 +0.9%$175,200
    2019$1,782 +45.6%$175,200 +99.8%
    2018$1,224 +3%$87,700
    2017$1,189 $87,700
    2016$1,189 $87,700
    2015$1,189 +0%$87,700
    2014$1,188 $87,700
    2013-- $87,700 -0.3%
    2012-- $88,000
    2011-- $88,000 -35%
    2010-- $135,400
    2009-- $135,400
    2008-- $135,400
    2007-- $135,400
    2006-- $135,400
    2005-- $135,400
    2004-- $135,400
    2003-- $135,400 +11.8%
    2002-- $121,070
    2001-- $121,070

    Find assessor info on the county website

    Neighborhood: West Sugar Creek-W T Harris Bl

    Nearby schools

    GreatSchools rating
    Get a cash offer in 3 minutes
    Find out how much your home could sell for in as little as 3 minutes with a no-obligation cash offer.
    Estimated market value
    $350,900
    Get a cash offer in 3 minutes
    Find out how much your home could sell for in as little as 3 minutes with a no-obligation cash offer.
    Estimated market value
    $350,900