Skip main navigation
Closed
  • $278,500

    4430 N Brandie Glen Rd, Charlotte, NC 28269

    3beds
    1,127sqft
    Single Family Residence
    Built in 2000
    0.15 Acres Lot
    $295,300 Zestimate®
    $247/sqft
    $1,862 Estimated rent

    Home value

    $295,300

    $275,000 - $316,000

    $1,862/mo

    Zestimate® history
    Loading
    Loading...

    Owner options

    List your home for rent

    $1,862/mo

    Rent Zestimate®

    Find your next renter with Zillow Rental Manager. Plus, with online applications, you can quickly screen prospective tenants – for free.

    Learn more

    $1,862/mo

    Rent Zestimate®

    Refinance and save

    $1,733/mo

    Est. payment

    Refinancing to a lower rate could help reduce your monthly payments and save thousands over the life of the loan.

    See today's rates

    $1,733/mo

    Est. payment

    Explore your selling options

    Work with a Zillow partner agent

    Leverage their expertise and Zillow's premium Showcase listings to get your home seen by more buyers.

    Get started

    List with your own agent

    Get your home in front of millions of buyers by listing it on Zillow.

    Learn how to do it

    Sell it yourself

    Take full control of how buyers see your home on Zillow by listing For Sale by Owner (FSBO).

    List your home

    What's special

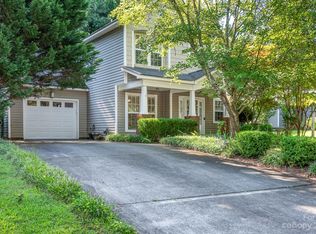
    Welcome home! This beautiful three bedroom two-bath ranch home is located in the charming neighborhood of Scotsborough and is surrounded by established homes and landscaping. Move-in ready, this gem boasts fresh paint and the hard to find split-bedroom floor plan. Wonderful master suite, with walk-in closet. New wood flooring is found in all bedrooms and in the living area. Ceiling fans throughout. The inviting living room is highlighted by a warm fireplace, creating a wonderful gathering spot for family and friends. Enjoy a large fenced backyard and a great rear patio, perfect for outdoor fun. With a low annual HOA, this home offers tremendous value. Just a 15 minute drive to Uptown Charlotte. Buyers' agents are welcome. Don't miss this opportunity to make this charming house your home. Schedule your showing today! Back on market through no fault of Seller. Buyer failed to get final loan approval.

    Zillow last checked:

    Listing updated:

    Listed by:

    Renee Hill rhill8119@gmail.com,

    Angela Craghead Realty Group LLC

    Bought with:

    Jose Maldonado

    Keller Williams Unlimited

    Source: Canopy MLS as distributed by MLS GRID,MLS#: 4180581MLS Logo

    Facts & features

    Interior

    Bedrooms & bathrooms
    • Bedrooms: 3
    • Bathrooms: 2
    • Full bathrooms: 2
    • Main level bedrooms: 3
    Primary bedroom
    • Features: Ceiling Fan(s), En Suite Bathroom, Walk-In Closet(s)
    • Level: Main
    Bedroom s
    • Features: Ceiling Fan(s)
    • Level: Main
    Bedroom s
    • Features: Ceiling Fan(s)
    • Level: Main
    Bathroom full
    • Level: Main
    Bathroom full
    • Level: Main
    Kitchen
    • Level: Main
    Living room
    • Features: Cathedral Ceiling(s)
    • Level: Main
    Heating
    • Forced Air, Natural Gas
    Cooling
    • Central Air
    Appliances
    • Included: Dishwasher, Electric Oven, Electric Range, Microwave
    • Laundry: Laundry Closet, Main Level
    Features
    • Walk-In Closet(s)
    • Flooring: Tile, Wood
    • Doors: Storm Door(s)
    • Has basement: No
    • Fireplace features: Living Room
    Interior area
    • Total structure area: 1,127
    • Total interior livable area: 1,127 sqft
    • Finished area above ground: 1,127
    • Finished area below ground: 0

    Property

    Parking
    • Total spaces: 1
    • Parking features: Driveway, Attached Garage, Garage on Main Level
    • Attached garage spaces: 1
    • Has uncovered spaces: Yes
    Features
    • Levels: One
    • Stories: 1
    • Patio & porch: Patio
    • Fencing: Back Yard
    Lot
    • Size: 0.15 Acres
    Details
    • Parcel number: 04304534
    • Zoning: SFR
    • Special conditions: Standard

    Construction

    Type & style
    • Home type: SingleFamily
    • Architectural style: Traditional
    • Property subtype: Single Family Residence
    Materials
    • Vinyl
    • Foundation: Slab
    Condition
    • New construction: No
    • Year built: 2000

    Utilities & green energy

    • Sewer: Public Sewer
    • Water: City

    Community & HOA

    Community
    • Subdivision: Scotsborough
    HOA
    • Has HOA: Yes
    • HOA fee: $80 annually
    Location
    • Region: Charlotte

    Financial & listing details

    • Price per square foot: $247/sqft
    • Tax assessed value: $274,700
    • Date on market: 9/13/2024
    • Cumulative days on market: 30 days
    • Listing terms: Cash,Conventional,FHA,VA Loan
    • Road surface type: Concrete, Paved

    Price history

    DateEventPrice
    11/21/2024Sold$278,500-4%$247/sqft
    Source: Canopy MLS as distributed by MLS GRID #4180581 Report a problem
    10/21/2024Price change$290,000-1.7%$257/sqft
    Source: Canopy MLS as distributed by MLS GRID #4180581 Report a problem
    10/11/2024Price change$295,000-1%$262/sqft
    Source: Canopy MLS as distributed by MLS GRID #4180581 Report a problem
    9/13/2024Listed for sale$298,000$264/sqft
    Source: Canopy MLS as distributed by MLS GRID #4180581 Report a problem

    Public tax history

    Tax history is unavailable.

    Neighborhood: West Sugar Creek-W T Harris Bl

    Nearby schools

    GreatSchools rating
    Get a cash offer in 3 minutes
    Find out how much your home could sell for in as little as 3 minutes with a no-obligation cash offer.
    Estimated market value
    $295,300
    Get a cash offer in 3 minutes
    Find out how much your home could sell for in as little as 3 minutes with a no-obligation cash offer.
    Estimated market value
    $295,300