Modern Clermont Living in Hartwood Landing | Welcome to 4426 Davos Drive, a 2022 Dream Finders Homes “Aspen” model designed for practical, long-term Florida living. This single-story (no stairs) 4-bedroom, 2-bath home offers 1,644 sq ft of heated living space, a 2-car attached garage, and a functional layout built for everyday life. Built in late 2022, this home provides the advantages buyers compare when evaluating resale versus new construction: modern building standards, block and stucco exterior, slab foundation, energy-efficient systems, and immediate availability without construction delays, builder lot premiums, or post-closing upgrade expenses. Includes a 13-month home warranty, offering extended protection and added confidence during your first year of ownership. The open floorplan features high ceilings and a split-bedroom layout that separates the primary suite from the three secondary bedrooms. The flexible design supports a dedicated home office, guest suite, fitness space, or multi-generational living. The kitchen anchors the home with quartz countertops, stainless steel appliances, center island, breakfast bar, closet pantry, and durable ceramic tile flooring in the main living areas for easy maintenance. Enjoy a covered rear porch overlooking community green space rather than another backyard fence — a desirable feature in Clermont’s expanding residential corridor. Hartwood Landing amenities include a community pool, dog park, sidewalks, and deed-restricted standards with an HOA averaging approximately $145/month (paid quarterly). Frequently Asked Buyer Questions: Is leasing allowed? Yes. Leasing is permitted with a 7-month minimum term. No short-term or vacation rentals. Is flood insurance required? The property is located in Flood Zone X, which typically does not require lender-mandated flood insurance. Is this suitable for long-term living? The single-story design, modern 2022 construction, and controlled rental standards make it ideal for primary residents seeking stability and low-maintenance ownership. Location Advantage: Positioned near US-27 and Highway 50, the home provides convenient access to Orlando employment centers, the Disney area, shopping, dining, and South Lake Hospital. Approximate drive times: 10–15 minutes to local shopping and medical facilities, 30–40 minutes to Disney area attractions, and about 45 minutes to Downtown Orlando, depending on traffic. Ideal for buyers searching for: • A 2022-built home in Clermont • 4 bedrooms under $500K • Single-story living with no stairs • Low HOA community with amenities • Modern construction without waiting on a builder Move-in ready, structurally modern, and positioned in one of Clermont’s growing corridors, 4426 Davos Drive offers functional design, predictable ownership costs, and long-term livability. Schedule your private showing today..
Sold for $415,000
Zestimate®
$415,000
4426 DAVOS DRIVE, CLERMONT, FL 34711
4beds
1,644sqft
Single Family Residence
Built in 2022
5,970 Square Feet Lot
$415,000 Zestimate®
$252/sqft
$2,570 Estimated rent
Home value
$415,000
$394,000 - $436,000
$2,570/mo
Zestimate® history
Owner options
List your home for rent
$2,570/mo
Rent Zestimate®
Find your next renter with Zillow Rental Manager. Plus, with online applications, you can quickly screen prospective tenants – for free.
$2,570/mo
Rent Zestimate®
Refinance and save
$2,936/mo
Est. payment
Refinancing to a lower rate could help reduce your monthly payments and save thousands over the life of the loan.
$2,936/mo
Est. payment
Explore your selling options
Work with a Zillow partner agent
Leverage their expertise and Zillow's premium Showcase listings to get your home seen by more buyers.
Get startedList with your own agent
Get your home in front of millions of buyers by listing it on Zillow.
Learn how to do itSell it yourself
Take full control of how buyers see your home on Zillow by listing For Sale by Owner (FSBO).
List your homeWhat's special
Center islandBreakfast barSplit-bedroom layoutHigh ceilingsOpen floorplanCommunity poolDog park
Zillow last checked:
Listing updated:
Listed by:
Rex Hunter 407-459-9029,
REALTY ONE GROUP INSPIRATION 321-233-2300
Bought with:
Mileine Davis, 3596277
KARDOSH REALTY
Source: Stellar MLS,MLS#: O6382403 Originating MLS: Osceola
Originating MLS: Osceola
Facts & features
Interior
Bedrooms & bathrooms
- Bedrooms: 4
- Bathrooms: 2
- Full bathrooms: 2
Rooms
- Room types: Great Room
Primary bedroom
- Features: En Suite Bathroom, Dual Closets
- Level: First
- Area: 195 Square Feet
- Dimensions: 13x15
Bedroom 2
- Features: Built-in Closet
- Level: First
- Area: 110 Square Feet
- Dimensions: 10x11
Bedroom 3
- Features: Built-in Closet
- Level: First
- Area: 110 Square Feet
- Dimensions: 10x11
Bedroom 4
- Features: Built-in Closet
- Level: First
- Area: 140 Square Feet
- Dimensions: 10x14
Dining room
- Level: First
- Area: 120 Square Feet
- Dimensions: 12x10
Kitchen
- Features: Stone Counters
- Level: First
- Area: 120 Square Feet
- Dimensions: 12x10
Living room
- Level: First
- Area: 204 Square Feet
- Dimensions: 12x17
Heating
- Electric, Heat Pump
Cooling
- Central Air
Appliances
- Included: Dishwasher, Disposal, Electric Water Heater, Microwave, Range, Refrigerator
- Laundry: Electric Dryer Hookup, Inside, Laundry Room, Washer Hookup
Features
- High Ceilings, Kitchen/Family Room Combo, Open Floorplan, Primary Bedroom Main Floor, Solid Surface Counters, Split Bedroom
- Flooring: Carpet, Ceramic Tile, Laminate
- Windows: Blinds, Window Treatments
- Has fireplace: No
Interior area
- Total structure area: 2,228
- Total interior livable area: 1,644 sqft
Property
Parking
- Total spaces: 2
- Parking features: Garage - Attached
- Attached garage spaces: 2
- Details: Garage Dimensions: 18x20
Features
- Levels: One
- Stories: 1
- Patio & porch: Covered, Front Porch, Rear Porch
- Exterior features: Dog Run, Irrigation System, Lighting
Lot
- Size: 5,970 Square Feet
- Features: City Lot, In County, Landscaped, Level, Sidewalk
- Residential vegetation: Trees/Landscaped
Details
- Parcel number: 092326010000011000
- Special conditions: None
Construction
Type & style
- Home type: SingleFamily
- Architectural style: Ranch
- Property subtype: Single Family Residence
Materials
- Block, Stone, Stucco
- Foundation: Slab
- Roof: Shingle
Condition
- New construction: No
- Year built: 2022
Details
- Builder model: Aspen
- Builder name: Dream Finder Homes
Utilities & green energy
- Sewer: Public Sewer
- Water: Public
- Utilities for property: BB/HS Internet Available, Cable Connected, Electricity Connected, Fire Hydrant, Phone Available, Public, Sewer Connected, Street Lights, Underground Utilities, Water Connected
Community & HOA
Community
- Features: Deed Restrictions, Dog Park, Pool, Sidewalks
- Security: Security System Leased
- Pet fee: $0 monthly
- Subdivision: HARTWOOD LNDG
HOA
- Has HOA: Yes
- Amenities included: Pool
- Services included: Internet
- HOA fee: $146 monthly
- HOA name: Sandy Ethridge
- HOA phone: 407-317-5252
Location
- Region: Clermont
Financial & listing details
- Price per square foot: $252/sqft
- Tax assessed value: $350,512
- Annual tax amount: $5,845
- Date on market: 2/13/2026
- Cumulative days on market: 53 days
- Listing terms: Cash,Conventional,FHA,VA Loan
- Ownership: Fee Simple
- Total actual rent: 0
- Electric utility on property: Yes
- Road surface type: Paved, Asphalt
Price history
| Date | Event | Price |
|---|---|---|
| 5/19/2026 | Sold | $415,000$252/sqft |
Source:  Stellar MLS #O6382403 Report a problem Stellar MLS #O6382403 Report a problem | ||
| 4/8/2026 | Pending sale | $415,000$252/sqft |
Source: Stellar MLS #O6382403 Report a problem | ||
| 2/13/2026 | Listed for sale | $415,000-9.6%$252/sqft |
Source: Stellar MLS #O6382403 Report a problem | ||
| 10/26/2025 | Listing removed | $459,000$279/sqft |
Source: Stellar MLS #O6285067 Report a problem | ||
| 7/26/2025 | Price change | $459,000-1.3%$279/sqft |
Source: Stellar MLS #O6285067 Report a problem | ||
| 5/25/2025 | Listed for sale | $465,000$283/sqft |
Source: Stellar MLS #O6285067 Report a problem | ||
| 5/20/2025 | Pending sale | $465,000$283/sqft |
Source: Stellar MLS #O6285067 Report a problem | ||
| 5/4/2025 | Price change | $465,000-2.1%$283/sqft |
Source: Stellar MLS #O6285067 Report a problem | ||
| 2/28/2025 | Listed for sale | $475,000+16.5%$289/sqft |
Source: Stellar MLS #O6285067 Report a problem | ||
| 12/13/2022 | Sold | $407,809$248/sqft |
Source: Public Record Report a problem | ||
Public tax history
| Year | Property taxes | Tax assessment |
|---|---|---|
| 2025 | $5,845 +0% | $350,512 +2.4% |
| 2024 | $5,844 -1.6% | $342,431 -0.1% |
| 2023 | $5,938 +468.6% | $342,613 +471% |
| 2022 | $1,044 | $60,000 |
| 2021 | -- | -- |
Find assessor info on the county website
Neighborhood: 34711
Nearby homes
- $1,5003 bd1 ba1.1k sqft3124 4th Street Cir, Jacksonville, FL 32254For Rent

- $419,5004 bd2 ba1.8k sqft4446 Davos Dr, Clermont, FL 34711Off Market

- $426,1004 bd3 ba1.8k sqft4454 Davos Dr, Clermont, FL 34711Off Market
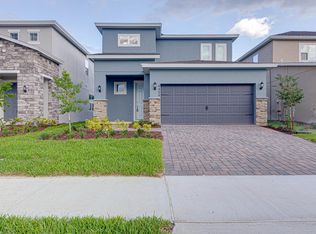
- $399,9904 bd3 ba1.9k sqft4414 Davos Dr, Clermont, FL 34711For Sale
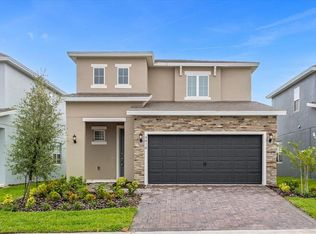
- $498,0004 bd3 ba2.1k sqft4450 Davos Dr, Winter Garden, FL 34787Sold
- $498,0004 bd3 ba2.2k sqft4450 Davos Dr, Clermont, FL 34711Sold
- $420,6004 bd3 ba1.8k sqft4458 Davos Dr, Clermont, FL 34711Off Market
- $425,1004 bd2 ba1.8k sqft4418 Davos Dr, Clermont, FL 34711Off Market
Nearby schools
GreatSchools rating
- 3/10Sawgrass Bay Elementary SchoolGrades: PK-5Distance: 6.5 mi
- 6/10Windy Hill Middle SchoolGrades: 6-8Distance: 1.1 mi
- 5/10East Ridge High SchoolGrades: 9-12Distance: 2.9 mi
Get a cash offer in 3 minutes
Find out how much your home could sell for in as little as 3 minutes with a no-obligation cash offer.
Estimated market value
$415,000
Get a cash offer in 3 minutes
Find out how much your home could sell for in as little as 3 minutes with a no-obligation cash offer.
Estimated market value
$415,000
- Florida
- Lake County
- Clermont
- 34711
- 4426 DAVOS DRIVE
Nearby cities
Nearby zip codes
Other Clermont Topics
