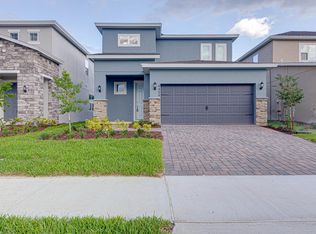
*PRICE IMPROVEMENT!*This stunning brand new construction & move in ready home is everything you've been looking for! Situated in a highly sought-after neighborhood, this home boasts 4 bedrooms & 2.5 bathrooms, making it the perfect space for families or those who love to entertain. As you step inside, you'll immediately notice the soaring ceilings and natural light that greets the space. The spacious living room is the perfect place to relax with family and friends, while the adjacent dining area provides the ideal setting for hosting dinner parties.The updated kitchen features stainless steel appliances, quartz countertops, and ample cabinet space, making it a chef's dream come true. The master suite is a true oasis, with a luxurious bathroom complete with a his & hers separate shower, dual vanities & walk in closet. The remaining 3 bedrooms on the second floor are spacious, with plenty of closet space to keep everything organized. Second floor also includes a loft overlooking the first floor. The backyard features a patio area & landscaping. Additional features of this home include a 2-car garage, central heating and cooling, and a laundry room with plenty of storage space. Located just minutes from shopping, dining, and entertainment, this home is the perfect blend of style and convenience. Don't miss your chance to make this stunning property your own - schedule a showing today!
Sold for $498,000
$498,000
4450 DAVOS DRIVE, CLERMONT, FL 34787
4beds
2,100sqft
Single Family Residence
Built in 2022
6,400 Square Feet Lot
$478,800 Zestimate®
$237/sqft
$2,905 Estimated rent
Home value
$478,800
$455,000 - $503,000
$2,905/mo
Zestimate® history
Owner options
List your home for rent
$2,905/mo
Rent Zestimate®
Find your next renter with Zillow Rental Manager. Plus, with online applications, you can quickly screen prospective tenants – for free.
$2,905/mo
Rent Zestimate®
Refinance and save
$3,535/mo
Est. payment
Refinancing to a lower rate could help reduce your monthly payments and save thousands over the life of the loan.
$3,535/mo
Est. payment
Explore your selling options
Work with a Zillow partner agent
Leverage their expertise and Zillow's premium Showcase listings to get your home seen by more buyers.
Get startedList with your own agent
Get your home in front of millions of buyers by listing it on Zillow.
Learn how to do itSell it yourself
Take full control of how buyers see your home on Zillow by listing For Sale by Owner (FSBO).
List your homeWhat's special
Zillow last checked:
Listing updated:
Listed by:
Tamara Combs 407-807-8993,
COMBS PREMIER REALTY GROUP 305-792-8867
Bought with:
Tamara Combs, 3463123
COMBS PREMIER REALTY GROUP
Source: Stellar MLS,MLS#: O6107246 Originating MLS: Orlando Regional
Originating MLS: Orlando Regional
Facts & features
Interior
Bedrooms & bathrooms
- Bedrooms: 4
- Bathrooms: 3
- Full bathrooms: 2
- 1/2 bathrooms: 1
Primary bedroom
- Level: First
- Dimensions: 13x15
Bedroom 2
- Level: Second
- Dimensions: 12x12
Bedroom 3
- Level: Second
- Dimensions: 12x11
Bedroom 4
- Level: Second
- Dimensions: 12x11
Balcony porch lanai
- Level: First
- Dimensions: 15x8
Dining room
- Level: First
- Dimensions: 15x10
Foyer
- Level: First
- Dimensions: 5x7
Kitchen
- Level: First
Living room
- Level: First
- Dimensions: 15x17
Loft
- Level: Second
- Dimensions: 14x12
Heating
- Central, Electric
Cooling
- Central Air
Appliances
- Included: Dishwasher, Disposal, Range
- Laundry: Inside, Laundry Room
Features
- Eating Space In Kitchen, Primary Bedroom Main Floor, Open Floorplan, Split Bedroom, Thermostat
- Flooring: Carpet, Ceramic Tile
- Has fireplace: No
Interior area
- Total structure area: 2,681
- Total interior livable area: 2,100 sqft
Property
Parking
- Total spaces: 2
- Parking features: Driveway, Garage Door Opener
- Attached garage spaces: 2
- Has uncovered spaces: Yes
- Details: Garage Dimensions: 18x20
Features
- Levels: Two
- Stories: 2
- Patio & porch: Covered
- Exterior features: Irrigation System
Lot
- Size: 6,400 Square Feet
- Dimensions: 40 x 116
- Features: City Lot, Level, Sidewalk
Details
- Parcel number: 092326010000011500
- Special conditions: None
Construction
Type & style
- Home type: SingleFamily
- Architectural style: Traditional
- Property subtype: Single Family Residence
Materials
- Block, Stucco
- Foundation: Slab
- Roof: Shingle
Condition
- Completed
- New construction: Yes
- Year built: 2022
Details
- Builder model: Magnolia
- Builder name: Dream Finders Homes
- Warranty included: Yes
Utilities & green energy
- Sewer: Public Sewer
- Water: Public
- Utilities for property: Cable Available, Electricity Available, Phone Available, Sewer Available
Community & HOA
Community
- Features: Deed Restrictions, Pool
- Security: Smoke Detector(s)
- Pet fee: $0 monthly
- Subdivision: HARTWOOD LANDING
HOA
- Has HOA: Yes
- Amenities included: Pool
- Services included: Community Pool
- HOA fee: $172 monthly
- HOA name: Dream Finders Homes
- HOA phone: 888-354-9924
Location
- Region: Winter Garden
Financial & listing details
- Price per square foot: $237/sqft
- Annual tax amount: $500
- Date on market: 5/3/2023
- Cumulative days on market: 67 days
- Listing terms: Cash,Conventional,FHA,USDA Loan,VA Loan
- Ownership: Fee Simple
- Total actual rent: 0
- Electric utility on property: Yes
- Road surface type: Paved, Asphalt
Price history
| Date | Event | Price |
|---|---|---|
| 8/29/2023 | Sold | $498,000$237/sqft |
Source:  Stellar MLS #O6107246 Report a problem Stellar MLS #O6107246 Report a problem | ||
| 7/14/2023 | Pending sale | $498,000$237/sqft |
Source: Stellar MLS #O6107246 Report a problem | ||
| 6/8/2023 | Price change | $498,000-4.2%$237/sqft |
Source: Stellar MLS #O6107246 Report a problem | ||
| 5/19/2023 | Listed for sale | $520,000$248/sqft |
Source: Stellar MLS #O6107246 Report a problem | ||
| 5/17/2023 | Pending sale | $520,000$248/sqft |
Source: Stellar MLS #O6107246 Report a problem | ||
| 5/3/2023 | Listed for sale | $520,000$248/sqft |
Source: Stellar MLS #O6107246 Report a problem | ||
Public tax history
Tax history is unavailable.
Neighborhood: 34787
Nearby homes
- $498,0004 bd3 ba2.2k sqft4450 Davos Dr, Clermont, FL 34711Sold

- $420,6004 bd3 ba1.8k sqft4458 Davos Dr, Clermont, FL 34711Off Market

- $426,1004 bd3 ba1.8k sqft4454 Davos Dr, Clermont, FL 34711Off Market
- $419,5004 bd2 ba1.8k sqft4446 Davos Dr, Clermont, FL 34711Off Market

- $437,0004 bd2 ba2.1k sqft4462 Davos Dr, Clermont, FL 34711Off Market
- $415,0004 bd2 ba1.6k sqft4426 Davos Dr, Clermont, FL 34711Sold
- $500,0004 bd3 ba2.4k sqft4465 Davos Dr, Clermont, FL 34711For Sale
- $419,8004 bd3 ba-- sqft4474 Davos Dr, Clermont, FL 34711Off Market
Nearby schools
GreatSchools rating
- 3/10Sawgrass Bay Elementary SchoolGrades: PK-5Distance: 6.5 mi
- 6/10Windy Hill Middle SchoolGrades: 6-8Distance: 1.1 mi
- 5/10East Ridge High SchoolGrades: 9-12Distance: 2.9 mi
Schools provided by the listing agent
- Elementary: Grassy Lake Elementary
- Middle: Windy Hill Middle
- High: East Ridge High
Source: Stellar MLS. This data may not be complete. We recommend contacting the local school district to confirm school assignments for this home.
Get a cash offer in 3 minutes
Find out how much your home could sell for in as little as 3 minutes with a no-obligation cash offer.
Estimated market value
$478,800
Get a cash offer in 3 minutes
Find out how much your home could sell for in as little as 3 minutes with a no-obligation cash offer.
Estimated market value
$478,800
- Florida
- Lake County
- Clermont
- 34787
- 4450 DAVOS DRIVE
Nearby cities
Nearby zip codes
Other Clermont Topics
