Unbelievable opportunity at an incredible Price! Completely remodeled to perfection, attention to every detail! Located in sought after private school Corridor near Jesuit St Rita! Walk into large
windows overlooking large expansive Veranda with a complete backyard oasis. Backyard environment features outdoor kitchen with built in grill,
vent hood, sink, refrigerator. Ideal for year-round entertaining! The large backyard is designed for enjoyment with zero maintenance. An added plus
is an outdoor restroom complete with shower. The home features 4 bedrooms & 3.1 Baths. The Custom Kitchen features premium Thermador appliances, built in refrigerator, custom cabinetry & designer finishes. Kitchen overlooks large family room with gorgeous fireplace and large sliding glass doors that lead out to the covered veranda. Retreat to the spacious private primary suite designed for comfort and relaxation. This oversized bedroom offers plenty of room for a sitting area and is filled with natural light, creating a calm and inviting atmosphere. The spa-inspired ensuite bath features dual vanities, granite countertops, a soaking tub, and an expansive walk-in shower with elegant tilework and frameless glass. Thoughtfully updated with timeless finishes and generous space throughout, this luxurious home blends everyday comfort with sophisticated style.
Sold
Price Unknown
4426 Laren Ln, Dallas, TX 75244
4beds
3,238sqft
Single Family Residence
Built in 1966
0.34 Acres Lot
$1,282,900 Zestimate®
$--/sqft
$6,681 Estimated rent
Home value
$1,282,900
$1.18M - $1.39M
$6,681/mo
Zestimate® history
Owner options
List your home for rent
$6,681/mo
Rent Zestimate®
Find your next renter with Zillow Rental Manager. Plus, with online applications, you can quickly screen prospective tenants – for free.
$6,681/mo
Rent Zestimate®
Refinance and save
Refinancing to a lower rate could help reduce your monthly payments and save thousands over the life of the loan.
Explore your selling options
Work with a Zillow partner agent
Leverage their expertise and Zillow's premium Showcase listings to get your home seen by more buyers.
Get startedList with your own agent
Get your home in front of millions of buyers by listing it on Zillow.
Learn how to do itSell it yourself
Take full control of how buyers see your home on Zillow by listing For Sale by Owner (FSBO).
List your homeWhat's special
Complete backyard oasisIdeal for year-round entertaining
Zillow last checked:
Listing updated:
Listed by:
Paulette Greene 0401881 214-957-3372,
Ebby Halliday Realtors 972-335-6564
Bought with:
Katherine Roberts, 0432058
Briggs Freeman Sotheby's Int'l
Source: NTREIS,MLS#: 21258429
Facts & features
Interior
Bedrooms & bathrooms
- Bedrooms: 4
- Bathrooms: 4
- Full bathrooms: 3
- 1/2 bathrooms: 1
Primary bedroom
- Features: Dual Sinks, Jetted Tub, Separate Shower
- Level: First
- Dimensions: 19 x 14
Bedroom
- Features: Walk-In Closet(s)
- Level: First
- Dimensions: 13 x 12
Bedroom
- Features: Split Bedrooms, Walk-In Closet(s)
- Level: First
- Dimensions: 13 x 12
Bedroom
- Features: Split Bedrooms
- Level: First
- Dimensions: 17 x 12
Breakfast room nook
- Features: Built-in Features, Eat-in Kitchen
- Level: First
- Dimensions: 13 x 10
Dining room
- Level: First
- Dimensions: 12 x 12
Family room
- Features: Fireplace
- Level: First
- Dimensions: 25 x 15
Other
- Features: Built-in Features, Dual Sinks, Jetted Tub, Separate Shower
- Level: First
- Dimensions: 13 x 13
Other
- Features: Built-in Features, Dual Sinks, Jack and Jill Bath
- Level: First
- Dimensions: 9 x 8
Other
- Features: Built-in Features
- Level: First
- Dimensions: 8 x 7
Half bath
- Level: First
- Dimensions: 5 x 5
Kitchen
- Features: Breakfast Bar, Built-in Features, Eat-in Kitchen, Galley Kitchen, Pot Filler, Stone Counters, Walk-In Pantry
- Level: First
- Dimensions: 11 x 15
Living room
- Level: First
- Dimensions: 15 x 3
Media room
- Features: Built-in Features
- Level: First
- Dimensions: 19 x 16
Utility room
- Level: First
- Dimensions: 9 x 7
Heating
- Central, Electric, Fireplace(s)
Cooling
- Central Air, Electric
Appliances
- Included: Dishwasher, Electric Oven, Gas Cooktop, Disposal, Microwave
- Laundry: Washer Hookup, Dryer Hookup, Laundry in Utility Room
Features
- Built-in Features, Decorative/Designer Lighting Fixtures, Double Vanity, Eat-in Kitchen, Cable TV
- Flooring: Carpet, Stone, Wood
- Has basement: No
- Number of fireplaces: 2
- Fireplace features: Gas Log, Gas Starter, Masonry, Stone
Interior area
- Total interior livable area: 3,238 sqft
Property
Parking
- Total spaces: 2
- Parking features: Garage, Garage Door Opener
- Attached garage spaces: 2
Features
- Levels: One
- Stories: 1
- Patio & porch: Covered
- Exterior features: Outdoor Grill, Outdoor Kitchen, Outdoor Living Area
- Pool features: In Ground, Pool
- Fencing: Wood
Lot
- Size: 0.34 Acres
- Dimensions: 120 x 127
- Features: Landscaped, Many Trees
Details
- Parcel number: 00000809170000000
Construction
Type & style
- Home type: SingleFamily
- Architectural style: Traditional,Detached
- Property subtype: Single Family Residence
Materials
- Brick
- Foundation: Slab
- Roof: Composition
Condition
- Year built: 1966
Utilities & green energy
- Sewer: Public Sewer
- Water: Public
- Utilities for property: Natural Gas Available, Sewer Available, Separate Meters, Water Available, Cable Available
Community & HOA
Community
- Features: Curbs
- Subdivision: Schreiber Manor 04 Inst
HOA
- Has HOA: No
Location
- Region: Dallas
Financial & listing details
- Tax assessed value: $1,030,000
- Annual tax amount: $22,935
- Date on market: 5/15/2026
- Cumulative days on market: 109 days
- Listing terms: Cash,Conventional,FHA,VA Loan
Price history
| Date | Event | Price |
|---|---|---|
| 7/21/2026 | Sold | -- |
Source: NTREIS #21258429 Report a problem | ||
| 7/15/2026 | Pending sale | $1,349,000$417/sqft |
Source: NTREIS #21258429 Report a problem | ||
| 7/3/2026 | Contingent | $1,349,000$417/sqft |
Source: NTREIS #21258429 Report a problem | ||
| 6/22/2026 | Price change | $1,349,000-3.3%$417/sqft |
Source: NTREIS #21258429 Report a problem | ||
| 6/20/2026 | Price change | $1,395,000-5.4%$431/sqft |
Source: NTREIS #21258429 Report a problem | ||
| 5/15/2026 | Listed for sale | $1,475,000-1.3%$456/sqft |
Source: NTREIS #21258429 Report a problem | ||
| 4/28/2026 | Listing removed | $1,495,000$462/sqft |
Source: NTREIS #21191637 Report a problem | ||
| 4/8/2026 | Price change | $1,495,000-6.3%$462/sqft |
Source: NTREIS #21191637 Report a problem | ||
| 2/26/2026 | Listed for sale | $1,595,000-0.3%$493/sqft |
Source: NTREIS #21191637 Report a problem | ||
| 1/24/2026 | Listing removed | $1,599,000$494/sqft |
Source: NTREIS #21110804 Report a problem | ||
| 12/5/2025 | Listed for sale | $1,599,000+140.5%$494/sqft |
Source: NTREIS #21110804 Report a problem | ||
| 10/1/2015 | Sold | -- |
Source: Agent Provided Report a problem | ||
| 9/9/2015 | Pending sale | $664,900$205/sqft |
Source: Covenant Realty Corp #13192925 Report a problem | ||
| 7/10/2015 | Listed for sale | $664,900+0.8%$205/sqft |
Source: Covenant Realty Corp #13192925 Report a problem | ||
| 6/9/2015 | Listing removed | $659,900$204/sqft |
Source: WILLIAM DAVIS REALTY #13080754 Report a problem | ||
| 5/15/2015 | Price change | $659,900-2.2%$204/sqft |
Source: WILLIAM DAVIS REALTY #13080754 Report a problem | ||
| 4/24/2015 | Listed for sale | $675,000$208/sqft |
Source: WILLIAM DAVIS REALTY #13080754 Report a problem | ||
| 4/9/2015 | Pending sale | $675,000$208/sqft |
Source: WILLIAM DAVIS REALTY #13080754 Report a problem | ||
| 1/21/2015 | Listed for sale | $675,000+42.1%$208/sqft |
Source: William Davis #13080754 Report a problem | ||
| 10/5/2014 | Listing removed | $475,000$147/sqft |
Source: Keller Williams - Dallas Premier #13015879 Report a problem | ||
| 9/25/2014 | Pending sale | $475,000$147/sqft |
Source: Keller Williams - Dallas Premier #13015879 Report a problem | ||
| 9/19/2014 | Listed for sale | $475,000$147/sqft |
Source: Keller Williams Dallas Premier #13015879 Report a problem | ||
Public tax history
| Year | Property taxes | Tax assessment |
|---|---|---|
| 2025 | $17,980 +2.1% | $1,030,000 |
| 2024 | $17,614 +7.7% | $1,030,000 +10.2% |
| 2023 | $16,349 -3% | $934,490 +9.3% |
| 2022 | $16,855 +3.8% | $855,080 +15.4% |
| 2021 | $16,245 -2.8% | $740,730 |
| 2020 | $16,712 +6.1% | $740,730 +6.8% |
| 2019 | $15,746 -4% | $693,440 |
| 2018 | $16,410 +12.7% | $693,440 +7.3% |
| 2017 | $14,563 +5% | $646,120 +4.9% |
| 2016 | $13,873 +219.5% | $616,120 +35.6% |
| 2015 | $4,342 | $454,250 +26.6% |
| 2014 | $4,342 | $358,940 |
| 2013 | -- | -- |
| 2012 | -- | -- |
| 2011 | -- | -- |
| 2010 | -- | -- |
| 2009 | -- | -- |
| 2008 | -- | -- |
| 2007 | -- | -- |
| 2005 | -- | -- |
| 2004 | -- | -- |
| 2003 | -- | -- |
| 2002 | -- | -- |
| 2001 | -- | -- |
Find assessor info on the county website
Neighborhood: Schreiber
Nearby homes
- $1,328,8004 bd3 ba3k sqft4436 Laren Ln, Dallas, TX 75244Off Market
- $--4 bd4 ba3k sqft4416 Laren Ln, Dallas, TX 75244Sold
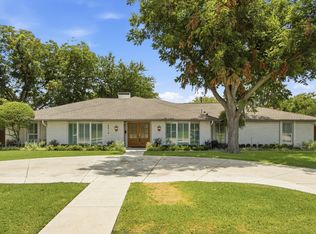
- $1,123,2004 bd3 ba2.9k sqft4425 Mill Creek Rd, Dallas, TX 75244Off Market
- $1,459,2004 bd4 ba3.5k sqft4425 Laren Ln, Dallas, TX 75244Off Market
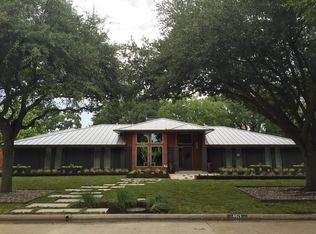
- $1,064,0004 bd3 ba2.9k sqft4415 Mill Creek Rd, Dallas, TX 75244Off Market
- $1,158,9004 bd3 ba2.7k sqft4435 Mill Creek Rd, Dallas, TX 75244Off Market
- $1,239,1004 bd3 ba4.3k sqft4435 Laren Ln, Dallas, TX 75244Off Market
- $1,154,9004 bd3 ba2.6k sqft4415 Laren Ln, Dallas, TX 75244Off Market
Nearby schools
GreatSchools rating
- 5/10Nathan Adams Elementary SchoolGrades: PK-6Distance: 0.3 mi
- 6/10Ewell D Walker Middle SchoolGrades: 7-8Distance: 1.3 mi
- 4/10W T White High SchoolGrades: 9-12Distance: 0.3 mi
Schools provided by the listing agent
- Elementary: Nathan Adams
- Middle: Walker
- High: White
- District: Dallas ISD
Source: NTREIS. This data may not be complete. We recommend contacting the local school district to confirm school assignments for this home.
Get a cash offer in 3 minutes
Find out how much your home could sell for in as little as 3 minutes with a no-obligation cash offer.
Estimated market value
$1,282,900
Get a cash offer in 3 minutes
Find out how much your home could sell for in as little as 3 minutes with a no-obligation cash offer.
Estimated market value
$1,282,900
- Texas
- Dallas County
- Dallas
- 75244
- Schreiber
- 4426 Laren Ln
