Experience sophisticated contemporary living in this beautifully renovated North Dallas home, where timeless design meets exceptional craftsmanship on an expansive 0.344-acre lot. Thoughtfully re-imagined with an open, functional floor plan, this move-in-ready residence offers elegant living spaces, luxurious finishes, and outstanding indoor-outdoor living. A newly added circular driveway creates a grand arrival while providing ample guest parking, enhancing both curb appeal and everyday convenience. A grand foyer welcomes you into spacious formal living areas, including a private study and elegant dining room. The light-filled main living area features soaring vaulted ceilings and flows seamlessly into the chef's kitchen, complete with a 36-inch gas range, quartz counter-tops, abundant prep space, and an oversized walk-in pantry. A separate bonus living area with a private guest suite offers exceptional flexibility and features marble tile and custom white oak cabinetry. The luxurious primary suite is a private retreat with an oversized wraparound walk-in closet and a spa-inspired bath featuring marble finishes, dual vanities, and extensive custom cabinetry. Generously sized secondary bedrooms offer walk-in closets and share a spacious Jack-and-Jill bath. The generous 0.344-acre home-site provides exceptional outdoor space with mature landscaping, privacy, and room to relax or entertain. Since the renovation, the current owners have elevated the backyard by adding a sparkling swimming pool and thoughtfully designed outdoor living areas, creating a true resort-style retreat perfect for year-round enjoyment plus added additional private parking to create space for up to 8 or more cars. Every detail has been thoughtfully curated to deliver sophisticated contemporary style, everyday comfort, and exceptional functionality in one of North Dallas' most desirable neighborhoods.
Sold
Price Unknown
4416 Laren Ln, Dallas, TX 75244
4beds
3,053sqft
Single Family Residence
Built in 1966
0.34 Acres Lot
$1,324,900 Zestimate®
$--/sqft
$6,088 Estimated rent
Home value
$1,324,900
$1.23M - $1.43M
$6,088/mo
Zestimate® history
Owner options
List your home for rent
$6,088/mo
Rent Zestimate®
Find your next renter with Zillow Rental Manager. Plus, with online applications, you can quickly screen prospective tenants – for free.
$6,088/mo
Rent Zestimate®
Refinance and save
Refinancing to a lower rate could help reduce your monthly payments and save thousands over the life of the loan.
Explore your selling options
Work with a Zillow partner agent
Leverage their expertise and Zillow's premium Showcase listings to get your home seen by more buyers.
Get startedList with your own agent
Get your home in front of millions of buyers by listing it on Zillow.
Learn how to do itSell it yourself
Take full control of how buyers see your home on Zillow by listing For Sale by Owner (FSBO).
List your homeWhat's special
Sparkling swimming poolTrue resort-style retreatLuxurious finishesGrand foyerOpen functional floor planExceptional outdoor spacePrivate guest suite
Zillow last checked:
Listing updated:
Listed by:
Laura Jeter 0461926 972-608-0300,
Ebby Halliday Realtors 972-608-0300
Bought with:
Becky Nelson, 0685632
Dave Perry Miller Real Estate
Source: NTREIS,MLS#: 21309354
Facts & features
Interior
Bedrooms & bathrooms
- Bedrooms: 4
- Bathrooms: 4
- Full bathrooms: 3
- 1/2 bathrooms: 1
Primary bedroom
- Level: First
- Dimensions: 0 x 0
Primary bedroom
- Features: En Suite Bathroom, Walk-In Closet(s)
- Level: First
- Dimensions: 17 x 15
Bedroom
- Features: En Suite Bathroom, Split Bedrooms, Walk-In Closet(s)
- Level: First
- Dimensions: 12 x 11
Bedroom
- Features: En Suite Bathroom, Walk-In Closet(s)
- Level: First
- Dimensions: 13 x 12
Bedroom
- Features: En Suite Bathroom, Walk-In Closet(s)
- Level: First
- Dimensions: 12 x 13
Primary bathroom
- Features: Built-in Features, Dual Sinks, En Suite Bathroom
- Level: First
- Dimensions: 12 x 10
Breakfast room nook
- Level: First
- Dimensions: 15 x 15
Dining room
- Level: First
- Dimensions: 13 x 13
Half bath
- Level: First
Kitchen
- Features: Built-in Features, Kitchen Island, Pantry, Stone Counters, Walk-In Pantry
- Level: First
- Dimensions: 14 x 10
Laundry
- Features: Built-in Features
- Level: First
- Dimensions: 7 x 9
Living room
- Level: First
- Dimensions: 17 x 13
Living room
- Features: Built-in Features, Fireplace
- Level: First
- Dimensions: 26 x 15
Heating
- Central, Natural Gas
Cooling
- Central Air, Electric
Appliances
- Included: Dishwasher, Disposal, Gas Range, Microwave, Vented Exhaust Fan
- Laundry: Washer Hookup, Dryer Hookup, ElectricDryer Hookup
Features
- Decorative/Designer Lighting Fixtures, Granite Counters, Kitchen Island, Open Floorplan, Pantry, Paneling/Wainscoting, Vaulted Ceiling(s), Walk-In Closet(s)
- Flooring: Carpet, Ceramic Tile, Wood
- Windows: Bay Window(s), Skylight(s)
- Has basement: No
- Number of fireplaces: 1
- Fireplace features: Decorative, Family Room, Gas Starter, Wood Burning
Interior area
- Total interior livable area: 3,053 sqft
Property
Parking
- Total spaces: 2
- Parking features: Additional Parking, Alley Access, Circular Driveway, Electric Gate, Garage, Oversized, Garage Faces Rear
- Attached garage spaces: 2
Features
- Levels: One
- Stories: 1
- Patio & porch: Covered
- Exterior features: Garden, Lighting, Outdoor Grill, Outdoor Living Area
- Pool features: In Ground, Pool
- Fencing: Wood
Lot
- Size: 0.34 Acres
- Features: Back Yard, Interior Lot, Lawn, Landscaped, Many Trees, Few Trees
Details
- Parcel number: 00000809173000000
Construction
Type & style
- Home type: SingleFamily
- Architectural style: Ranch,Traditional,Detached
- Property subtype: Single Family Residence
Materials
- Brick
- Foundation: Slab
- Roof: Composition
Condition
- Resale
- Year built: 1966
Utilities & green energy
- Sewer: Public Sewer
- Water: Public
- Utilities for property: Sewer Available, Water Available
Community & HOA
Community
- Features: Curbs
- Subdivision: Schreiber Manor 04 Inst
HOA
- Has HOA: No
Location
- Region: Dallas
Financial & listing details
- Tax assessed value: $1,027,800
- Annual tax amount: $22,886
- Date on market: 7/18/2026
- Cumulative days on market: 1 day
- Listing terms: Cash,Conventional
- Exclusions: Television on Porch
Price history
| Date | Event | Price |
|---|---|---|
| 8/24/2026 | Sold | -- |
Source: NTREIS #21309354 Report a problem | ||
| 7/27/2026 | Pending sale | $1,325,000$434/sqft |
Source: NTREIS #21309354 Report a problem | ||
| 7/20/2026 | Contingent | $1,325,000$434/sqft |
Source: NTREIS #21309354 Report a problem | ||
| 7/18/2026 | Listed for sale | $1,325,000+6%$434/sqft |
Source: NTREIS #21309354 Report a problem | ||
| 9/12/2023 | Listing removed | -- |
Source: Owner Report a problem | ||
| 8/27/2023 | Pending sale | $1,250,000$409/sqft |
Source: Owner Report a problem | ||
| 8/7/2023 | Listed for sale | $1,250,000+61.3%$409/sqft |
Source: Owner Report a problem | ||
| 11/3/2020 | Listing removed | $775,000$254/sqft |
Source: Jessica Koltun #14453021 Report a problem | ||
| 10/26/2020 | Pending sale | $775,000$254/sqft |
Source: Jessica Koltun #14453021 Report a problem | ||
| 10/16/2020 | Listed for sale | $775,000$254/sqft |
Source: Jessica Koltun #14453021 Report a problem | ||
Public tax history
| Year | Property taxes | Tax assessment |
|---|---|---|
| 2025 | $17,939 -2.5% | $1,027,800 |
| 2024 | $18,405 -6.3% | $1,027,800 +20.1% |
| 2023 | $19,643 -4% | $856,000 +5% |
| 2022 | $20,469 | $815,370 |
Find assessor info on the county website
Neighborhood: Schreiber
Nearby homes
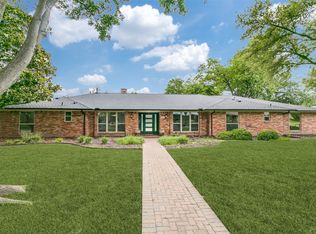
- $--4 bd4 ba3.2k sqft4426 Laren Ln, Dallas, TX 75244Sold
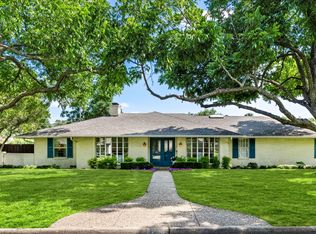
- $--4 bd3 ba2.5k sqft4408 Laren Ln, Dallas, TX 75244Sold
- $1,059,1004 bd3 ba2.9k sqft4415 Mill Creek Rd, Dallas, TX 75244Off Market
- $1,154,8004 bd3 ba2.6k sqft4415 Laren Ln, Dallas, TX 75244Off Market
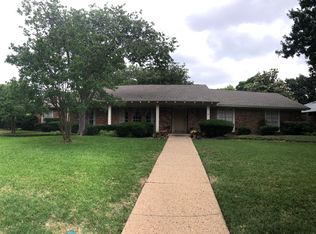
- $1,197,7004 bd4 ba2.9k sqft4407 Mill Creek Rd, Dallas, TX 75244Off Market
- $1,135,9004 bd3 ba2.9k sqft4425 Mill Creek Rd, Dallas, TX 75244Off Market
- $1,452,4004 bd4 ba3.5k sqft4425 Laren Ln, Dallas, TX 75244Off Market
- $1,178,2004 bd3 ba3.5k sqft4407 Laren Ln, Dallas, TX 75244Off Market
Nearby schools
GreatSchools rating
- 5/10Nathan Adams Elementary SchoolGrades: PK-6Distance: 0.3 mi
- 6/10Ewell D Walker Middle SchoolGrades: 7-8Distance: 1.4 mi
- 4/10W T White High SchoolGrades: 9-12Distance: 0.3 mi
Schools provided by the listing agent
- Elementary: Adamsjohnq
- Middle: Walker
- High: White
- District: Dallas ISD
Source: NTREIS. This data may not be complete. We recommend contacting the local school district to confirm school assignments for this home.
Get a cash offer in 3 minutes
Find out how much your home could sell for in as little as 3 minutes with a no-obligation cash offer.
Estimated market value
$1,324,900
Get a cash offer in 3 minutes
Find out how much your home could sell for in as little as 3 minutes with a no-obligation cash offer.
Estimated market value
$1,324,900
- Texas
- Dallas County
- Dallas
- 75244
- Schreiber
- 4416 Laren Ln
