Swim, play, lounge, entertain. REPEAT. Tucked in on its quiet, tree-lined street in the heart of Dallas’s coveted private school corridor, 4408 Laren offers qualities not often seen in North Dallas. This oversized corner lot (just over a third of an acre!) gives you space to spread out, and it starts the moment you pull into a 3-car garage—hard to find and even harder to give up once you’ve had it. Inside, the layout is generous. Engineered hardwoods run throughout the living spaces, and the vaulted ceilings in the family room create an open, light and bright vibe. The refined cast-stone fireplace anchors the space but it’s the views of the pool from both the kitchen and family room that steal the show. The kitchen is gorgeous. With two-tone cabinetry, sleek quartz counters, a 5-burner gas stove and double oven—it’s made for serious cooking and easy entertaining. The flow into the dining and living areas makes this floorplan unconstrained and family-friendly.The primary suite is tucked away for privacy, featuring its own sliding door access to the shaded outdoor living, two separate closets and a beautifully remodeled bath finished in always-timeless Carrera marble. The European-inspired “wet room design” encompasses a soaking tub within the oversized, frameless glass shower enclosure–the perfect blend of design, style and an elegant sensibility. Additionally—custom millwork, dual sinks and classic hardware are all features that make this bathroom outstanding. And here it comes (arguably, the best part): Out back, you’ll find what most homes can’t offer—a full-sized pool and actual yard space to enjoy. You still have room for play, gardening or whatever makes your outdoor heart happy. There’s even plenty of space to set up soccer nets or install a playground for the kiddos. With easy access to Dallas’s top-tier schools, the Tollway and everything Preston Hollow and North Dallas have to offer, Laren is the complete package in an idyllic neighborhood.
Sold
Price Unknown
4408 Laren Ln, Dallas, TX 75244
4beds
2,541sqft
Single Family Residence
Built in 1966
0.34 Acres Lot
$989,800 Zestimate®
$--/sqft
$5,357 Estimated rent
Home value
$989,800
$891,000 - $1.10M
$5,357/mo
Zestimate® history
Owner options
List your home for rent
$5,357/mo
Rent Zestimate®
Find your next renter with Zillow Rental Manager. Plus, with online applications, you can quickly screen prospective tenants – for free.
$5,357/mo
Rent Zestimate®
Refinance and save
Refinancing to a lower rate could help reduce your monthly payments and save thousands over the life of the loan.
Explore your selling options
Work with a Zillow partner agent
Leverage their expertise and Zillow's premium Showcase listings to get your home seen by more buyers.
Get startedList with your own agent
Get your home in front of millions of buyers by listing it on Zillow.
Learn how to do itSell it yourself
Take full control of how buyers see your home on Zillow by listing For Sale by Owner (FSBO).
List your homeWhat's special
Full-sized poolRefined cast-stone fireplaceYard spaceViews of the poolRemodeled bathCarrera marbleSleek quartz counters
Zillow last checked:
Listing updated:
Listed by:
Phillip Murrell 0623432 989-859-2275,
Compass RE Texas, LLC. 214-814-8100
Bought with:
Hillary Turner
Compass RE Texas, LLC.
Source: NTREIS,MLS#: 20959789
Facts & features
Interior
Bedrooms & bathrooms
- Bedrooms: 4
- Bathrooms: 3
- Full bathrooms: 2
- 1/2 bathrooms: 1
Primary bedroom
- Level: First
- Dimensions: 17 x 13
Bedroom
- Level: First
- Dimensions: 13 x 12
Bedroom
- Level: First
- Dimensions: 13 x 12
Bedroom
- Level: First
- Dimensions: 13 x 12
Primary bathroom
- Level: First
- Dimensions: 11 x 9
Den
- Level: First
- Dimensions: 23 x 15
Dining room
- Level: First
- Dimensions: 14 x 11
Other
- Level: First
- Dimensions: 0 x 0
Half bath
- Level: First
- Dimensions: 0 x 0
Kitchen
- Level: First
- Dimensions: 13 x 12
Laundry
- Level: First
- Dimensions: 9 x 7
Living room
- Level: First
- Dimensions: 16 x 14
Heating
- Central, Natural Gas
Cooling
- Central Air, Electric
Appliances
- Included: Some Gas Appliances, Double Oven, Dishwasher, Gas Cooktop, Disposal, Microwave, Plumbed For Gas
Features
- Built-in Features, Chandelier, Decorative/Designer Lighting Fixtures, Double Vanity, Kitchen Island, Open Floorplan, Cable TV, Walk-In Closet(s)
- Flooring: Carpet, Ceramic Tile, Wood
- Has basement: No
- Number of fireplaces: 1
- Fireplace features: Gas, Gas Log, Gas Starter
Interior area
- Total interior livable area: 2,541 sqft
Property
Parking
- Total spaces: 3
- Parking features: Garage, Garage Door Opener, Garage Faces Side
- Attached garage spaces: 3
Features
- Levels: One
- Stories: 1
- Patio & porch: Patio, Covered
- Exterior features: Private Yard, Rain Gutters
- Pool features: In Ground, Pool
- Fencing: Wood
Lot
- Size: 0.34 Acres
- Features: Back Yard, Corner Lot, Lawn, Landscaped, Subdivision, Few Trees
Details
- Parcel number: 00000809176000000
Construction
Type & style
- Home type: SingleFamily
- Architectural style: Traditional,Detached
- Property subtype: Single Family Residence
Materials
- Brick
- Foundation: Combination
- Roof: Composition
Condition
- Year built: 1966
Utilities & green energy
- Sewer: Public Sewer
- Water: Public
- Utilities for property: Sewer Available, Water Available, Cable Available
Community & HOA
Community
- Security: Smoke Detector(s)
- Subdivision: Schreiber Manor 04 Instl
HOA
- Has HOA: No
Location
- Region: Dallas
Financial & listing details
- Tax assessed value: $901,320
- Annual tax amount: $20,145
- Date on market: 6/11/2025
- Cumulative days on market: 8 days
- Listing terms: Cash,Conventional
- Exclusions: Any and all personal belongings NOT considered a Fixture.
Price history
| Date | Event | Price |
|---|---|---|
| 7/22/2025 | Sold | -- |
Source: NTREIS #20959789 Report a problem | ||
| 6/29/2025 | Pending sale | $995,000$392/sqft |
Source: NTREIS #20959789 Report a problem | ||
| 6/19/2025 | Contingent | $995,000$392/sqft |
Source: NTREIS #20959789 Report a problem | ||
| 6/11/2025 | Listed for sale | $995,000+59.5%$392/sqft |
Source: NTREIS #20959789 Report a problem | ||
| 10/14/2016 | Listing removed | $624,000$246/sqft |
Source: Briggs Freeman Sotheby's International Realty #13459214 Report a problem | ||
| 9/14/2016 | Pending sale | $624,000$246/sqft |
Source: Briggs Freeman Sotheby's International Realty #13459214 Report a problem | ||
| 9/9/2016 | Listed for sale | $624,000$246/sqft |
Source: Briggs Freeman Sotheby's Int'l #13459214 Report a problem | ||
Public tax history
| Year | Property taxes | Tax assessment |
|---|---|---|
| 2025 | $15,518 +7.5% | $901,320 |
| 2024 | $14,432 +7.9% | $901,320 -1.8% |
| 2023 | $13,380 -3.7% | $917,940 +22.7% |
| 2022 | $13,892 +3.6% | $748,110 +21.8% |
| 2021 | $13,414 -2.8% | $614,080 |
| 2020 | $13,800 -18.1% | $614,080 -0.4% |
| 2019 | $16,859 -8.9% | $616,730 -5.1% |
| 2018 | $18,497 +10.2% | $650,090 +5.4% |
| 2017 | $16,778 +66.9% | $617,020 +35% |
| 2016 | $10,054 +19% | $457,200 +4.4% |
| 2015 | $8,452 | $437,920 +17.7% |
| 2014 | $8,452 | $372,180 |
| 2013 | -- | -- |
| 2012 | -- | -- |
| 2011 | -- | -- |
| 2010 | -- | -- |
| 2009 | -- | -- |
| 2008 | -- | -- |
| 2007 | -- | -- |
| 2005 | -- | -- |
| 2004 | -- | -- |
| 2003 | -- | -- |
| 2002 | -- | -- |
| 2001 | -- | -- |
Find assessor info on the county website
Neighborhood: Schreiber
Nearby homes
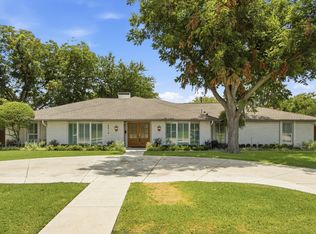
- $--4 bd4 ba3k sqft4416 Laren Ln, Dallas, TX 75244Sold
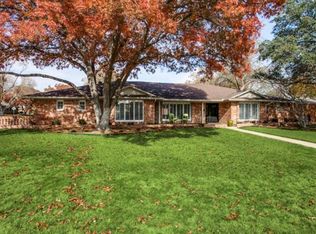
- $1,188,1004 bd4 ba2.9k sqft4407 Mill Creek Rd, Dallas, TX 75244Off Market
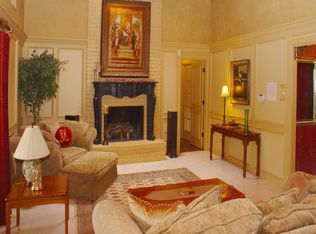
- $1,172,0004 bd4 ba3.1k sqft4342 Laren Ln, Dallas, TX 75244Off Market
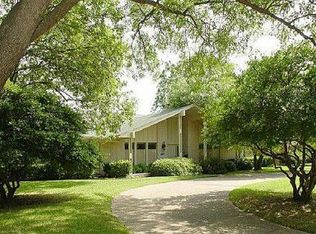
- $1,154,2004 bd3 ba3.5k sqft4407 Laren Ln, Dallas, TX 75244Off Market
- $1,058,4004 bd3 ba2.9k sqft4415 Mill Creek Rd, Dallas, TX 75244Off Market
- $1,151,2004 bd3 ba2.6k sqft4415 Laren Ln, Dallas, TX 75244Off Market
- $--4 bd3 ba3.1k sqft4371 Mill Creek Rd, Dallas, TX 75244Sold
- $--4 bd4 ba3.2k sqft4426 Laren Ln, Dallas, TX 75244Sold
Nearby schools
GreatSchools rating
- 5/10Nathan Adams Elementary SchoolGrades: PK-6Distance: 0.4 mi
- 6/10Ewell D Walker Middle SchoolGrades: 7-8Distance: 1.4 mi
- 4/10W T White High SchoolGrades: 9-12Distance: 0.3 mi
Schools provided by the listing agent
- Elementary: Nathan Adams
- Middle: Walker
- High: White
- District: Dallas ISD
Source: NTREIS. This data may not be complete. We recommend contacting the local school district to confirm school assignments for this home.
Get a cash offer in 3 minutes
Find out how much your home could sell for in as little as 3 minutes with a no-obligation cash offer.
Estimated market value
$989,800
Get a cash offer in 3 minutes
Find out how much your home could sell for in as little as 3 minutes with a no-obligation cash offer.
Estimated market value
$989,800
- Texas
- Dallas County
- Dallas
- 75244
- Schreiber
- 4408 Laren Ln
