Skip main navigation
Off market
  • $476,200

    4426 Natures Reach Ter, Parrish, FL 34219

    3beds
    2,523sqft
    Single Family Residence
    Built in 2008
    9,408 Square Feet Lot
    $476,200 Zestimate®
    $189/sqft
    $2,819 Estimated rent

    Home value

    $476,200

    $452,000 - $505,000

    $2,819/mo

    Zestimate® history
    Loading
    Loading...

    Owner options

    List your home for rent

    $2,819/mo

    Rent Zestimate®

    Find your next renter with Zillow Rental Manager. Plus, with online applications, you can quickly screen prospective tenants – for free.

    Learn more

    $2,819/mo

    Rent Zestimate®

    Refinance and save

    $3,159/mo

    Est. payment

    Refinancing to a lower rate could help reduce your monthly payments and save thousands over the life of the loan.

    See today's rates

    $3,159/mo

    Est. payment

    Explore your selling options

    Work with a Zillow partner agent

    Leverage their expertise and Zillow's premium Showcase listings to get your home seen by more buyers.

    Get started

    List with your own agent

    Get your home in front of millions of buyers by listing it on Zillow.

    Learn how to do it

    Sell it yourself

    Take full control of how buyers see your home on Zillow by listing For Sale by Owner (FSBO).

    List your home

    What's special

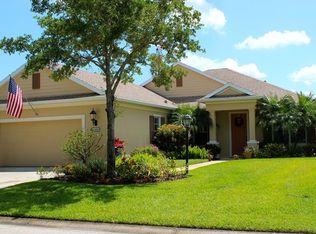
    You will find this stunning home tucked away on a cul de sac on the prettiest street in the community! No front neighbors with a preserve view and the rear Lani over looks 2 ponds as well as Old oaks draped in moss. The home has over 100k in upgrades over the last few years. Recent complete kitchen remodel. Wood cabinets, crown, granite, BRAND new stove and refrigerator 2/2021, wine cooler, pantry and the best part a 10 ft long Island with lots of extra storage beneath. Great for the entertainer or gourmet cook in the house! Home has new floors throughout-Luxury Vinyl Plank and ceramic tile 12x24, recently painted interior in neutral colors, board and batten, shiplap, crown, trey ceilings in master and family rm, Plantation shutters throughout home and windows have been treated with 3M for glare and energy efficiency. Complete master bathroom renovation and a hall bathroom renovation. California closet in large master closet 14x6.5, 3 bedroom split plan with an additional office or use it as a 4th bedroom. Lg open floorplan. Laundry room has built in Iron board. Lg 3 car garage. Brick paver patios, beautiful landscaping and so many more beautiful features. Home is move in ready! Highly sought community rich in amenities and Gated. CDD is included in taxes. Hot tub, washer and dryer do not convey but are negotiable.

    This property is off market, which means it's not currently listed for sale or rent on Zillow. This may be different from what's available on other websites or public sources.
    Originating MLS: Sarasota - Manatee

    Facts & features

    Interior

    Bedrooms & bathrooms
    • Bedrooms: 3
    • Bathrooms: 3
    • Full bathrooms: 3
    Heating
    • Other
    Cooling
    • Central
    Appliances
    • Laundry: Laundry Room
    Features
    • Ceiling Fans(s), Eating Space In Kitchen, High Ceiling(s), Master Bedroom Downstairs, Open Floorplan, Split Bedroom, Stone Counters, Walk-In Closet(s), Crown Molding, Solid Wood Cabinets, Thermostat, Kitchen/Family Room Combo, Window Treatments, Tray Ceiling(s), Coffered Ceiling(s)
    • Windows: Shutters
    • Has fireplace: No
    • Fireplace features: Family Room, Electric
    Interior area
    • Structure area source: Public Records
    • Total interior livable area: 2,523 sqft

    Property

    Parking
    • Total spaces: 3
    • Parking features: Garage - Attached
    Features
    • Levels: One
    • Patio & porch: Screened, Covered, Front Porch, Rear Porch, Side Porch
    • Exterior features: Stone, Brick
    Lot
    • Size: 9,408 Square Feet
    • Features: Oversized Lot, Level/Flat, Street Paved, Cul-de-sac
    • Residential vegetation: Fruit Trees, Mature Landscaping, Trees/Landscaped, Oak Trees
    Details
    • Parcel number: 474726309
    • Zoning: PDR

    Construction

    Type & style
    • Home type: SingleFamily
    • Architectural style: Contemporary, Florida
    • Property subtype: Single Family Residence
    Materials
    • masonry
    • Roof: Composition
    Condition
    • Year built: 2008
    Details
    • Builder name: Neal

    Utilities & green energy

    • Sewer: Public Sewer
    • Water: Public, Canal/Lake For Irrigation
    • Utilities for property: Electricity Connected, Sewer Connected, BB/HS Internet Available, Street Lights, Underground Utilities, Sprinkler Recycled, Water Connected
    Green energy
    • Water conservation: Drip Irrigation

    Community & HOA

    Community
    • Security: Smoke Detector(s), Security System Owned, Fire Alarm, Gated Community
    • Subdivision: FOREST CREEK PH I & I-A
    HOA
    • Has HOA: Yes
    • Amenities included: Playground, Cable, Clubhouse, Fitness Center, Park, Pool, Spa/Hot Tub, Fence Restrictions, Gated, Recreation Facilities, Basketball Court, Wheelchair Access, Trails
    • Services included: Community Pool, Recreational Facilities, Common Area Taxes, Escrow Reserves Fund, Manager
    • HOA fee: $9 monthly
    Location
    • Region: Parrish

    Financial & listing details

    • Price per square foot: $189/sqft
    • Tax assessed value: $478,604
    • Annual tax amount: $9,633
    • Listing terms: Cash, Conventional, FHA, VA Loan, USDA Loan
    • Ownership: Fee Simple

    Price history

    DateEventPrice
    4/1/2021Sold$389,000$154/sqft
    Source: Public Record Report a problem
    3/2/2021Pending sale$389,000$154/sqft
    Source: COLDWELL BANKER REALTY #A4492696 Report a problem
    3/2/2021Listed for sale$389,000$154/sqft
    Source: COLDWELL BANKER REALTY #A4492696 Report a problem
    3/2/2021Pending sale$389,000$154/sqft
    Source: Stellar MLS #A4492696 Report a problem
    2/26/2021Listed for sale$389,000+216.3%$154/sqft
    Source: Stellar MLS #A4492696 Report a problem
    5/24/2019Sold$123,000-58.3%$49/sqft
    Source: Public Record Report a problem
    9/22/2008Sold$295,300$117/sqft
    Source: Public Record Report a problem

    Public tax history

    YearProperty taxesTax assessment
    2025$9,633 +2.5%$464,602 +2.9%
    2024$9,401 +0.7%$451,508 +3%
    2023$9,335 -3.9%$438,357 +3%
    2022$9,718 +51.9%$425,589 +91%
    2021$6,399 +1.5%$222,830 +1.4%
    2020$6,307 +0.8%$219,753 +2.3%
    2019$6,257 $214,812 +1.9%
    2018$6,257 +5.8%$210,807 +2.1%
    2017$5,915 +17.6%$206,471 +2.1%
    2016$5,031 $202,224 +1.8%
    2015$5,031 $198,634 +0.8%
    2014$5,031 +5.4%$197,058 +1.5%
    2013$4,772 +477123%$194,146 +1.7%
    2012$1 $190,901
    2011$1 $190,901 -5.1%
    2010-- $201,181 -15.7%
    2009$5,333 +580.9%$238,517 +325.9%
    2008$783 -7.2%$56,000 +1.8%
    2007$844 +917.5%$55,000 +1000%
    2006$83 $5,000
    Find assessor info on the county website

    Neighborhood: 34219

    Nearby schools

    GreatSchools rating
    Schools provided by the listing agent
    • Elementary: Williams Elementary
    • Middle: Lincoln Middle
    • High: Parrish Community High

    Source: The MLS. This data may not be complete. We recommend contacting the local school district to confirm school assignments for this home.

    Get a cash offer in 3 minutes
    Find out how much your home could sell for in as little as 3 minutes with a no-obligation cash offer.
    Estimated market value
    $476,200
    Get a cash offer in 3 minutes
    Find out how much your home could sell for in as little as 3 minutes with a no-obligation cash offer.
    Estimated market value
    $476,200