Skip main navigation
Pending
  • $434,995

    4430 Natures Reach Ter, Parrish, FL 34219

    4beds
    2,372sqft
    : 
    Loading
    Get pre-qualified
    Single Family Residence
    Built in 2008
    0.3 Acres Lot
    $-- Zestimate®
    $183/sqft
    $10/mo HOA

    What's special

    Back screened lanaiSpacious officeHurricane shutterSpectacular water viewsWinding tree-lined driveExpansive yard
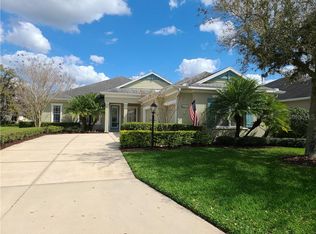
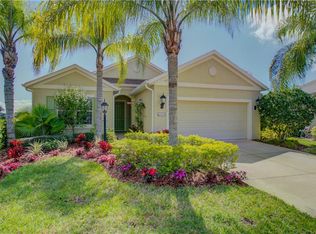
    Secluded Oasis in Forest Creek: Modern Living with Old Florida Charm. Welcome home to a one-of-a-kind sanctuary where privacy meets convenience. Tucked behind the gates of Forest Creek, a winding, tree-lined drive leads you to this stunning 4-bedroom, 2-bathroom, 3-car garage residence. Situated on a massive 13,000 sq. ft. pie-shaped lot with no side neighbors. You will enjoy rare tranquility and spectacular water views, perfect for spotting local wildlife from your back screened lanai. Spanning 2,372 sq. ft. of open living space, combination living, dining and kitchen area. Work at home in the privacy of your spacious office. This home is as functional as it is beautiful. Total peace of mind, hurricane shutter, brand-new roof (2025) and a new AC system (2020). Outside, the expansive yard offers plenty of options to create your private oasis. Step out your front door to enjoy community walking trails and parks, or head to the state-of-the-art clubhouse, fitness center, and resort-style pool. Nature lovers can even launch a kayak and fish on the residents-only 18-acre lake. Perfectly positioned near I-75, minutes from premier dining and shopping, with easy commutes to Tampa, St. Pete, Sarasota, and Bradenton. Please note that the annual CDD fee is included in the total taxes.
    62 days
    |
    438
    |
    16
    |

    Zillow last checked:

    Listing updated:

    Listed by:

    Leah Secondo 941-545-4430,

    MICHAEL SAUNDERS & COMPANY 941-748-6300

    Source: Stellar MLS,MLS#: A4693326MLS LogoOriginating MLS: Sarasota - Manatee

      Facts & features

      Interior

      Bedrooms & bathrooms
      • Bedrooms: 4
      • Bathrooms: 2
      • Full bathrooms: 2
      Rooms
      • Room types: Den/Library/Office, Utility Room
      Primary bedroom
      • Features: Walk-In Closet(s)
      • Level: First
      • Area: 252 Square Feet
      • Dimensions: 14x18
      Bedroom 2
      • Features: Built-in Closet
      • Level: First
      • Area: 132 Square Feet
      • Dimensions: 11x12
      Bedroom 3
      • Features: Walk-In Closet(s)
      • Level: First
      • Area: 144 Square Feet
      • Dimensions: 12x12
      Bedroom 4
      • Features: Walk-In Closet(s)
      • Level: First
      • Area: 165 Square Feet
      • Dimensions: 11x15
      Balcony porch lanai
      • Level: First
      • Area: 230 Square Feet
      • Dimensions: 23x10
      Dining room
      • Level: First
      • Area: 143 Square Feet
      • Dimensions: 13x11
      Great room
      • Level: First
      • Area: 323 Square Feet
      • Dimensions: 19x17
      Kitchen
      • Level: First
      • Area: 165 Square Feet
      • Dimensions: 15x11
      Laundry
      • Level: First
      • Area: 72 Square Feet
      • Dimensions: 8x9
      Office
      • Level: First
      • Area: 132 Square Feet
      • Dimensions: 12x11
      Heating
      • Heat Pump
      Cooling
      • Central Air
      Appliances
      • Included: Dishwasher, Disposal, Electric Water Heater, Microwave, Range, Refrigerator
      • Laundry: Electric Dryer Hookup, Inside, Laundry Room, Washer Hookup
      Features
      • Ceiling Fan(s), Eating Space In Kitchen, High Ceilings, In Wall Pest System, Kitchen/Family Room Combo, Primary Bedroom Main Floor, Split Bedroom, Tray Ceiling(s), Vaulted Ceiling(s), Walk-In Closet(s)
      • Flooring: Carpet, Ceramic Tile, Luxury Vinyl
      • Doors: Sliding Doors
      • Windows: Blinds, Window Treatments
      • Has fireplace: No
      Interior area
      • Total structure area: 3,285
      • Total interior livable area: 2,372 sqft
      Video & virtual tour

      Property

      Parking
      • Total spaces: 3
      • Parking features: Driveway, Garage Door Opener
      • Attached garage spaces: 3
      • Has uncovered spaces: Yes
      • Details: Garage Dimensions: 20x29
      Features
      • Levels: One
      • Stories: 1
      • Patio & porch: Rear Porch, Screened
      • Exterior features: Irrigation System, Lighting, Rain Gutters
      • Has view: Yes
      • View description: Water, Pond
      • Has water view: Yes
      • Water view: Water,Pond
      • Waterfront features: Lake, Lake Privileges, Limited Access
      Lot
      • Size: 0.3 Acres
      • Features: Cleared, Cul-De-Sac, In County, Landscaped, Oversized Lot, Sidewalk, Unincorporated
      Details
      • Parcel number: 474726259
      • Zoning: PDR
      • Special conditions: None

      Construction

      Type & style
      • Home type: SingleFamily
      • Architectural style: Contemporary
      • Property subtype: Single Family Residence
      Materials
      • Block, Stucco
      • Foundation: Slab
      • Roof: Shingle
      Condition
      • New construction: No
      • Year built: 2008

      Utilities & green energy

      • Sewer: Public Sewer
      • Water: Public
      • Utilities for property: BB/HS Internet Available, Cable Available, Cable Connected, Electricity Connected, Fiber Optics, Phone Available, Public, Sewer Connected, Street Lights, Underground Utilities, Water Connected

      Community & HOA

      Community
      • Features: Fishing, Lake, Water Access, Clubhouse, Community Mailbox, Deed Restrictions, Dog Park, Fitness Center, Gated Community - No Guard, Irrigation-Reclaimed Water, No Truck/RV/Motorcycle Parking, Park, Playground, Pool, Sidewalks
      • Security: Gated Community, Security Gate, Security System Owned, Smoke Detector(s)
      • Pet fee: $0 monthly
      • Subdivision: FOREST CREEK PH I & I-A
      HOA
      • Has HOA: Yes
      • Amenities included: Basketball Court, Clubhouse, Fence Restrictions, Fitness Center, Gated, Park, Playground, Pool, Recreation Facilities, Trail(s), Vehicle Restrictions
      • Services included: Common Area Taxes, Community Pool, Reserve Fund, Fidelity Bond, Manager, Pool Maintenance, Recreational Facilities
      • HOA fee: $10 monthly
      • HOA name: C & S Management/Betsy Davis
      • HOA phone: 941-758-9454
      Location
      • Region: Parrish

      Financial & listing details

      • Price per square foot: $183/sqft
      • Tax assessed value: $464,647
      • Annual tax amount: $6,709
      • Date on market: 5/20/2026
      • Cumulative days on market: 58 days
      • Listing terms: Cash,Conventional,FHA,VA Loan
      • Ownership: Fee Simple
      • Total actual rent: 0
      • Electric utility on property: Yes
      • Road surface type: Paved, Asphalt

        Estimated market value

        Not available

        Estimated sales range

        Not available

        Not available

        Price history

        DateEventPrice
        6/29/2026Pending sale$434,995$183/sqft
        Source: Stellar MLS #A4693326 Report a problem
        5/27/2026Listed for sale$434,995$183/sqft
        Source: Stellar MLS #A4693326 Report a problem
        5/26/2026Pending sale$434,995$183/sqft
        Source: Stellar MLS #A4693326 Report a problem
        5/20/2026Listed for sale$434,995+66.2%$183/sqft
        Source: Stellar MLS #A4693326 Report a problem
        10/17/2008Sold$261,714$110/sqft
        Source: Public Record Report a problem

        Public tax history

        YearProperty taxesTax assessment
        2025$6,710 +2.5%$244,974 +2.9%
        2024$6,547 +0.8%$238,070 +3%
        2023$6,495 +1.4%$231,136 +3%
        2022$6,407 +0.1%$224,404 +3%
        2021$6,399 +1.4%$217,868 +1.4%
        2020$6,308 +0.8%$214,860 +2.3%
        2019$6,260 $210,029 +1.9%
        2018$6,260 +5.7%$206,113 +2.1%
        2017$5,920 +16.7%$201,874 +2.1%
        2016$5,072 $197,722 +0.7%
        2015$5,072 $196,348 +0.8%
        2014$5,072 +5.4%$194,790 +1.5%
        2013$4,814 +481316%$191,911 +4.5%
        2012$1 $183,646 +1.4%
        2011$1 $181,199 +1.5%
        2010-- $178,521 +2.7%
        2009$4,422 +419.2%$173,828 +185%
        2008$852 -17.8%$61,000 -9.6%
        2007$1,036 +1148.7%$67,500 +1250%
        2006$83 $5,000
        Find assessor info on the county website

        Monthly payment

        Est. payment

        Payment breakdown

        Explore the cost of this home by adjusting the details. Changes won't be saved.
        All calculations are estimates and provided by Zillow, Inc. for informational purposes only. Actual amounts may vary.
        HOA fees may include property taxes on listings classified as Co-Ops. Contact the listing agent and/or owner for fee details.
        Mortgage interest rates are dependent on a number of factors, including credit score, down payment, and repayment length. Interest rate data provided by Zillow Group Marketplace, Inc. as of 1/1/1970 from various mortgage lenders with which we have lead or other similar arrangements; the Estimated Payment is an average of those rates.
        See how much you could borrow to make a competitive offer.

        Climate risks

        Neighborhood: 34219

        Getting around

        8 / 100
        Car-Dependent
        33 / 100
        Somewhat Bikeable

        Nearby schools

        GreatSchools rating
        Schools provided by the listing agent
        • Elementary: Annie Lucy Williams Elementary
        • Middle: Lincoln Middle
        • High: Parrish Community High

        Source: Stellar MLS. This data may not be complete. We recommend contacting the local school district to confirm school assignments for this home.

        A local agent can set up tours, give advice and negotiate with sellers.

        Browse local experts

        Similar homes