Skip main navigation
Off market
  • $1,001,500

    44260 Echelon Ct, Temecula, CA 92592

    4beds
    3,003sqft
    SingleFamily
    Built in 2015
    9,147 Square Feet Lot
    $1,001,500 Zestimate®
    $333/sqft
    $4,330 Estimated rent

    Home value

    $1,001,500

    $951,000 - $1.05M

    $4,330/mo

    Zestimate® history
    Loading
    Loading...

    Owner options

    List your home for rent

    $4,330/mo

    Rent Zestimate®

    Find your next renter with Zillow Rental Manager. Plus, with online applications, you can quickly screen prospective tenants – for free.

    Learn more

    $4,330/mo

    Rent Zestimate®

    Refinance and save

    $6,442/mo

    Est. payment

    Refinancing to a lower rate could help reduce your monthly payments and save thousands over the life of the loan.

    See today's rates

    $6,442/mo

    Est. payment

    Explore your selling options

    Work with a Zillow partner agent

    Leverage their expertise and Zillow's premium Showcase listings to get your home seen by more buyers.

    Get started

    List with your own agent

    Get your home in front of millions of buyers by listing it on Zillow.

    Learn how to do it

    Sell it yourself

    Take full control of how buyers see your home on Zillow by listing For Sale by Owner (FSBO).

    List your home

    What's special

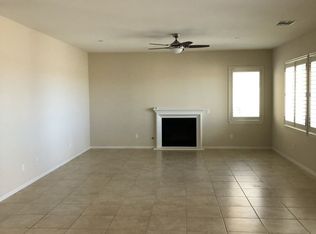
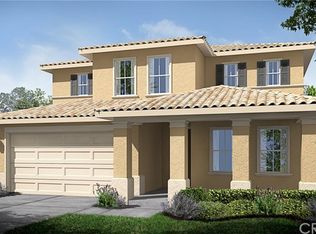
    Amazing, well manicured corner lot on a cul-de-sac with 4 bedroom 3.5 bath 3003 sqft home situated in Morgan Hill, a beautiful community in South Temecula. This house features a master suite downstairs with two large walk-in closets. The upgraded master bath includes double sinks, stand up shower, and large soaking tub. One guest room suite is tucked away from the kitchen and living room and can be used as an in-law suite. The house has two spacious bedrooms upstairs and one massive bonus room with a balcony. From the spacious deck, you have a park view with scenic snow covered mountains in the background. Kitchen includes upgraded maple cabinets, stainless steel appliances, granite counter tops, large walk in pantry and culinary island. Backyard has stunning amenities including covered porch, rock features, waterfalls, beautiful decorations and clean wrought iron fence. In the front, there is a full two car garage with driveway for two cars. Morgan Hill amenities include a private, three acre community center with swimming pools, spa, tennis courts, fitness center, game room, two ballrooms and outdoor fireplace lounge. It is close to shopping centers, golf course and the Pechanga Casino. Excellent school district!

    This property is off market, which means it's not currently listed for sale or rent on Zillow. This may be different from what's available on other websites or public sources.
    Facts & features

    Interior

    Bedrooms & bathrooms
    • Bedrooms: 4
    • Bathrooms: 4
    • Full bathrooms: 3
    • 1/2 bathrooms: 1
    Heating
    • Other, Gas
    Cooling
    • Central
    Appliances
    • Included: Range / Oven, Refrigerator
    • Laundry: Individual Room, Inside, Gas Dryer Hookup, Electric Dryer Hookup
    Features
    • Balcony, Ceiling Fan(s)
    • Flooring: Tile, Carpet
    • Doors: Panel Doors, Sliding Doors
    • Windows: Shutters, Screens, Double Pane Windows, Plantation Shutters
    • Has fireplace: Yes
    • Fireplace features: Living Room
    • Common walls with other units/homes: No Common Walls
    Interior area
    • Total interior livable area: 3,003 sqft

    Property

    Parking
    • Total spaces: 4
    • Parking features: Garage - Attached
    Features
    • Levels: Two
    • Pool features: Community
    • Fencing: Wrought Iron, Brick, Stone
    • Has view: Yes
    • View description: Territorial, City, Mountain
    Lot
    • Size: 9,147 sqft
    • Features: Back Yard, Front Yard, Cul-De-Sac, Sprinklers In Rear, Corner Lot, Sprinkler System, Sprinklers In Front, Park Nearby
    Details
    • Parcel number: 966461009
    • Special conditions: Standard

    Construction

    Type & style
    • Home type: SingleFamily
    Materials
    • Roof: Tile
    Condition
    • Turnkey
    • Year built: 2015

    Utilities & green energy

    • Electric: Standard, Electricity - On Property
    • Sewer: Public Sewer
    • Water: Public
    • Utilities for property: Cable Available, Natural Gas Available, Water Connected, Water Available, Electricity Connected, Natural Gas Connected, Cable Connected, Electricity Available

    Community & neighborhood

    Location
    • Region: Temecula

    HOA & financial

    HOA
    • Has HOA: Yes
    • HOA fee: $99 monthly
    • Amenities included: Pool

    Other

    Other facts
    • CommonWalls: No Common Walls
    • EatingArea: Family Kitchen
    • PropertyType: Residential
    • StateOrProvince: CA
    • LaundryFeatures: Individual Room, Inside, Gas Dryer Hookup, Electric Dryer Hookup
    • StandardStatus: Pending
    • CommunityFeatures: Sidewalks, Urban, Street Lights, Park
    • CountyOrParish: Riverside
    • LotFeatures: Back Yard, Front Yard, Cul-De-Sac, Sprinklers In Rear, Corner Lot, Sprinkler System, Sprinklers In Front, Park Nearby
    • SpecialListingConditions: Standard
    • FireplaceFeatures: Living Room
    • PreviousStandardStatus: Active Under Contract
    • AssociationFeeFrequency: Monthly
    • RoomType: Living Room, Bonus Room, Master Suite, Walk-In Closet, Main Floor Master Bedroom, Walk-In Pantry, Multi-Level Bedroom, Master Bathroom, Kitchen, Laundry
    • PropertyCondition: Turnkey
    • WindowFeatures: Shutters, Screens, Double Pane Windows, Plantation Shutters
    • Appliances: Refrigerator, Gas Range, Electric Oven, Gas Water Heater, Self Cleaning Oven, Gas Cooktop
    • DoorFeatures: Panel Doors, Sliding Doors
    • Fencing: Wrought Iron, Brick, Stone
    • View: Neighborhood, Park/Greenbelt
    • AssociationAmenities: Pool
    • Roof: Spanish Tile
    • StreetSuffix: Court
    • ParkingFeatures: Driveway, Garage Door Opener, Garage - Single Door, Private, Side by Side, Paved, Garage Faces Front
    • City: Temecula
    • HighSchoolDistrict: Temecula Unified
    • AssociationAmenities: Gym/Ex Room
    • InteriorFeatures: Balcony, Ceiling Fan(s)
    • FoundationDetails: Permanent, Slab
    • AssociationAmenities: Fire Pit, Banquet Facilities, Gas, Electricity, Spa/Hot Tub, Tennis Court(s), Clubhouse
    • Electric: Standard, Electricity - On Property
    • Levels: Two
    • RoadSurfaceType: Paved
    • ElevationUnits: Feet
    • LivingAreaUnits: Square Feet
    • Utilities: Cable Available, Natural Gas Available, Water Connected, Water Available, Electricity Connected, Natural Gas Connected, Cable Connected, Electricity Available
    • WaterSource: Public
    • LotSizeSource: Assessor
    • RoadFrontageType: City Street
    • Flooring: Carpet, Tile
    • AttachedGarageYN: 1
    • Country: US
    • RoomKitchenFeatures: Kitchen Island, Kitchen Open to Family Room, Granite Counters, Walk-In Pantry
    • RoomBathroomFeatures: Bathtub, Shower, Upgraded, Double sinks in bath(s), Granite Counters, Tile Counters, Soaking Tub
    • TaxTractNumber: 30885
    • Sewer: Public Sewer
    • MLSAreaMajor: SRCAR - Southwest Riverside County
    • Cooling: Central Air
    • Heating: Central
    • PoolFeatures: Community
    • YearBuiltSource: Public Records
    • ParcelNumber: 966461009
    • SeniorCommunityYN: 0
    • Road surface type: Paved

    Price history

    DateEventPrice
    5/12/2023Sold$925,000-2.5%$308/sqft
    Source: Public Record Report a problem
    4/25/2023Pending sale$949,000$316/sqft
    Source: CRMLS #SW23022871 Report a problem
    4/5/2023Contingent$949,000$316/sqft
    Source: CRMLS #SW23022871 Report a problem
    3/28/2023Price change$949,000-2.7%$316/sqft
    Source: CRMLS #SW23022871 Report a problem
    3/17/2023Listed for sale$975,000+67.5%$325/sqft
    Source: CRMLS #SW23022871 Report a problem
    6/7/2019Sold$582,000-1.2%$194/sqft
    Source: Public Record Report a problem
    5/7/2019Pending sale$589,000$196/sqft
    Source: First Team Real Estate #OC19091786 Report a problem
    4/26/2019Listed for sale$589,000+65344.4%$196/sqft
    Source: First Team Real Estate #OC19091786 Report a problem
    3/23/2018Sold$900-99.8%
    Source: Agent Provided Report a problem
    10/10/2017Sold$553,000-3%$184/sqft
    Source: Public Record Report a problem
    9/11/2017Pending sale$569,900$190/sqft
    Source: Redfin Corporation #SW17179450 Report a problem
    8/27/2017Price change$569,900-2.6%$190/sqft
    Source: Redfin Corporation #SW17179450 Report a problem
    8/4/2017Listed for sale$585,000+14.3%$195/sqft
    Source: Redfin Corporation #SW17179450 Report a problem
    3/11/2016Sold$512,000-3.7%$170/sqft
    Source: Public Record Report a problem
    2/2/2016Price change$531,7590%$177/sqft
    Source: Standard Pacific Homes Report a problem
    2/1/2016Price change$531,760+0%$177/sqft
    Source: Standard Pacific Homes #IG15176683 Report a problem
    12/10/2015Price change$531,759+2.2%$177/sqft
    Source: Standard Pacific Homes Report a problem
    12/7/2015Price change$520,155-2.2%$173/sqft
    Source: Standard Pacific Homes #IG15176683 Report a problem
    11/18/2015Price change$531,759+2.2%$177/sqft
    Source: Standard Pacific Homes Report a problem
    11/10/2015Price change$520,155-1%$173/sqft
    Source: Standard Pacific Homes #IG15176683 Report a problem
    8/11/2015Listed for sale$525,155$175/sqft
    Source: Standard Pacific Homes #IG15176683 Report a problem

    Public tax history

    YearProperty taxesTax assessment
    2025$12,785 +1.3%$962,370 +2%
    2024$12,623 +37.3%$943,500 +51.2%
    2023$9,195 +1.6%$624,019 +2%
    2022$9,055 +1.8%$611,784 +2%
    2021$8,898 -0.3%$599,789 +1%
    2020$8,927 $593,640 +5.2%
    2019-- $564,060 +2%
    2018$8,528 +59%$553,000 +104.9%
    2017$5,363 $269,850 -44%
    2016$5,363 +62.7%$481,777 +498.1%
    2015$3,296 +65.5%$80,549 +2%
    2014$1,991 $78,972 +0.5%
    2013-- $78,616 +2%
    2012-- $77,075 +2%
    2011-- $75,564 +25.9%
    2010-- $60,000 +834.7%
    2009-- $6,419 +2%
    2008-- $6,294 +2%
    2007-- $6,171

    Find assessor info on the county website

    Neighborhood: 92592

    Nearby schools

    GreatSchools rating
    Schools provided by the listing agent
    • Elementary: Tony Tobin
    • Middle: Vail Ranch
    • High: Great Oak
    • District: Temecula Unified

    Source: The MLS. This data may not be complete. We recommend contacting the local school district to confirm school assignments for this home.

    Get a cash offer in 3 minutes
    Find out how much your home could sell for in as little as 3 minutes with a no-obligation cash offer.
    Estimated market value
    $1,001,500
    Get a cash offer in 3 minutes
    Find out how much your home could sell for in as little as 3 minutes with a no-obligation cash offer.
    Estimated market value
    $1,001,500