**** Best & Final Offers due at noon, Tuesday, Sep 23, 2025**** Introducing 44269 Cobham Station Ct – A Bright & Spacious 4-Bedroom Home in Ashburn Village. Offered by the original owners, this home is located in the heart of the sought-after Ashburn Village. As soon as you step inside, you’ll be greeted by a beautiful and bright two-story foyer. The main level features one-year-young LVP flooring, complemented by updated light fixtures in the foyer, dining room, kitchen, and family room. The spacious living room is highlighted by the tall bay windows, providing the space with ample natural light. The kitchen boasts quartz countertops, a beautiful tile backsplash, and a pantry closet. At the same time, the adjacent family room boasts a gas fireplace with a marble hearth and marble-framed mantle. The family also includes an upgraded 2-foot builder extension. From here, step out to a patio, ideal for relaxing or entertaining. The laundry room with custom Elfa shelving and a half bath completes the main level. Upstairs, the spacious primary suite includes a large walk-in closet enhanced with Elfa organization and an ensuite bathroom featuring a double vanity, walk-in shower, and a Jacuzzi jet soaking tub. Three additional bedrooms share a full hall bathroom with a tub/shower combo. Elfa shelving extends throughout most of the home’s closets, offering exceptional storage and organization. The upper level is fully carpeted, creating a warm and comfortable retreat. The finished lower level expands the living space with brand-new carpeting, a large recreation/game room, a third full bathroom with a walk-in shower, and two versatile bonus rooms. One bonus room is workshop-ready, featuring five electrical outlets, some thoughtfully placed at workbench height—perfect for projects, crafts, or hobbies. Additional special features: Anderson windows, a whole-home operating humidifier, architectural shingle roof, three exterior hose bibs (instead of the standard two), a recently sealed driveway, and a finished garage with drywall and three electrical outlets. Community & Location: Ashburn Village is renowned for its amenities, including a state-of-the-art Sports Pavilion with indoor/outdoor pools, fitness center, racquet courts, sports fields, playgrounds, lakes, and miles of walking trails. Residents also enjoy a calendar full of community events. Everyday conveniences are just minutes away with nearby shopping and dining at Ashburn Village Center, One Loudoun, Dulles Town Center, and numerous local restaurants and cafés. Commuters will appreciate easy access to Route 7, Route 28, Loudoun County Parkway, commuter bus and park-and-ride options, and the Silver Line Metro at Ashburn Station.
Sold for $840,000
$840,000
44269 Cobham Station Ct, Ashburn, VA 20147
4beds
3,148sqft
Single Family Residence
Built in 1994
6,970 Square Feet Lot
$855,100 Zestimate®
$267/sqft
$4,024 Estimated rent
Home value
$855,100
$812,000 - $898,000
$4,024/mo
Zestimate® history
Owner options
List your home for rent
$4,024/mo
Rent Zestimate®
Find your next renter with Zillow Rental Manager. Plus, with online applications, you can quickly screen prospective tenants – for free.
$4,024/mo
Rent Zestimate®
Refinance and save
$5,268/mo
Est. payment
Refinancing to a lower rate could help reduce your monthly payments and save thousands over the life of the loan.
$5,268/mo
Est. payment
Explore your selling options
Work with a Zillow partner agent
Leverage their expertise and Zillow's premium Showcase listings to get your home seen by more buyers.
Get startedList with your own agent
Get your home in front of millions of buyers by listing it on Zillow.
Learn how to do itSell it yourself
Take full control of how buyers see your home on Zillow by listing For Sale by Owner (FSBO).
List your homeWhat's special
Gas fireplaceFinished lower levelMarble hearthLvp flooringBonus roomsTile backsplashUpdated light fixtures
Zillow last checked:
Listing updated:
Listed by:
Jon DeHart 703-286-9771,
Keller Williams Realty,
Listing Team: Homes From Dehart
Bought with:
Seon Kang, 0225089056
Redfin Corporation
Source: Bright MLS,MLS#: VALO2106146
Facts & features
Interior
Bedrooms & bathrooms
- Bedrooms: 4
- Bathrooms: 4
- Full bathrooms: 3
- 1/2 bathrooms: 1
- Main level bathrooms: 1
Rooms
- Room types: Living Room, Dining Room, Primary Bedroom, Bedroom 2, Bedroom 3, Bedroom 4, Kitchen, Game Room, Family Room, Foyer, Laundry, Utility Room, Bathroom 3, Bonus Room, Primary Bathroom, Full Bath, Half Bath
Primary bedroom
- Features: Attached Bathroom, Flooring - Carpet, Walk-In Closet(s)
- Level: Upper
Bedroom 2
- Features: Flooring - Carpet
- Level: Upper
Bedroom 3
- Features: Flooring - Carpet
- Level: Upper
Bedroom 4
- Features: Flooring - Carpet
- Level: Upper
Primary bathroom
- Features: Bathroom - Walk-In Shower, Bathroom - Jetted Tub
- Level: Upper
Bathroom 3
- Features: Bathroom - Walk-In Shower
- Level: Lower
Bonus room
- Features: Flooring - Carpet
- Level: Lower
Bonus room
- Level: Lower
Dining room
- Features: Flooring - Luxury Vinyl Plank
- Level: Main
Family room
- Features: Flooring - Luxury Vinyl Plank, Fireplace - Gas
- Level: Main
Foyer
- Features: Flooring - Luxury Vinyl Plank
- Level: Main
Other
- Features: Bathroom - Tub Shower
- Level: Upper
Game room
- Features: Flooring - Carpet
- Level: Lower
Half bath
- Level: Main
Kitchen
- Features: Countertop(s) - Quartz, Kitchen Island, Kitchen - Gas Cooking, Flooring - Luxury Vinyl Plank
- Level: Main
Laundry
- Features: Flooring - Luxury Vinyl Plank
- Level: Main
Living room
- Features: Flooring - Luxury Vinyl Plank
- Level: Main
Utility room
- Level: Lower
Heating
- Forced Air, Natural Gas
Cooling
- Central Air, Electric
Appliances
- Included: Microwave, Dishwasher, Disposal, Dryer, Humidifier, Ice Maker, Oven/Range - Gas, Refrigerator, Washer, Water Heater, Gas Water Heater
- Laundry: Main Level, Laundry Room
Features
- Soaking Tub, Bathroom - Walk-In Shower, Breakfast Area, Ceiling Fan(s), Family Room Off Kitchen, Open Floorplan, Formal/Separate Dining Room, Eat-in Kitchen, Kitchen Island, Primary Bath(s), Recessed Lighting, Upgraded Countertops, Walk-In Closet(s)
- Flooring: Carpet
- Windows: Bay/Bow
- Basement: Full
- Number of fireplaces: 1
- Fireplace features: Gas/Propane
Interior area
- Total structure area: 3,148
- Total interior livable area: 3,148 sqft
- Finished area above ground: 2,148
- Finished area below ground: 1,000
Property
Parking
- Total spaces: 2
- Parking features: Garage Door Opener, Attached
- Attached garage spaces: 2
Accessibility
- Accessibility features: None
Features
- Levels: Three
- Stories: 3
- Pool features: Community
- Has spa: Yes
- Spa features: Bath
Lot
- Size: 6,970 Square Feet
Details
- Additional structures: Above Grade, Below Grade
- Parcel number: 058254855000
- Zoning: PDH4
- Special conditions: Standard
Construction
Type & style
- Home type: SingleFamily
- Architectural style: Colonial
- Property subtype: Single Family Residence
Materials
- Other
- Foundation: Slab
Condition
- New construction: No
- Year built: 1994
Utilities & green energy
- Sewer: Public Sewer
- Water: Public
Community & HOA
Community
- Subdivision: Ashburn Village
HOA
- Has HOA: Yes
- HOA fee: $139 monthly
Location
- Region: Ashburn
Financial & listing details
- Price per square foot: $267/sqft
- Tax assessed value: $823,350
- Annual tax amount: $6,679
- Date on market: 9/19/2025
- Listing agreement: Exclusive Right To Sell
- Ownership: Fee Simple
Price history
| Date | Event | Price |
|---|---|---|
| 10/23/2025 | Sold | $840,000+2.4%$267/sqft |
Source:  Bright MLS #VALO2106146 Report a problem Bright MLS #VALO2106146 Report a problem | ||
| 9/24/2025 | Contingent | $820,000$260/sqft |
Source: Bright MLS #VALO2106146 Report a problem | ||
| 9/19/2025 | Listed for sale | $820,000+276.8%$260/sqft |
Source: Bright MLS #VALO2106146 Report a problem | ||
| 1/26/1995 | Sold | $217,600+57.8%$69/sqft |
Source: Public Record Report a problem | ||
| 11/2/1994 | Sold | $137,884$44/sqft |
Source: Public Record Report a problem | ||
Public tax history
| Year | Property taxes | Tax assessment |
|---|---|---|
| 2025 | $6,628 -0.8% | $823,350 +6.6% |
| 2024 | $6,679 +2.4% | $772,160 +3.6% |
| 2023 | $6,522 +4% | $745,350 +5.8% |
| 2022 | $6,269 +3.5% | $704,340 +14% |
| 2021 | $6,054 +1.1% | $617,740 +6.8% |
| 2020 | $5,987 | $578,500 +1.8% |
| 2019 | $5,987 +6.7% | $568,040 +9.8% |
| 2018 | $5,614 -1.3% | $517,400 +2.3% |
| 2017 | $5,687 -1.4% | $505,540 -0.8% |
| 2016 | $5,766 | $509,490 +54.1% |
| 2015 | $5,766 +0.8% | $330,700 +3.9% |
| 2014 | $5,722 -0.1% | $318,140 +0.6% |
| 2013 | $5,727 | $316,200 |
| 2012 | -- | -- |
| 2011 | -- | -- |
| 2010 | -- | -- |
| 2009 | -- | $390,500 -21.1% |
| 2008 | -- | $494,800 -7.5% |
| 2007 | -- | $534,800 -14.1% |
| 2006 | -- | $622,700 +29% |
| 2005 | -- | $482,800 +4.6% |
| 2004 | -- | $461,500 +21.5% |
| 2003 | -- | $379,800 +11.5% |
| 2002 | -- | $340,700 +16.6% |
| 2001 | -- | $292,200 |
Find assessor info on the county website
Neighborhood: 20147
Nearby homes
- $910,8004 bd3 ba2.7k sqft44273 Cobham Station Ct, Ashburn, VA 20147Off Market

- $940,0004 bd4 ba2.8k sqft44265 Cobham Station Ct, Ashburn, VA 20147Sold
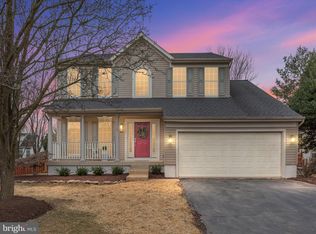
- $845,9004 bd2 ba2k sqft20676 Rainsboro Dr, Ashburn, VA 20147Off Market
- $875,7004 bd2 ba2.1k sqft44261 Cobham Station Ct, Ashburn, VA 20147Off Market
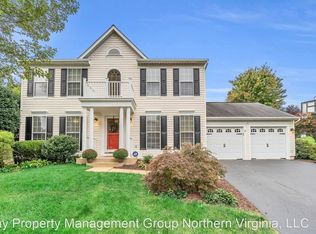
- $938,0004 bd3 ba2.1k sqft20672 Rainsboro Dr, Ashburn, VA 20147Off Market
- $979,7005 bd4 ba3.2k sqft44268 Cobham Station Ct, Ashburn, VA 20147Off Market
- $868,1004 bd3 ba1.8k sqft20680 Rainsboro Dr, Ashburn, VA 20147Off Market
- $937,3004 bd3 ba2k sqft44277 Cobham Station Ct, Ashburn, VA 20147Off Market
Nearby schools
GreatSchools rating
- 10/10Ashburn Elementary SchoolGrades: PK-5Distance: 0.6 mi
- 8/10Farmwell Station Middle SchoolGrades: 6-8Distance: 0.6 mi
- 8/10Broad Run High SchoolGrades: 9-12Distance: 1.9 mi
Schools provided by the listing agent
- Elementary: Ashburn
- Middle: Farmwell Station
- High: Broad Run
- District: Loudoun County Public Schools
Source: Bright MLS. This data may not be complete. We recommend contacting the local school district to confirm school assignments for this home.
Get a cash offer in 3 minutes
Find out how much your home could sell for in as little as 3 minutes with a no-obligation cash offer.
Estimated market value
$855,100
Get a cash offer in 3 minutes
Find out how much your home could sell for in as little as 3 minutes with a no-obligation cash offer.
Estimated market value
$855,100
- Virginia
- Loudoun County
- Ashburn
- 20147
- 44269 Cobham Station Ct
Nearby cities
Nearby neighborhoods
Nearby zip codes
Other Ashburn Topics
