Skip main navigation
Sold for $940,000
  • $940,000

    44265 Cobham Station Ct, Ashburn, VA 20147

    4beds
    2,868sqft
    Single Family Residence
    Built in 1995
    6,970 Square Feet Lot
    $957,300 Zestimate®
    $328/sqft
    $3,900 Estimated rent

    Home value

    $957,300

    $909,000 - $1.01M

    $3,900/mo

    Zestimate® history
    Loading
    Loading...

    Owner options

    List your home for rent

    $3,900/mo

    Rent Zestimate®

    Find your next renter with Zillow Rental Manager. Plus, with online applications, you can quickly screen prospective tenants – for free.

    Learn more

    $3,900/mo

    Rent Zestimate®

    Refinance and save

    $5,960/mo

    Est. payment

    Refinancing to a lower rate could help reduce your monthly payments and save thousands over the life of the loan.

    See today's rates

    $5,960/mo

    Est. payment

    Explore your selling options

    Work with a Zillow partner agent

    Leverage their expertise and Zillow's premium Showcase listings to get your home seen by more buyers.

    Get started

    List with your own agent

    Get your home in front of millions of buyers by listing it on Zillow.

    Learn how to do it

    Sell it yourself

    Take full control of how buyers see your home on Zillow by listing For Sale by Owner (FSBO).

    List your home

    What's special

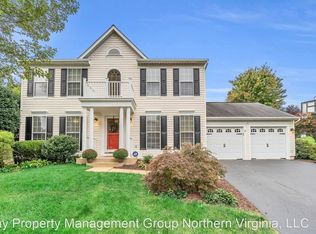
    Renovated three-level colonialState-of-the-art induction stoveUpdates to the kitchenFront and rear porchesUnder counter lightingQuartz countertopsDesigner backsplash
    CONTRACT DEADLINE IS MONDAY 2/10 AT 1 P..M. This beautifully renovated three-level Colonial is nestled in the sought-after Ashburn Village, just a short walk to shopping, dining, and amenities. No detail was spared in the thoughtful remodel, which includes updates to the kitchen, bathrooms, flooring, lighting, and so much more! Step outside to enjoy front and rear porches, perfect for outdoor entertaining. Inside, you’ll find a brand-new kitchen with quartz countertops, a designer backsplash, new cabinetry with under counter lighting, new & updated stainless steel appliances to include a state-of-the-art induction stove and microwave. The home boasts gleaming Hard Canadian Maple 3 1/4" Mirage hardwood floors on the top two levels, while the basement features luxury vinyl flooring. Brand new wood steps, rails, and banisters create a stunning visual appeal. Other notable updates include a roof (2019), HVAC (2022), and washer/dryer (Sept. 2024). You’re essentially getting a brand-new home with this stunning offering. Barn sliding glass door for primary shower is on order & will be installed. Deck staining to be completed when weather allows. Ashburn Village offers unmatched amenities, including a sports pavilion with a fitness center, pools, tennis courts, and a full-size gym. Enjoy access to lakes with fishing, canoeing, and kayaking. All of this is covered by the HOA for just $139/month! Enjoy easy access to major routes (7, 28, 50), the Dulles Greenway, and just 3.9 miles from the Ashburn Metro. Shopping, dining, One Loudoun, and top-rated Loudoun County schools are right at your doorstep. This location can’t be beat! Don’t miss your chance to own this exceptional home in one of the most desirable communities in Ashburn. Visit today!

    Zillow last checked:

    Listing updated:

    Listed by:

    Dawn Laughlin 703-967-6131,

    RE/MAX Gateway

    Bought with:

    Brenda MacEoin, 0225054047

    National Realty, LLC

    Source: Bright MLS,MLS#: VALO2087686MLS Logo

    Facts & features

    Interior

    Bedrooms & bathrooms
    • Bedrooms: 4
    • Bathrooms: 4
    • Full bathrooms: 3
    • 1/2 bathrooms: 1
    • Main level bathrooms: 1
    Basement
    • Area: 760
    Heating
    • Forced Air, Natural Gas
    Cooling
    • Ceiling Fan(s), Central Air, Electric
    Appliances
    • Included: Microwave, Dishwasher, Disposal, Dryer, Exhaust Fan, Ice Maker, Refrigerator, Gas Water Heater
    Features
    • Bathroom - Walk-In Shower, Ceiling Fan(s), Kitchen Island, Recessed Lighting, Upgraded Countertops, Walk-In Closet(s)
    • Flooring: Hardwood, Wood
    • Basement: Finished
    • Number of fireplaces: 1
    • Fireplace features: Gas/Propane
    Interior area
    • Total structure area: 2,868
    • Total interior livable area: 2,868 sqft
    • Finished area above ground: 2,108
    • Finished area below ground: 760

    Property

    Parking
    • Total spaces: 2
    • Parking features: Garage Door Opener, Garage Faces Front, Attached
    • Attached garage spaces: 2
    Accessibility
    • Accessibility features: None
    Features
    • Levels: Three
    • Stories: 3
    • Pool features: Community
    • Fencing: Back Yard,Wood
    Lot
    • Size: 6,970 Square Feet
    • Features: Cul-De-Sac
    Details
    • Additional structures: Above Grade, Below Grade
    • Parcel number: 058254258000
    • Zoning: PDH4
    • Special conditions: Standard

    Construction

    Type & style
    • Home type: SingleFamily
    • Architectural style: Colonial
    • Property subtype: Single Family Residence
    Materials
    • Vinyl Siding
    • Foundation: Concrete Perimeter
    Condition
    • Excellent
    • New construction: No
    • Year built: 1995
    • Major remodel year: 2025

    Utilities & green energy

    • Sewer: Public Sewer
    • Water: Public

    Community & HOA

    Community
    • Subdivision: Ashburn Village
    HOA
    • Has HOA: Yes
    • Amenities included: Basketball Court, Clubhouse, Common Grounds, Fitness Center, Jogging Path, Pool, Tennis Court(s), Tot Lots/Playground, Indoor Pool, Racquetball
    • Services included: Common Area Maintenance, Management, Pool(s), Recreation Facility, Reserve Funds, Trash, Pier/Dock Maintenance, Snow Removal
    • HOA fee: $139 monthly
    • HOA name: ASHBURN VILLAGE
    Location
    • Region: Ashburn

    Financial & listing details

    • Price per square foot: $328/sqft
    • Tax assessed value: $775,300
    • Annual tax amount: $6,706
    • Date on market: 2/7/2025
    • Listing agreement: Exclusive Right To Sell
    • Ownership: Fee Simple

    Price history

    DateEventPrice
    3/10/2025Sold$940,000+4.4%$328/sqft
    Source: Bright MLS #VALO2087686 Report a problem
    2/11/2025Pending sale$900,000$314/sqft
    Source: Bright MLS #VALO2087686 Report a problem
    2/7/2025Listed for sale$900,000+100%$314/sqft
    Source: Bright MLS #VALO2087686 Report a problem
    10/17/2011Sold$450,000-2.2%$157/sqft
    Source: Public Record Report a problem
    8/25/2011Price change$460,000-4.2%$160/sqft
    Source: Prudential Carruthers REALTORS #LO7660800 Report a problem
    8/2/2011Price change$480,000-1.8%$167/sqft
    Source: Prudential Carruthers REALTORS #LO7660800 Report a problem
    7/10/2011Price change$489,000-2%$171/sqft
    Source: Weichert Realtors #LO7606260 Report a problem
    5/21/2011Listed for sale$499,000-12.4%$174/sqft
    Source: Weichert Realtors #LO7606260 Report a problem
    12/17/2004Sold$569,900+142.7%$199/sqft
    Source: Public Record Report a problem
    8/21/1995Sold$234,840$82/sqft
    Source: Public Record Report a problem

    Public tax history

    YearProperty taxesTax assessment
    2025$6,656 -0.8%$826,800 +6.6%
    2024$6,706 +2.6%$775,300 +3.8%
    2023$6,537 +3.3%$747,140 +5.1%
    2022$6,330 +3.7%$711,220 +14.2%
    2021$6,102 +1%$622,690 +6.6%
    2020$6,045 0%$584,040 +1.8%
    2019$6,045 +6.6%$573,690 +9.8%
    2018$5,670 -1.3%$522,580 +2.4%
    2017$5,744 -2.1%$510,540 -0.8%
    2016$5,869 $514,550 +51.4%
    2015$5,869 +0.8%$339,770 +4%
    2014$5,822 -0.2%$326,810 +0.6%
    2013$5,832 $324,870
    2012-- --
    2011-- --
    2010-- --
    2009-- $396,800 -21.2%
    2008-- $503,500 -7.6%
    2007-- $545,100 -14.2%
    2006-- $635,400 +29.2%
    2005-- $491,700 +4.5%
    2004-- $470,600 +22.2%
    2003-- $385,000 +11.4%
    2002-- $345,700 +16.4%
    2001-- $297,100
    Find assessor info on the county website

    Neighborhood: 20147

    Nearby schools

    GreatSchools rating
    Schools provided by the listing agent
    • District: Loudoun County Public Schools

    Source: Bright MLS. This data may not be complete. We recommend contacting the local school district to confirm school assignments for this home.

    Get a cash offer in 3 minutes
    Find out how much your home could sell for in as little as 3 minutes with a no-obligation cash offer.
    Estimated market value
    $957,300
    Get a cash offer in 3 minutes
    Find out how much your home could sell for in as little as 3 minutes with a no-obligation cash offer.
    Estimated market value
    $957,300