OPEN CANCELLED - UNDER CONTRACT! Welcome to this beautifully maintained home nestled on a quiet cul-de-sac in the highly sought-after Ashburn Village community, where timeless design, thoughtful updates, and exceptional indoor-outdoor living come together to create the perfect place to call home.
From the moment you arrive, the inviting covered front porch, manicured landscaping, and attractive curb appeal create a warm first impression. A two-car garage and spacious driveway provide ample parking, while rich hardwood flooring throughout the main level sets the tone inside. Formal living and dining rooms offer elegant spaces for entertaining, while the comfortable family room features a cozy gas fireplace and opens seamlessly to one of the home's most impressive features.
The heart of the home is the beautifully appointed kitchen, showcasing quartz countertops, a mosaic tile backsplash, stainless steel appliances, a spacious center island, and a sunny breakfast area complete with a built-in beverage center and wine storage. Sliding glass doors lead to the spectacular enclosed porch, where soaring cathedral ceilings and walls of windows create a stunning year-round retreat filled with natural light and peaceful views of the backyard.
Upstairs, four generously sized bedrooms with plush carpeting provide comfortable accommodations. The spacious primary suite serves as a relaxing escape with a beautifully updated bathroom featuring a freestanding soaking tub, frameless glass shower, dual vanity, and modern finishes. Three additional bedrooms share an updated hall bathroom, while the conveniently located main-level laundry room adds everyday functionality.
The finished walk-up lower level expands the living space with a large recreation area, wet bar, guest den, and convenient half bath, making it ideal for entertaining, overnight visitors, a home office, or recreation.
Outside, enjoy a private fenced backyard complete with a Trex deck, offering the perfect setting for outdoor dining, weekend gatherings, or simply relaxing in your own backyard oasis.
Additional highlights include a new furnace installed in December 2025, a two-car garage, and an exceptional location within Ashburn Village, where residents enjoy miles of scenic walking trails, multiple swimming pools, sports courts, fitness centers, lakes, playgrounds, and easy access to shopping, dining, commuter routes, and the Silver Line Metro.
Under contract
$950,000
44260 Cobham Station Ct, Ashburn, VA 20147
4beds
2,971sqft
:
Get pre-qualified$6,015/mo
Single Family Residence
Built in 1995
7,405 Square Feet Lot
$972,300 Zestimate®
$320/sqft
$144/mo HOA
What's special
- 15 days |
- 624 |
- 23 |
Zillow last checked:
Listing updated:
Listed by:
Paul Bedewi 571-228-5648,
Keller Williams Realty 7034309008,
Co-Listing Agent: Megan E Duke 703-919-6536,
Keller Williams Realty
Source: Bright MLS,MLS#: VALO2130200
Facts & features
Interior
Bedrooms & bathrooms
- Bedrooms: 4
- Bathrooms: 4
- Full bathrooms: 2
- 1/2 bathrooms: 2
- Main level bathrooms: 1
Rooms
- Room types: Living Room, Dining Room, Primary Bedroom, Bedroom 2, Bedroom 3, Bedroom 4, Kitchen, Family Room, Den, Foyer, Breakfast Room, Sun/Florida Room, Laundry, Recreation Room, Primary Bathroom
Primary bedroom
- Features: Flooring - Carpet, Ceiling Fan(s), Walk-In Closet(s)
- Level: Upper
- Area: 216 Square Feet
- Dimensions: 18 X 12
Bedroom 2
- Features: Flooring - Carpet, Ceiling Fan(s)
- Level: Upper
- Area: 110 Square Feet
- Dimensions: 11 X 10
Bedroom 3
- Features: Flooring - Carpet, Ceiling Fan(s)
- Level: Upper
- Area: 110 Square Feet
- Dimensions: 11 X 10
Bedroom 4
- Features: Flooring - Carpet, Ceiling Fan(s)
- Level: Upper
- Area: 143 Square Feet
- Dimensions: 13 X 11
Primary bathroom
- Features: Double Sink, Flooring - Ceramic Tile, Soaking Tub
- Level: Upper
- Area: 130 Square Feet
- Dimensions: 13 X 10
Breakfast room
- Features: Flooring - HardWood
- Level: Main
- Area: 135 Square Feet
- Dimensions: 15 X 9
Den
- Features: Flooring - Luxury Vinyl Plank
- Level: Lower
- Area: 195 Square Feet
- Dimensions: 15 X 13
Dining room
- Features: Flooring - HardWood
- Level: Main
- Area: 154 Square Feet
- Dimensions: 11 X 14
Family room
- Features: Flooring - HardWood, Fireplace - Gas
- Level: Main
- Area: 225 Square Feet
- Dimensions: 15 X 15
Foyer
- Features: Flooring - HardWood
- Level: Main
- Area: 154 Square Feet
- Dimensions: 22 X 7
Kitchen
- Features: Flooring - HardWood, Countertop(s) - Quartz, Kitchen Island, Kitchen - Gas Cooking
- Level: Main
- Area: 130 Square Feet
- Dimensions: 13 X 10
Laundry
- Level: Main
- Area: 49 Square Feet
- Dimensions: 7 X 7
Living room
- Features: Flooring - HardWood
- Level: Main
- Area: 132 Square Feet
- Dimensions: 11 X 12
Recreation room
- Features: Flooring - Luxury Vinyl Plank, Wet Bar
- Level: Lower
- Area: 612 Square Feet
- Dimensions: 34 X 18
Other
- Features: Cathedral/Vaulted Ceiling, Ceiling Fan(s)
- Level: Main
- Area: 209 Square Feet
- Dimensions: 11 X 19
Heating
- Forced Air, Central, Natural Gas
Cooling
- Central Air, Ceiling Fan(s), Electric
Appliances
- Included: Dishwasher, Disposal, Dryer, Ice Maker, Oven/Range - Gas, Refrigerator, Washer, Microwave, Stainless Steel Appliance(s), Gas Water Heater
- Laundry: Dryer In Unit, Main Level, Washer In Unit, Laundry Room
Features
- Primary Bath(s), Open Floorplan, Soaking Tub, Bathroom - Stall Shower, Bathroom - Tub Shower, Breakfast Area, Ceiling Fan(s), Dining Area, Family Room Off Kitchen, Formal/Separate Dining Room, Kitchen Island, Pantry, Recessed Lighting, Upgraded Countertops, Walk-In Closet(s), Bar, 2 Story Ceilings, 9'+ Ceilings, Cathedral Ceiling(s)
- Flooring: Carpet, Hardwood, Ceramic Tile, Wood
- Doors: Sliding Glass
- Windows: Bay/Bow
- Basement: Full,Finished,Walk-Out Access
- Number of fireplaces: 1
- Fireplace features: Gas/Propane, Glass Doors
Interior area
- Total structure area: 2,971
- Total interior livable area: 2,971 sqft
- Finished area above ground: 2,161
- Finished area below ground: 810
Video & virtual tour
Property
Parking
- Total spaces: 4
- Parking features: Garage Door Opener, Garage Faces Front, Attached, Driveway
- Attached garage spaces: 2
- Uncovered spaces: 2
Accessibility
- Accessibility features: None
Features
- Levels: Three
- Stories: 3
- Patio & porch: Deck, Porch, Enclosed, Screened
- Pool features: Community
- Fencing: Back Yard
Lot
- Size: 7,405 Square Feet
- Features: Cul-De-Sac, Suburban
Details
- Additional structures: Above Grade, Below Grade
- Parcel number: 058254872000
- Zoning: PDH4
- Special conditions: Standard
Construction
Type & style
- Home type: SingleFamily
- Architectural style: Colonial
- Property subtype: Single Family Residence
Materials
- Vinyl Siding
- Foundation: Concrete Perimeter, Slab
- Roof: Architectural Shingle
Condition
- Excellent
- New construction: No
- Year built: 1995
Details
- Builder model: Chandler
- Builder name: Ryan Homes
Utilities & green energy
- Sewer: Public Sewer
- Water: Public
- Utilities for property: Underground Utilities, Cable Available, Fiber Optic
Community & HOA
Community
- Subdivision: Ashburn Village
HOA
- Has HOA: Yes
- Amenities included: Basketball Court, Common Grounds, Fitness Center, Jogging Path, Lake, Pier/Dock, Indoor Pool, Pool, Tennis Court(s), Tot Lots/Playground, Soccer Field, Baseball Field, Volleyball Courts, Bike Trail, Clubhouse, Community Center, Game Room, Party Room, Picnic Area, Racquetball
- Services included: Common Area Maintenance, Pool(s), Trash, Snow Removal, Recreation Facility, Management, Reserve Funds
- HOA fee: $144 monthly
- HOA name: ASHBURN VILLAGE COMMUNITY ASSOCIATION
Location
- Region: Ashburn
Financial & listing details
- Price per square foot: $320/sqft
- Tax assessed value: $831,470
- Annual tax amount: $6,693
- Date on market: 7/9/2026
- Listing agreement: Exclusive Right To Sell
- Ownership: Fee Simple
Estimated market value
$972,300
$924,000 - $1.02M
$3,989/mo
Price history
| Date | Event | Price |
|---|---|---|
| 7/11/2026 | Contingent | $950,000$320/sqft |
Source:  Bright MLS #VALO2130200 Report a problem Bright MLS #VALO2130200 Report a problem | ||
| 7/9/2026 | Listed for sale | $950,000+305.1%$320/sqft |
Source: Bright MLS #VALO2130200 Report a problem | ||
| 11/29/2017 | Listing removed | $2,300$1/sqft |
Source: Professional Property Mgmt. Of Northern Va, Inc #1004110135 Report a problem | ||
| 11/7/2017 | Listed for rent | $2,300-1.1%$1/sqft |
Source: Professional Property Mgmt. Of Northern Va, Inc #1004110135 Report a problem | ||
| 12/7/2015 | Listing removed | $2,325$1/sqft |
Source: Professional Property Mgmt. of Nothern VA INC #LO8767273 Report a problem | ||
| 10/8/2015 | Listed for rent | $2,325-6.8%$1/sqft |
Source: Professional Property Mgmt. of Nothern VA INC #LO8767273 Report a problem | ||
| 10/24/2014 | Listing removed | $2,495$1/sqft |
Source: PROFESSIONAL PROPERTY MANAGEMENT Report a problem | ||
| 8/28/2014 | Price change | $2,495-3.9%$1/sqft |
Source: PROFESSIONAL PROPERTY MANAGEMENT Report a problem | ||
| 7/19/2014 | Price change | $2,595-3.7%$1/sqft |
Source: Professional Property Management Report a problem | ||
| 5/13/2014 | Listed for rent | $2,695$1/sqft |
Source: Realty Direct Report a problem | ||
| 3/26/1998 | Sold | $234,500+8.9%$79/sqft |
Source: Public Record Report a problem | ||
| 3/1/1995 | Sold | $215,340+210.9%$72/sqft |
Source: Public Record Report a problem | ||
| 12/5/1994 | Sold | $69,262$23/sqft |
Source: Public Record Report a problem | ||
Public tax history
| Year | Property taxes | Tax assessment |
|---|---|---|
| 2025 | $6,727 -0.7% | $835,620 +6.7% |
| 2024 | $6,776 +2.9% | $783,340 +4.1% |
| 2023 | $6,586 +3.3% | $752,730 +5.1% |
| 2022 | $6,376 +3.7% | $716,430 +14.2% |
| 2021 | $6,148 +3.5% | $627,340 +9.3% |
| 2020 | $5,943 | $574,180 +1.8% |
| 2019 | $5,943 +6.6% | $564,060 +9.8% |
| 2018 | $5,575 -1.3% | $513,780 +2.3% |
| 2017 | $5,648 -2.6% | $502,050 -0.8% |
| 2016 | $5,796 | $505,960 +51.9% |
| 2015 | $5,796 +0.8% | $333,100 +4% |
| 2014 | $5,752 | $320,400 +12.5% |
| 2001 | -- | $284,700 |
Find assessor info on the county website
Monthly payment
Est. payment
Payment breakdown
Explore the cost of this home by adjusting the details. Changes won't be saved.Climate risks
Neighborhood: 20147
Nearby schools
GreatSchools rating
- 10/10Ashburn Elementary SchoolGrades: PK-5Distance: 0.6 mi
- 8/10Farmwell Station Middle SchoolGrades: 6-8Distance: 0.6 mi
- 8/10Broad Run High SchoolGrades: 9-12Distance: 2 mi
Schools provided by the listing agent
- Elementary: Ashburn
- Middle: Farmwell Station
- High: Broad Run
- District: Loudoun County Public Schools
Source: Bright MLS. This data may not be complete. We recommend contacting the local school district to confirm school assignments for this home.
- $898,9004 bd3 ba2.4k sqft44252 Cobham Station Ct, Ashburn, VA 20147Off Market

- $979,7005 bd4 ba3.2k sqft44268 Cobham Station Ct, Ashburn, VA 20147Off Market

- $904,5004 bd4 ba2.6k sqft44248 Cobham Station Ct, Ashburn, VA 20147Off Market
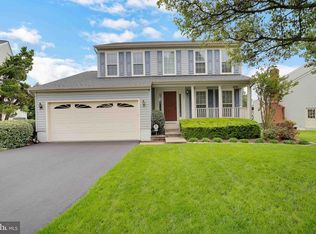
- $868,0004 bd3 ba1.9k sqft20618 Hillary Way, Ashburn, VA 20147Off Market
- $940,0004 bd4 ba2.8k sqft44265 Cobham Station Ct, Ashburn, VA 20147Sold
- $875,7004 bd2 ba2.1k sqft44261 Cobham Station Ct, Ashburn, VA 20147Off Market
- $900,3004 bd4 ba1.9k sqft20622 Hillary Way, Ashburn, VA 20147Off Market
- $834,4004 bd2 ba2k sqft44257 Cobham Station Ct, Ashburn, VA 20147Off Market
A local agent can set up tours, give advice and negotiate with sellers.
Similar homes
- $970,0004 bd4 ba3.4k sqft21495 Tithables Cir, Ashburn, VA 20148For Sale

 MLS ID #VALO2127632, Blair Strejeck, Keller Williams Realty. Bright MLS
 - $1,050,0004 bd4 ba3.3k sqft42702 Middle Ridge Pl, Ashburn, VA 20148For Sale
 MLS ID #VALO2130202, Paul Bedewi, Keller Williams Realty. Bright MLS
 - $925,0004 bd4 ba3.1k sqft20644 Cutwater Pl, Sterling, VA 20165For Sale
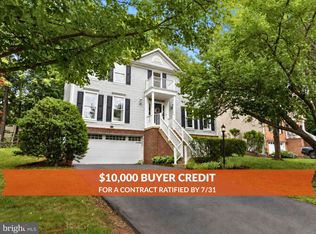 MLS ID #VALO2129256, Kim Spear, Keller Williams Realty. Bright MLS
 - $899,0004 bd3 ba2.7k sqft18240 Oak Lake Ct, Leesburg, VA 20176For Sale
 MLS ID #VALO2129578, Amy Mullen, Corcoran McEnearney. Bright MLS
 - $975,0004 bd4 ba3.1k sqft46509 Hollymead Pl, Sterling, VA 20165For SaleMLS ID #VALO2127596, Adam Alami, Real Broker, LLC. Bright MLS
- $969,0005 bd4 ba3.3k sqft801 Santmyer Dr SE, Leesburg, VA 20175For SaleMLS ID #VALO2130378, Bruce Wertz, Cranford & Associates. Bright MLS
- $995,0004 bd4 ba2.5k sqft15541 Eagle Tavern Ln, Centreville, VA 20120For SaleMLS ID #VAFX2329800, Aaron Delos Santos, Keller Williams Realty. Bright MLS
- $619,0003 bd4 ba2k sqft43498 Blacksmith Sq, Ashburn, VA 20147For SaleMLS ID #VALO2131346, Pam Krause, RE/MAX Gateway, LLC. Bright MLS
- $650,0003 bd3 ba2.1k sqft43686 Phelps Ter, Ashburn, VA 20147For SaleMLS ID #VALO2132056, REESE SHOPTAW, Real Broker, LLC. Bright MLS
- $774,9004 bd4 ba2.7k sqft821 Cattail Ln NE, Leesburg, VA 20176For SaleMLS ID #VALO2131822, Brett Selestay, Property Collective. Bright MLS
- $849,0004 bd4 ba3k sqft25 Whittingham Cir, Sterling, VA 20165For SaleMLS ID #VALO2125112, Diana Geremia, Long & Foster Real Estate, Inc.. Bright MLS
- $960,0004 bd3 ba4.2k sqft14107 Silent Wood Way, Gaithersburg, MD 20878For SaleMLS ID #MDMC2242060, Yue He, CENTURY 21 New Millennium. Bright MLS
- $1,050,0004 bd4 ba2.7k sqft10 Memorial Dr NW, Leesburg, VA 20176For SaleMLS ID #VALO2131668, Gus S Anthony, Pearson Smith Realty, LLC. Bright MLS
- $769,0003 bd3 ba2.8k sqft43612 Dunhill Cup Sq, Ashburn, VA 20147For SaleMLS ID #VALO2127564, Rajiv Vashist, Pearson Smith Realty, LLC. Bright MLS
- $995,0004 bd4 ba3.2k sqft108 Haversack Ct NE, Leesburg, VA 20176For SaleMLS ID #VALO2128154, Noel Tuggle, Pearson Smith Realty, LLC. Bright MLS
- $985,0004 bd3 ba2.7k sqft13425 Alfred Mill Ct, Herndon, VA 20171For SaleMLS ID #VAFX2320080, Eva Swersey, Compass. Bright MLS
- $975,0004 bd4 ba2.8k sqft12509 Fox View Way, Reston, VA 20191For SaleMLS ID #VAFX2325742, Nikki Lagouros, Berkshire Hathaway HomeServices PenFed Realty. Bright MLS
- $749,9994 bd3 ba2k sqft62 McPherson Cir, Sterling, VA 20165For SaleMLS ID #VALO2120684, Dale Repshas, Long & Foster Real Estate, Inc.. Bright MLS
- $675,0003 bd4 ba2.2k sqft42918 Needham Way, Ashburn, VA 20147For SaleMLS ID #VALO2129752, Suzi Serene, Pearson Smith Realty, LLC. Bright MLS
- $625,0003 bd4 ba2.1k sqft43571 Plantation Ter, Ashburn, VA 20147For SaleMLS ID #VALO2128446, Dilara Wentz, Keller Williams Capital Properties. Bright MLS
