Skip main navigation
Off market
  • Price Unknown

    4426B Beechstone Ln, Fairfax, VA 22033

    3beds
    2,188sqft
    Townhouse
    Built in 2007
    -- sqft lot
    $-- Zestimate®
    $--/sqft
    $-- Estimated rent

    Home value

    Not available

    Estimated sales range

    Not available

    Not available

    Zestimate® history
    Loading
    Loading...

    Owner options

    List your home for rent

    Find your next renter with Zillow Rental Manager. Plus, with online applications, you can quickly screen prospective tenants – for free.

    Learn more
    Refinance and save

    $45/mo

    Est. payment

    Refinancing to a lower rate could help reduce your monthly payments and save thousands over the life of the loan.

    See today's rates

    $45/mo

    Est. payment

    Explore your selling options

    Work with a Zillow partner agent

    Leverage their expertise and Zillow's premium Showcase listings to get your home seen by more buyers.

    Get started

    List with your own agent

    Get your home in front of millions of buyers by listing it on Zillow.

    Learn how to do it

    Sell it yourself

    Take full control of how buyers see your home on Zillow by listing For Sale by Owner (FSBO).

    List your home

    What's special

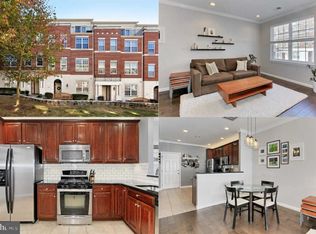
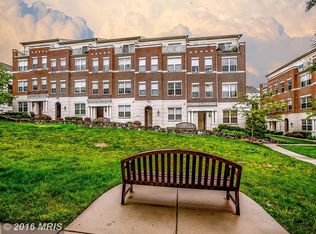
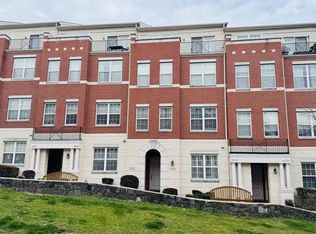
    Location, location, location! This large condo, with almost 2200 finished sq ft, is close to shopping, restaurants, Whole Foods, the Fairfax Government Center, 66, the Fairfax County Pkwy and more. Your guests walk through a grassy courtyard to get to your front door and home is the top 2 floors of the condo, so no one lives above you. The main level has a spacious eat-in kitchen with ceramic tile floors, granite counters, and stainless appliances. The eat-in area is large and has access to the sliding glass doors that take you onto the covered balcony. The family room is very large, at 22' x 21', and part could also be used as a dining room. There is an office with a glass door and a half bath on this level, as well. Upstairs, the Primary Suite has 2 walk in closets and you have a French door to the upper level balcony overlooking he courtyard. The Primary bath has granite counters and upgraded tile, to surround the soaking tub and separate shower. Upstairs, there are also two additional bedrooms, a full bath with tub, and laundry facilities. Back down on ground level, the condo includes a one car garage and driveway. The house was recently painted and the stairs on the entry level are hardwood. Enjoy the convenience of living in Fair Lakes!

    This property is off market, which means it's not currently listed for sale or rent on Zillow. This may be different from what's available on other websites or public sources.
    Zillow last checked:

    Listing updated:

    Listed by:

    Kelly Normand 703-869-2985,

    CENTURY 21 New Millennium

    Bought with:

    Martin Austin Conroy

    Coldwell Banker Realty

    Source: Bright MLS,MLS#: VAFX2025994MLS Logo

    Facts & features

    Interior

    Bedrooms & bathrooms
    • Bedrooms: 3
    • Bathrooms: 3
    • Full bathrooms: 2
    • 1/2 bathrooms: 1
    • Main level bathrooms: 1
    Rooms
    • Room types: Primary Bedroom, Bedroom 2, Bedroom 3, Kitchen, Family Room, Breakfast Room, Office
    Heating
    • Forced Air, Natural Gas
    Cooling
    • Central Air, Ceiling Fan(s), Electric
    Appliances
    • Included: Microwave, Cooktop, Dishwasher, Disposal, Dryer, Exhaust Fan, Ice Maker, Double Oven, Oven, Refrigerator, Stainless Steel Appliance(s), Washer, Gas Water Heater
    • Laundry: Upper Level
    Features
    • Ceiling Fan(s), Eat-in Kitchen, Primary Bath(s), Walk-In Closet(s), Bathroom - Stall Shower
    • Flooring: Carpet
    • Has basement: No
    • Has fireplace: No
    Interior area
    • Total structure area: 2,188
    • Total interior livable area: 2,188 sqft
    • Finished area above ground: 2,188

    Property

    Parking
    • Total spaces: 2
    • Parking features: Garage Faces Front, Driveway, Attached
    • Attached garage spaces: 1
    • Uncovered spaces: 1
    Accessibility
    • Accessibility features: None
    Features
    • Levels: Four
    • Stories: 4
    • Pool features: None
    Details
    • Additional structures: Above Grade
    • Parcel number: 0561 27 0074
    • Zoning: 402
    • Zoning description: PDC(RES DEV-NOT RENTAL)
    • Special conditions: Standard

    Construction

    Type & style
    • Home type: Townhouse
    • Architectural style: Colonial
    • Property subtype: Townhouse
    Materials
    • Brick Front
    • Foundation: Slab
    Condition
    • Very Good
    • New construction: No
    • Year built: 2007

    Utilities & green energy

    • Sewer: Public Sewer
    • Water: Public

    Community & HOA

    Community
    • Condo and coop fee: $239 monthly
    • Subdivision: East Market At Fair Lake
    HOA
    • Has HOA: Yes
    • Amenities included: Common Grounds
    • Services included: Common Area Maintenance, Maintenance Structure, Management, Snow Removal, Trash
    • HOA fee: $45 monthly
    • HOA name: EAST MARKET II CONDO
    Location
    • Region: Fairfax

    Financial & listing details

    • Tax assessed value: $419,850
    • Annual tax amount: $4,927
    • Date on market: 10/8/2021
    • Listing agreement: Exclusive Right To Sell
    • Ownership: Condominium

    Price history

    DateEventPrice
    11/12/2021Sold$520,000+4%$238/sqft
    Source: Bright MLS #VAFX2025994 Report a problem
    10/12/2021Pending sale$499,990$229/sqft
    Source: Bright MLS #VAFX2025994 Report a problem
    10/8/2021Listed for sale$499,990$229/sqft
    Source: Bright MLS #VAFX2025994 Report a problem

    Public tax history

    Tax history is unavailable.

    Neighborhood: Fair Lakes

    Nearby schools

    GreatSchools rating
    Schools provided by the listing agent
    • Elementary: Greenbriar East
    • Middle: Katherine Johnson
    • High: Fairfax
    • District: Fairfax County Public Schools

    Source: Bright MLS. This data may not be complete. We recommend contacting the local school district to confirm school assignments for this home.