This home is genuinely one of a kind! 4427 Brookside Drive was custom built in 1990 by the seller and his team. A show-stopping Traditional home built on a breathtaking lot, this 5 bedroom, 3 full baths and 1 half bath home spans across 4,200 square feet on a 1.4 acre lot. The original owners loved their time living here and it shows in the structural integrity and overall quality of this home! Sitting at the rear of a tucked away lot, the long driveway separates you from the main neighborhood road- truly an oasis in the heart of the suburbs! Walking into the home, you are greeted with a light filled foyer with sky high cathedral ceilings, accented with a timeless gold chandelier and curved staircase. To your right is the formal dining room and to your left, the formal living room and office space. Walking through the foyer, you are standing on brand new plush carpet in the large open concept space containing the family room and a fully renovated eat-in island kitchen. As you walk into the family room, you are met with floor to ceiling windows capturing views of the backyard, which includes a picturesque meadow and babbling creek, all part of your property! The family room and office share a glass panel gas fireplace, a touch of modernity to this classic abode. Around the corner from the kitchen, you have an extension to your kitchen and interior access to the sprawling attached 2-car garage. The garage is like no other, oversized with protective walkways surrounding the cars to avoid tracking of wet and snow from the car into the house. Going upstairs, you find a primary bedroom with vaulted ceilings and an en-suite bathroom showcasing new flooring throughout. The upper level also holds three more spacious, newly carpeted bedrooms and the laundry room with plenty of space for all those linens! The newly carpeted lower level contains the fifth bedroom which includes an en-suite bathroom. The recreation room is massive, perfect for holiday entertaining or hosting a movie night! The den is a bonus room on this level, the perfect space for a playroom, gym or extra storage. The lower level leads you right out onto the stone patio, in immaculate condition along with the luxury vinyl raised deck. This is where you see the cherry on top of this home- the meadow and creek to enjoy. Oftentimes, you will find yourself observing wildlife grazing on the lush grass, birds singing in the bountiful trees, and the most glorious sunsets you could ever imagine. You have everything and more right here, you may never want to leave! But if you do, you are in the prime location in Alexandria, where the DC Metropolitan Area is practically right outside your front door! Proximity to I-395 and access to Washington DC, Reagan National Airport and Old Town puts the house in one of the best locations for ease of living and quality of life. Grocery stores and convenient shopping is less than 5 minutes away and there are at least 20 restaurants within 10 minutes (calling all foodies!). This home is the jack of all trades- a perfect sanctuary from the bustling urban life, a prime spot for hosting amazing get-togethers and parties, and most of all, the site of past and future lifelong memories with friends and loved ones. This home could be yours, and you'd love it just as much as the original owners did!
Sold for $1,310,000
$1,310,000
4427 Brookside Dr, Alexandria, VA 22312
5beds
3,934sqft
Single Family Residence
Built in 1990
1.39 Acres Lot
$1,393,300 Zestimate®
$333/sqft
$5,306 Estimated rent
Home value
$1,393,300
$1.32M - $1.46M
$5,306/mo
Zestimate® history
Owner options
List your home for rent
$5,306/mo
Rent Zestimate®
Find your next renter with Zillow Rental Manager. Plus, with online applications, you can quickly screen prospective tenants – for free.
$5,306/mo
Rent Zestimate®
Refinance and save
$8,206/mo
Est. payment
Refinancing to a lower rate could help reduce your monthly payments and save thousands over the life of the loan.
$8,206/mo
Est. payment
Explore your selling options
Work with a Zillow partner agent
Leverage their expertise and Zillow's premium Showcase listings to get your home seen by more buyers.
Get startedList with your own agent
Get your home in front of millions of buyers by listing it on Zillow.
Learn how to do itSell it yourself
Take full control of how buyers see your home on Zillow by listing For Sale by Owner (FSBO).
List your homeWhat's special
Zillow last checked:
Listing updated:
Listed by:
Jillian Keck Hogan 703-951-7655,
Corcoran McEnearney
Bought with:
Nan Wu
Mellow International Realty Inc
Source: Bright MLS,MLS#: VAFX2147460
Facts & features
Interior
Bedrooms & bathrooms
- Bedrooms: 5
- Bathrooms: 4
- Full bathrooms: 3
- 1/2 bathrooms: 1
- Main level bathrooms: 1
Rooms
- Room types: Living Room, Dining Room, Primary Bedroom, Bedroom 2, Bedroom 3, Bedroom 4, Bedroom 5, Kitchen, Family Room, Den, Foyer, Breakfast Room, Laundry, Office, Recreation Room, Utility Room, Primary Bathroom, Full Bath, Half Bath
Primary bedroom
- Features: Attached Bathroom, Cathedral/Vaulted Ceiling, Ceiling Fan(s), Flooring - Carpet
- Level: Upper
- Area: 289 Square Feet
- Dimensions: 17 X 17
Bedroom 2
- Features: Flooring - Carpet
- Level: Upper
- Area: 121 Square Feet
- Dimensions: 11 X 11
Bedroom 3
- Features: Attached Bathroom, Flooring - Carpet
- Level: Upper
- Area: 144 Square Feet
- Dimensions: 12 X 12
Bedroom 4
- Features: Flooring - Carpet
- Level: Upper
- Area: 144 Square Feet
- Dimensions: 12 X 12
Bedroom 5
- Features: Flooring - Carpet, Attached Bathroom
- Level: Lower
- Area: 160 Square Feet
- Dimensions: 10 X 16
Primary bathroom
- Features: Attached Bathroom, Cathedral/Vaulted Ceiling, Flooring - Luxury Vinyl Plank, Soaking Tub
- Level: Upper
- Area: 187 Square Feet
- Dimensions: 17 X 11
Breakfast room
- Level: Main
- Area: 180 Square Feet
- Dimensions: 20 X 9
Den
- Features: Flooring - Carpet
- Level: Lower
- Area: 168 Square Feet
- Dimensions: 14 X 12
Dining room
- Features: Formal Dining Room
- Level: Main
- Area: 154 Square Feet
- Dimensions: 14 X 11
Family room
- Features: Fireplace - Gas, Flooring - Carpet
- Level: Main
- Area: 330 Square Feet
- Dimensions: 15 X 22
Foyer
- Features: Cathedral/Vaulted Ceiling, Flooring - Marble
- Level: Main
- Area: 154 Square Feet
- Dimensions: 14 X 11
Other
- Features: Attached Bathroom, Bathroom - Tub Shower, Flooring - Ceramic Tile
- Level: Upper
- Area: 91 Square Feet
- Dimensions: 7 X 13
Other
- Features: Attached Bathroom, Flooring - Ceramic Tile
- Level: Lower
- Area: 40 Square Feet
- Dimensions: 4 X 10
Half bath
- Features: Flooring - Luxury Vinyl Plank
- Level: Main
- Area: 25 Square Feet
- Dimensions: 5 X 5
Kitchen
- Features: Countertop(s) - Quartz, Flooring - Luxury Vinyl Plank, Eat-in Kitchen, Kitchen Island, Kitchen - Gas Cooking, Pantry
- Level: Main
- Area: 130 Square Feet
- Dimensions: 13 X 10
Laundry
- Features: Attic - Access Panel
- Level: Upper
- Area: 24 Square Feet
- Dimensions: 4 X 6
Living room
- Features: Flooring - Carpet
- Level: Main
- Area: 221 Square Feet
- Dimensions: 17 X 13
Mud room
- Features: Countertop(s) - Quartz, Flooring - Luxury Vinyl Plank, Pantry
- Level: Main
- Area: 42 Square Feet
- Dimensions: 7 X 6
Office
- Features: Fireplace - Gas, Flooring - Carpet
- Level: Main
- Area: 165 Square Feet
- Dimensions: 11 X 15
Recreation room
- Features: Attached Bathroom, Basement - Finished, Flooring - Carpet
- Level: Lower
- Area: 1015 Square Feet
- Dimensions: 29 X 35
Utility room
- Features: Flooring - Concrete
- Level: Lower
- Area: 338 Square Feet
- Dimensions: 13 X 26
Heating
- Heat Pump, Zoned, Central, Natural Gas, Electric
Cooling
- Central Air, Ceiling Fan(s), Programmable Thermostat, Electric
Appliances
- Included: Microwave, Cooktop, Dishwasher, Disposal, Dryer, Double Oven, Oven, Refrigerator, Washer, Gas Water Heater
- Laundry: Upper Level, Has Laundry, Laundry Room, Mud Room
Features
- Attic, Ceiling Fan(s), Floor Plan - Traditional, Eat-in Kitchen, Kitchen Island, Kitchen - Table Space, Pantry, Primary Bath(s), Soaking Tub, Bathroom - Stall Shower, Store/Office, Bathroom - Tub Shower, Upgraded Countertops, Walk-In Closet(s), Breakfast Area, 9'+ Ceilings
- Flooring: Carpet, Luxury Vinyl, Tile/Brick
- Basement: Full,Interior Entry,Exterior Entry,Rear Entrance,Space For Rooms,Walk-Out Access,Windows
- Number of fireplaces: 1
- Fireplace features: Double Sided, Glass Doors
Interior area
- Total structure area: 4,272
- Total interior livable area: 3,934 sqft
- Finished area above ground: 2,852
- Finished area below ground: 1,082
Property
Parking
- Total spaces: 6
- Parking features: Storage, Built In, Garage Faces Side, Inside Entrance, Private, Driveway, Attached
- Attached garage spaces: 2
- Uncovered spaces: 4
- Details: Garage Sqft: 576
Accessibility
- Accessibility features: None
Features
- Levels: Three
- Stories: 3
- Patio & porch: Deck, Patio
- Pool features: None
- Has view: Yes
- View description: Creek/Stream, Trees/Woods
- Has water view: Yes
- Water view: Creek/Stream
- Body of water: Turkeycock Creek
Lot
- Size: 1.39 Acres
- Features: Adjoins - Open Space, Backs to Trees, Rear Yard, Secluded, SideYard(s), Wooded, Stream/Creek, Suburban
Details
- Additional structures: Above Grade, Below Grade
- Parcel number: 0721 06 0019B
- Zoning: 110
- Zoning description: Residential
- Special conditions: Standard
- Other equipment: See Remarks
Construction
Type & style
- Home type: SingleFamily
- Architectural style: Traditional
- Property subtype: Single Family Residence
Materials
- Brick
- Foundation: Concrete Perimeter
- Roof: Shingle
Condition
- Very Good
- New construction: No
- Year built: 1990
Utilities & green energy
- Sewer: Public Sewer
- Water: Public
- Utilities for property: Electricity Available, Natural Gas Available, Sewer Available, Water Available
Community & HOA
Community
- Subdivision: Pinecrest
HOA
- Has HOA: No
Location
- Region: Alexandria
Financial & listing details
- Price per square foot: $333/sqft
- Tax assessed value: $922,120
- Annual tax amount: $10,406
- Date on market: 9/28/2023
- Listing agreement: Exclusive Right To Sell
- Listing terms: Cash,Conventional,FHA,VA Loan
- Inclusions: Window Blinds
- Exclusions: Items In Utility Room On Lower Level
- Ownership: Fee Simple
Price history
| Date | Event | Price |
|---|---|---|
| 12/1/2025 | Listing removed | $1,359,000$345/sqft |
Source:  Bright MLS #VAFX2235446 Report a problem Bright MLS #VAFX2235446 Report a problem | ||
| 11/20/2025 | Listing removed | $4,500$1/sqft |
Source: Zillow Rentals Report a problem | ||
| 10/24/2025 | Listed for rent | $4,500$1/sqft |
Source: Zillow Rentals Report a problem | ||
| 6/19/2025 | Listed for sale | $1,359,000+3.7%$345/sqft |
Source: Bright MLS #VAFX2235446 Report a problem | ||
| 7/31/2024 | Sold | $1,310,000$333/sqft |
Source: Public Record Report a problem | ||
| 11/20/2023 | Sold | $1,310,000-3%$333/sqft |
Source: Bright MLS #VAFX2147460 Report a problem | ||
| 11/16/2023 | Pending sale | $1,350,000$343/sqft |
Source: Bright MLS #VAFX2147460 Report a problem | ||
| 10/27/2023 | Contingent | $1,350,000$343/sqft |
Source: Bright MLS #VAFX2147460 Report a problem | ||
| 9/28/2023 | Listed for sale | $1,350,000$343/sqft |
Source: Bright MLS #VAFX2147460 Report a problem | ||
Public tax history
| Year | Property taxes | Tax assessment |
|---|---|---|
| 2025 | $14,302 +6% | $1,237,180 +6.2% |
| 2024 | $13,496 +29.7% | $1,164,960 +26.3% |
| 2023 | $10,406 +0.5% | $922,120 +1.8% |
| 2022 | $10,355 | $905,550 +15.6% |
| 2021 | -- | $783,520 +2.6% |
| 2020 | $9,035 +1.2% | $763,440 +1.2% |
| 2019 | $8,926 | $754,240 |
| 2018 | $8,926 +1.9% | $754,240 |
| 2017 | $8,757 +7.2% | $754,240 +6.9% |
| 2016 | $8,171 +6.3% | $705,320 +2.4% |
| 2015 | $7,686 +0.2% | $688,730 |
| 2014 | $7,669 | $688,730 +7.9% |
| 2013 | -- | $638,200 |
| 2012 | -- | $638,200 |
| 2011 | -- | $638,200 +7% |
| 2010 | -- | $596,690 -14% |
| 2009 | -- | $694,170 -23.1% |
| 2008 | -- | $902,250 +2.6% |
| 2007 | -- | $879,700 +61.4% |
| 2003 | -- | $545,175 +15% |
| 2002 | -- | $474,065 +20% |
| 2001 | -- | $395,055 |
Find assessor info on the county website
Neighborhood: 22312
Nearby homes
- $760,0003 bd3 ba2.8k sqft6372 Vale Ct, Alexandria, VA 22312Sold
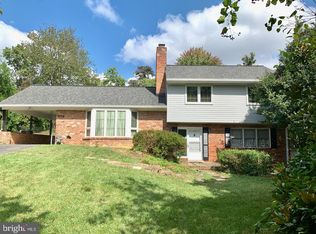
- $1,715,4004 bd5 ba2.6k sqft6370 Vale Ct, Alexandria, VA 22312Off Market
- $1,623,8004 bd4 ba3.3k sqft4419 Brookside Dr, Alexandria, VA 22312Off Market
- $1,216,9004 bd4 ba2.9k sqft4429 Brookside Dr, Alexandria, VA 22312Off Market
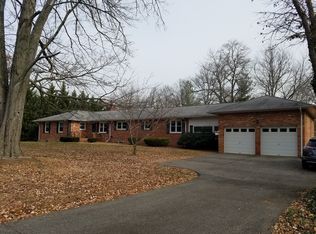
- $1,640,6004 bd4 ba4.3k sqft4436 Burnt Pine Ct, Alexandria, VA 22312Off Market
- $1,118,700-- bd1 ba500 sqft4435 Brookside Dr, Alexandria, VA 22312Off Market
- $1,560,2004 bd4 ba3.9k sqft4438 Burnt Pine Ct, Alexandria, VA 22312Off Market
- $876,8004 bd3 ba2k sqft6371 Vale Ct, Alexandria, VA 22312Off Market
Nearby schools
GreatSchools rating
- 7/10Columbia Elementary SchoolGrades: PK-5Distance: 1.4 mi
- 3/10Holmes Middle SchoolGrades: 6-8Distance: 1.2 mi
- 3/10Annandale High SchoolGrades: 9-12Distance: 3.3 mi
Schools provided by the listing agent
- Elementary: Columbia
- Middle: Holmes
- High: Annandale
- District: Fairfax County Public Schools
Source: Bright MLS. This data may not be complete. We recommend contacting the local school district to confirm school assignments for this home.
Get a cash offer in 3 minutes
Find out how much your home could sell for in as little as 3 minutes with a no-obligation cash offer.
Estimated market value
$1,393,300
Get a cash offer in 3 minutes
Find out how much your home could sell for in as little as 3 minutes with a no-obligation cash offer.
Estimated market value
$1,393,300
- Virginia
- Fairfax County
- Lincolnia
- 22312
- 4427 Brookside Dr
Nearby cities
Nearby zip codes
Other Lincolnia Topics
