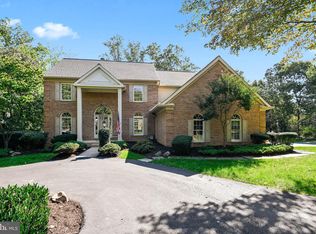
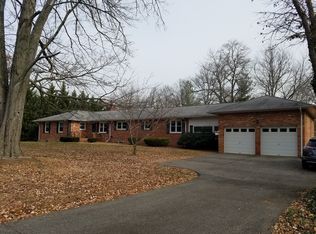
Skip main navigation
Sold for $760,000
  • $760,000

    6372 Vale Ct, Alexandria, VA 22312

    3beds
    2,840sqft
    Single Family Residence
    Built in 1964
    0.51 Acres Lot
    $866,600 Zestimate®
    $268/sqft
    $4,515 Estimated rent

    Home value

    $866,600

    $823,000 - $910,000

    $4,515/mo

    Zestimate® history
    Loading
    Loading...

    Owner options

    List your home for rent

    $4,515/mo

    Rent Zestimate®

    Find your next renter with Zillow Rental Manager. Plus, with online applications, you can quickly screen prospective tenants – for free.

    Learn more

    $4,515/mo

    Rent Zestimate®

    Refinance and save

    $4,665/mo

    Est. payment

    Refinancing to a lower rate could help reduce your monthly payments and save thousands over the life of the loan.

    See today's rates

    $4,665/mo

    Est. payment

    Explore your selling options

    Work with a Zillow partner agent

    Leverage their expertise and Zillow's premium Showcase listings to get your home seen by more buyers.

    Get started

    List with your own agent

    Get your home in front of millions of buyers by listing it on Zillow.

    Learn how to do it

    Sell it yourself

    Take full control of how buyers see your home on Zillow by listing For Sale by Owner (FSBO).

    List your home

    What's special

    Pool equipmentLarge rec roomLarge family roomBuilt in shelvingSeparate utility roomNewer boilerIndoor practice area
    Have you always wanted a home in PINECREST/LINCOLNIA HILLS? This is your opportunity. This lovely 4 Level split home with 3 Bedrooms plus a finished basement with Recreation Room and Den and 3 Full Bathrooms is waiting for you and it is MOVE IN ready. The home is sited on slightly more than a half-acre and you will love the inground pool and deck. ROOF, SIDING AND GUTTERS just replaced. Home is freshly painted throughout, has hardwood floors on upper two levels, some window replacements, a walk-in shed with pool equipment, newer boiler (last 2 years) as well as newer A/C and very well maintained. When you walk through the front door, just off the foyer, there is a large family room with built-in wood bookcases and this level also offers a bedroom with a walk-in closet, a hall closet and a full bath. On the second level you will find a large living room with bay window and fireplace, perfect for sitting in front of, in those cooler months. Adjacent is the dining area. The fully equipped kitchen has an eating area which overlooks the large yard and pool. The huge master bedroom on the upper level has three closets, hardwood floors and its own full bath. There is an additional bedroom and full bath on this level plus built in shelving and toiletries closet in the hallway. The home has a finished basement with a fireplace, large rec room, perfect as a game room, playroom or office and has a separate den with built in shelving and a closet and has a separate utility room with a large sink, large freezer, washer and dryer. This home is situated on a quiet cul-de-saq in this established neighborhood with large lots. It is less than 10 miles to Washington DC and close to major roadways. It is close to Routes 395, 495 and other major roadways which makes for a convenient commute. Thomas Jefferson School for Science and Technology is less than 2 miles. The Pinecrest Golf Course, a short distance from the home, has a 9-hole executive course which is part of the Fairfax County Park system. It has a practice putting green, driving cages and indoor practice area as well as a full-service clubhouse, pro shop and snack bar. Golf clubs and carts can be rented. You will want to be the first to see this home.

    Zillow last checked:

    Listing updated:

    Listed by:

    Diane Quigley 703-732-5952,

    CENTURY 21 New Millennium

    Bought with:

    TJay WILLIAMS, 0225208390

    Redfin Corporation

    Source: Bright MLS,MLS#: VAFX2145856MLS Logo

    Facts & features

    Interior

    Bedrooms & bathrooms
    • Bedrooms: 3
    • Bathrooms: 3
    • Full bathrooms: 3
    • Main level bathrooms: 1
    • Main level bedrooms: 1
    Rooms
    • Room types: Living Room, Dining Room, Primary Bedroom, Bedroom 2, Bedroom 3, Kitchen, Family Room, Den, Foyer, Breakfast Room, Recreation Room
    Basement
    • Area: 700
    Heating
    • Baseboard, Natural Gas
    Cooling
    • Ceiling Fan(s), Central Air, Electric
    Appliances
    • Included: Dishwasher, Disposal, Dryer, Exhaust Fan, Microwave, Oven/Range - Gas, Refrigerator, Trash Compactor, Washer, Freezer, Electric Water Heater
    Features
    • Breakfast Area, Dining Area, Kitchen - Table Space, Built-in Features, Entry Level Bedroom, Primary Bath(s), Bar, Open Floorplan, Beamed Ceilings, Dry Wall, Paneled Walls
    • Flooring: Wood
    • Doors: Sliding Glass
    • Windows: Bay/Bow, Storm Window(s), Casement, Window Treatments
    • Basement: Connecting Stairway,Finished
    • Number of fireplaces: 2
    Interior area
    • Total structure area: 2,840
    • Total interior livable area: 2,840 sqft
    • Finished area above ground: 2,140
    • Finished area below ground: 700

    Property

    Parking
    • Total spaces: 1
    • Parking features: Off Street, Attached Carport
    • Carport spaces: 1
    Accessibility
    • Accessibility features: 2+ Access Exits, Accessible Entrance
    Features
    • Levels: Multi/Split,Four
    • Stories: 4
    • Patio & porch: Patio
    • Exterior features: Lighting
    • Has private pool: Yes
    • Pool features: Filtered, In Ground, Private
    • Fencing: Back Yard
    • Has view: Yes
    • View description: Trees/Woods
    Lot
    • Size: 0.51 Acres
    • Features: Backs to Trees, Cul-De-Sac
    Details
    • Additional structures: Above Grade, Below Grade
    • Parcel number: 0721 18 0005
    • Zoning: 110
    • Special conditions: Standard

    Construction

    Type & style
    • Home type: SingleFamily
    • Property subtype: Single Family Residence
    Materials
    • Combination, Brick
    • Foundation: Permanent, Concrete Perimeter, Slab
    • Roof: Shingle
    Condition
    • New construction: No
    • Year built: 1964

    Utilities & green energy

    • Sewer: Public Sewer
    • Water: Public

    Community & HOA

    Community
    • Subdivision: Pinecrest
    HOA
    • Has HOA: No
    • Amenities included: None
    • Services included: None
    Location
    • Region: Alexandria

    Financial & listing details

    • Price per square foot: $268/sqft
    • Tax assessed value: $663,820
    • Annual tax amount: $7,491
    • Date on market: 9/7/2023
    • Listing agreement: Exclusive Right To Sell
    • Listing terms: Cash,Conventional,FHA,VA Loan
    • Ownership: Fee Simple

    Price history

    DateEventPrice
    10/30/2023Sold$760,000-3.8%$268/sqft
    Source: Bright MLS #VAFX2145856 Report a problem
    10/5/2023Pending sale$789,900$278/sqft
    Source: Bright MLS #VAFX2145856 Report a problem
    9/20/2023Contingent$789,900$278/sqft
    Source: Bright MLS #VAFX2145856 Report a problem
    9/13/2023Price change$789,900-8.2%$278/sqft
    Source: Bright MLS #VAFX2145856 Report a problem
    9/7/2023Listed for sale$860,000$303/sqft
    Source: Bright MLS #VAFX2145856 Report a problem

    Public tax history

    YearProperty taxesTax assessment
    2025$8,530 +4.8%$737,860 +5%
    2024$8,139 +8.6%$702,520 +5.8%
    2023$7,491 +5.7%$663,820 +7.1%
    2022$7,087 $619,780 +15.2%
    2021-- $538,000 +3.8%
    2020$6,132 +1%$518,110 +1%
    2019$6,071 +1.5%$512,950 +1.5%
    2018$5,982 +1.9%$505,440
    2017$5,868 +7.7%$505,440 +7.4%
    2016$5,451 +6.5%$470,510 +2.5%
    2015$5,121 +0.2%$458,830
    2014$5,109 $458,830 +9%
    2013-- $420,840
    2012-- $420,840
    2011-- $420,840 +11.2%
    2010-- $378,360 -13.5%
    2009-- $437,660 -21.7%
    2008-- $559,230 -2.3%
    2007-- $572,560 +63.8%
    2003-- $349,520 +15%
    2002-- $303,930 +20%
    2001-- $253,275
    Find assessor info on the county website

    Neighborhood: 22312

    Nearby schools

    GreatSchools rating
    Schools provided by the listing agent
    • District: Fairfax County Public Schools

    Source: Bright MLS. This data may not be complete. We recommend contacting the local school district to confirm school assignments for this home.

    Get a cash offer in 3 minutes
    Find out how much your home could sell for in as little as 3 minutes with a no-obligation cash offer.
    Estimated market value
    $866,600
    Get a cash offer in 3 minutes
    Find out how much your home could sell for in as little as 3 minutes with a no-obligation cash offer.
    Estimated market value
    $866,600