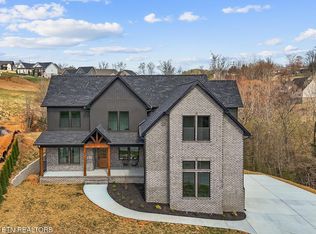
Discover exceptional design and everyday comfort in this never-occupied newly completed custom home in Cantrell Heights, featuring a main-level primary suite and offering 2,920 square feet, 4 bedrooms, 4 full baths, and a powder room -- thoughtfully designed with elevated architectural details and highly functional living spaces. Best of all, no HOA fees.
From the moment you enter, the home welcomes you with vaulted ceilings in the main living area, creating an open and airy atmosphere filled with natural light. The spacious living room is anchored by a contemporary electric fireplace, seamlessly flowing into a beautifully designed chef's kitchen featuring quartz countertops, custom cabinetry, stainless steel appliances, a large statement island, and two pantry spaces providing exceptional storage rarely found in homes of this size.
The main-level primary suite offers a peaceful retreat with vaulted ceilings and private access to the rear patio, blending indoor comfort with outdoor relaxation. The spa-inspired bathroom includes dual vanities, a soaking tub, a walk-in shower, and a generous walk-in closet, creating a luxurious yet practical space for daily living.
Designed with real-life functionality in mind, the home includes two laundry rooms -- a large main-level laundry and an additional second-floor laundry, making everyday routines easier for busy households.
Upstairs, you'll find three additional bedrooms, each with convenient access to full bathrooms, along with a large bonus/flex room perfect for a media space, office, playroom, or additional living area.
Exceptional outdoor entertaining spaces define this home's lifestyle appeal. The impressive covered front porch provides an expansive area perfect for gatherings, morning coffee, and evening relaxation with mature landscaping views. At the rear, a generous concrete patio extends directly from the primary suite, ideal for dining and outdoor entertaining.
Closed
$662,000
4427 Christine Lynnae St Lot 16, Knoxville, TN 37938
4beds
2,920sqft
Single Family Residence, Residential
Built in 2026
0.27 Acres Lot
$666,000 Zestimate®
$227/sqft
$3,444 Estimated rent
Home value
$666,000
$633,000 - $699,000
$3,444/mo
Zestimate® history
Owner options
List your home for rent
$3,444/mo
Rent Zestimate®
Find your next renter with Zillow Rental Manager. Plus, with online applications, you can quickly screen prospective tenants – for free.
$3,444/mo
Rent Zestimate®
Refinance and save
$3,828/mo
Est. payment
Refinancing to a lower rate could help reduce your monthly payments and save thousands over the life of the loan.
$3,828/mo
Est. payment
Explore your selling options
Work with a Zillow partner agent
Leverage their expertise and Zillow's premium Showcase listings to get your home seen by more buyers.
Get startedList with your own agent
Get your home in front of millions of buyers by listing it on Zillow.
Learn how to do itSell it yourself
Take full control of how buyers see your home on Zillow by listing For Sale by Owner (FSBO).
List your homeWhat's special
Zillow last checked:
Listing updated:
Listed by:
Petr Fesyuk 888-519-5113,
eXp Realty
Bought with:
Kelly E. Clevenger, 296087
Wallace
Source: RealTracs MLS as distributed by MLS GRID,MLS#: 3229298
Facts & features
Interior
Bedrooms & bathrooms
- Bedrooms: 4
- Bathrooms: 5
- Full bathrooms: 4
- 1/2 bathrooms: 1
Bedroom 1
- Features: Walk-In Closet(s)
- Level: Walk-In Closet(s)
Kitchen
- Features: Pantry
- Level: Pantry
Living room
- Features: Great Room
- Level: Great Room
Other
- Features: Utility Room
- Level: Utility Room
Heating
- Central, Electric, Heat Pump, Natural Gas, Other
Cooling
- Central Air
Appliances
- Included: Dishwasher, Refrigerator, Oven
- Laundry: Washer Hookup, Electric Dryer Hookup
Features
- Walk-In Closet(s), Pantry
- Basement: Crawl Space
- Number of fireplaces: 1
- Fireplace features: Electric
Interior area
- Total structure area: 2,920
- Total interior livable area: 2,920 sqft
- Finished area above ground: 2,920
Property
Parking
- Parking features: Garage Door Opener
Features
- Levels: Two
- Stories: 2
- Patio & porch: Deck, Porch, Covered
Lot
- Size: 0.27 Acres
- Dimensions: 96.49 x 128.63 x IRR
- Features: Wooded, Level
- Topography: Wooded,Level
Details
- Parcel number: 028BC016
- Special conditions: Standard
Construction
Type & style
- Home type: SingleFamily
- Architectural style: Traditional
- Property subtype: Single Family Residence, Residential
Materials
- Frame, Vinyl Siding, Other, Brick
Condition
- New construction: Yes
- Year built: 2026
Utilities & green energy
- Sewer: Public Sewer
- Water: Public
- Utilities for property: Electricity Available, Natural Gas Available, Water Available
Green energy
- Energy efficient items: Water Heater, Windows
Community & HOA
Community
- Security: Smoke Detector(s)
- Subdivision: Cantrell Heights S/D Unit 1
HOA
- Has HOA: No
Location
- Region: Knoxville
Financial & listing details
- Price per square foot: $227/sqft
- Annual tax amount: $87
- Date on market: 3/9/2026
- Electric utility on property: Yes
Price history
| Date | Event | Price |
|---|---|---|
| 6/1/2026 | Sold | $662,000$227/sqft |
Source:  RealTracs MLS as distributed by MLS GRID #3229298 Report a problem RealTracs MLS as distributed by MLS GRID #3229298 Report a problem | ||
Public tax history
Tax history is unavailable.
Neighborhood: 37938
Nearby homes
- $662,0004 bd5 ba2.9k sqft4427 Christine Lynnae St, Knoxville, TN 37938Sold
- $539,9003 bd3 ba2k sqft4421 Christine Lynnae St, Knoxville, TN 37938New Construction

- $715,0004 bd4 ba3.2k sqft4433 Christine Lynnae St, Knoxville, TN 37938Sold

- $715,0004 bd4 ba3.2k sqft4433 Christine Lynnae St LOT 15, Knoxville, TN 37938Sold

- $476,000-- bd-- ba-- sqft4433 Earl Bryan St, Knoxville, TN 37938Off Market
- $498,400-- bd-- ba-- sqft4429 Earl Bryan St, Knoxville, TN 37938Off Market
- $65,0000.25 acres4437 Earl Bryan St, Knoxville, TN 37938Sold
- $665,0004 bd5 ba2.5k sqft4416 Christine Lynnae St, Knoxville, TN 37938Sold
Nearby schools
GreatSchools rating
- 7/10Halls Elementary SchoolGrades: PK-5Distance: 1.4 mi
- 5/10Halls Middle SchoolGrades: 6-8Distance: 1.7 mi
- 5/10Halls High SchoolGrades: 9-12Distance: 1.7 mi
Schools provided by the listing agent
- Elementary: Halls Elementary
- Middle: Halls Middle School
- High: Halls High School
Source: RealTracs MLS as distributed by MLS GRID. This data may not be complete. We recommend contacting the local school district to confirm school assignments for this home.
Get a cash offer in 3 minutes
Find out how much your home could sell for in as little as 3 minutes with a no-obligation cash offer.
Estimated market value
$666,000
Get a cash offer in 3 minutes
Find out how much your home could sell for in as little as 3 minutes with a no-obligation cash offer.
Estimated market value
$666,000
- Tennessee
- Knox County
- Knoxville
- 37938
- 4427 Christine Lynnae St Lot 16
