Skip main navigation
Closed
  • $715,000

    4433 Christine Lynnae St Lot 15, Knoxville, TN 37938

    4beds
    3,205sqft
    Single Family Residence, Residential
    Built in 2026
    0.39 Acres Lot
    $724,300 Zestimate®
    $223/sqft
    $3,507 Estimated rent

    Home value

    $724,300

    $688,000 - $761,000

    $3,507/mo

    Zestimate® history
    Loading
    Loading...

    Owner options

    List your home for rent

    $3,507/mo

    Rent Zestimate®

    Find your next renter with Zillow Rental Manager. Plus, with online applications, you can quickly screen prospective tenants – for free.

    Learn more

    $3,507/mo

    Rent Zestimate®

    Refinance and save

    $4,135/mo

    Est. payment

    Refinancing to a lower rate could help reduce your monthly payments and save thousands over the life of the loan.

    See today's rates

    $4,135/mo

    Est. payment

    Explore your selling options

    Work with a Zillow partner agent

    Leverage their expertise and Zillow's premium Showcase listings to get your home seen by more buyers.

    Get started

    List with your own agent

    Get your home in front of millions of buyers by listing it on Zillow.

    Learn how to do it

    Sell it yourself

    Take full control of how buyers see your home on Zillow by listing For Sale by Owner (FSBO).

    List your home

    What's special

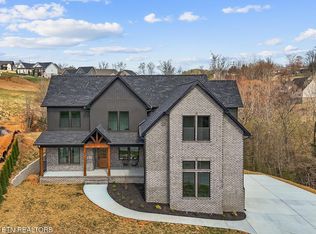
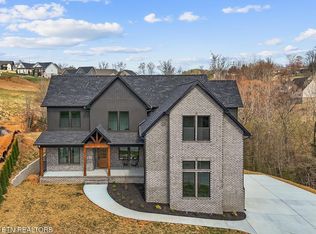
    Experience architectural scale and custom craftsmanship in this newly completed 3,205-square-foot residence in the desirable Cantrell Heights community -- thoughtfully designed with elevated finishes, functional outdoor space, and no HOA fees. With 10-foot ceilings on the main level and 9-foot ceilings upstairs, the home delivers rare volume and proportion throughout. Eight-foot interior doors and 32-inch passage doors enhance the architectural presence and custom feel rarely found at this price point. The light-filled main living area flows seamlessly into a chef's kitchen appointed with quartz countertops, custom cabinetry with designer hardware, a gas range, stainless steel appliances, and a large statement island designed for gathering. A fully equipped secondary prep kitchen/butler's pantry with additional sink and extended counter space offers exceptional functionality typically reserved for larger luxury homes. A contemporary electric fireplace anchors the space with clean, modern warmth. Upstairs, the vaulted primary suite serves as a private retreat with direct access to its own upper-level deck overlooking peaceful wooded views. The spa-inspired bath features dual vanities, a freestanding soaking tub, and an expansive walk-in shower with dual shower heads and full-height tile detail. A boutique-style walk-in closet with built-in organization completes the suite. Generously sized secondary bedrooms provide comfort and privacy, while the versatile loft offers flexible living options for a media room, office, or additional lounge space. Outdoor living includes a covered front porch, a covered main-level rear porch ideal for entertaining, and the private upper deck off the primary suite. Situated on a flat, usable lot, the property provides practical outdoor space and an expansive driveway leading to a two-car garage.

    Zillow last checked:

    Listing updated:

    Listed by:

    Petr Fesyuk 888-519-5113,

    eXp Realty

    Bought with:

    Taylor Lucas, 377379

    VFL Real Estate, Realty Executives

    Source: RealTracs MLS as distributed by MLS GRID,MLS#: 3156114MLS Logo

    Facts & features

    Interior

    Bedrooms & bathrooms
    • Bedrooms: 4
    • Bathrooms: 4
    • Full bathrooms: 4
    Bedroom 1
    • Features: Walk-In Closet(s)
    • Level: Walk-In Closet(s)
    Kitchen
    • Features: Pantry
    • Level: Pantry
    Living room
    • Features: Great Room
    • Level: Great Room
    Other
    • Features: Utility Room
    • Level: Utility Room
    Heating
    • Central, Electric, Heat Pump, Natural Gas, Other
    Cooling
    • Central Air
    Appliances
    • Included: Dishwasher, Refrigerator, Oven
    • Laundry: Washer Hookup, Electric Dryer Hookup
    Features
    • Walk-In Closet(s), Pantry
    • Basement: Crawl Space
    • Number of fireplaces: 1
    • Fireplace features: Electric
    Interior area
    • Total structure area: 3,205
    • Total interior livable area: 3,205 sqft
    • Finished area above ground: 3,205

    Property

    Parking
    • Total spaces: 2
    • Parking features: Garage Door Opener
    • Garage spaces: 2
    Features
    • Levels: Two
    • Stories: 2
    • Patio & porch: Deck, Porch, Covered
    • Exterior features: Balcony
    Lot
    • Size: 0.39 Acres
    • Dimensions: 139.63 x 139.52 x IRR
    • Features: Wooded, Level
    • Topography: Wooded,Level
    Details
    • Parcel number: 028BC015
    • Special conditions: Standard

    Construction

    Type & style
    • Home type: SingleFamily
    • Architectural style: Traditional
    • Property subtype: Single Family Residence, Residential
    Materials
    • Frame, Vinyl Siding, Other, Brick
    Condition
    • New construction: Yes
    • Year built: 2026

    Utilities & green energy

    • Sewer: Public Sewer
    • Water: Public
    • Utilities for property: Electricity Available, Natural Gas Available, Water Available
    Green energy
    • Energy efficient items: Water Heater, Windows

    Community & HOA

    Community
    • Security: Smoke Detector(s)
    • Subdivision: Cantrell Heights S/D Unit 1
    HOA
    • Has HOA: No
    Location
    • Region: Knoxville

    Financial & listing details

    • Price per square foot: $223/sqft
    • Annual tax amount: $87
    • Date on market: 2/13/2026
    • Electric utility on property: Yes

    Price history

    DateEventPrice
    3/20/2026Sold$715,000$223/sqft
    Source: RealTracs MLS as distributed by MLS GRID #3156114 Report a problem

    Public tax history

    Tax history is unavailable.

    Neighborhood: 37938

    Nearby schools

    GreatSchools rating
    Get a cash offer in 3 minutes
    Find out how much your home could sell for in as little as 3 minutes with a no-obligation cash offer.
    Estimated market value
    $724,300
    Get a cash offer in 3 minutes
    Find out how much your home could sell for in as little as 3 minutes with a no-obligation cash offer.
    Estimated market value
    $724,300