Skip main navigation
Off market
  • $306,400

    4427 N Edgemoor Ct, Wichita, KS 67220

    3beds
    2,782sqft
    SingleFamily
    Built in 1991
    7,840 Square Feet Lot
    $306,400 Zestimate®
    $110/sqft
    $1,984 Estimated rent

    Home value

    $306,400

    $291,000 - $322,000

    $1,984/mo

    Zestimate® history
    Loading
    Loading...

    Owner options

    List your home for rent

    $1,984/mo

    Rent Zestimate®

    Find your next renter with Zillow Rental Manager. Plus, with online applications, you can quickly screen prospective tenants – for free.

    Learn more

    $1,984/mo

    Rent Zestimate®

    Refinance and save

    $1,960/mo

    Est. payment

    Refinancing to a lower rate could help reduce your monthly payments and save thousands over the life of the loan.

    See today's rates

    $1,960/mo

    Est. payment

    Explore your selling options

    Work with a Zillow partner agent

    Leverage their expertise and Zillow's premium Showcase listings to get your home seen by more buyers.

    Get started

    List with your own agent

    Get your home in front of millions of buyers by listing it on Zillow.

    Learn how to do it

    Sell it yourself

    Take full control of how buyers see your home on Zillow by listing For Sale by Owner (FSBO).

    List your home

    What's special

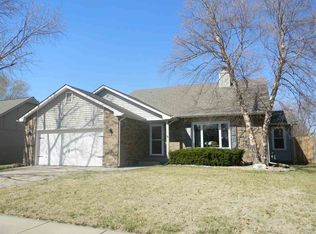
    Welcome home to this beautiful remodeled ranch home on a cul-de-sac in desirable Bel Aire! With 3 nice sized bedrooms and 3 remodeled bathrooms you are sure to fall in love. But if you need a 4th bedroom, donâEUR(tm)t worry... the basement has an finished room that could certainly be used as a bedroom. As you walk in the front door you are greeted by vaulted ceilings, an abundance of natural light and beautiful new tile floors, new carpet and new wood in the dining room! This home is great for a family and/or entertaining with a well appointed floor plan. The laundry room is on the main floor and has a âEURœ drop zoneâEUR for your convenience. The main floor boasts 2 bedrooms and 2 baths. The master bedroom has access to the sunroom and an ensuite thatâEUR(tm)s been remodeled! The 2nd bedroom has a large window, large closet and vaulted ceiling! You will enjoy the large living room with wood burning fire place and the beautiful SUN ROOM that is only about 4 years old. The main floor also has the very well designed kitchen with granite counter tops and stainless steel appliances, a formal dining room and a remodeled bathroom. Down the stairs you will find a large family room. All of the room you need in this rec room for a movie area as well as an office, play or exercise area. The basement also has a bedroom and a full bathroom. But wait, donâEUR(tm)t miss the storage areas and the bonus room that could be a 4th bedroom if you wish! Now letâEUR(tm)s head out back... There are 2 sheds (less than 5 years old) , a gazebo, professional landscaping and a 4 year old privacy fence. The large trees make for a beautiful evening spent grilling out with friends or playing with kids. This large cul-de-sac lot is easy to care for with a sprinkler system. Come see the home youâEUR(tm)ve been waiting for!! Some info you might find useful: BRAND NEW Dishwasher July 2018, and all (recently new) stainless steel kitchen appliances stay with home - main floor bathrooms remodeled -basement bath, bonus room and bedroom closet recently finished -Roof and gutters new 2014 -garage door opener new 1 year ago-Solid Core insulated Maintenance free siding put on home about 9 years ago. High Efficiency Carrier AC installed 2014 - High Efficiency Rheem gas furnace - Carpet replaced in 2014 -Most lighting and fans new 2014- Both sheds stay with home, one has a ramp for a mower- Basement is wired for surround sound. Speakers and receiver stay with home.- Pelican brine free water filtration system - Andersen windows and skylights throughout. 10 x 22 Sunroom with all Andersen Low E windows and skylights 4 years old. *Note: Family tree in Living room- Sellers will Paint new owners name on it OR paint over the tree entirely, dependent on buyers wishes.

    This property is off market, which means it's not currently listed for sale or rent on Zillow. This may be different from what's available on other websites or public sources.

    Facts & features

    Interior

    Bedrooms & bathrooms
    • Bedrooms: 3
    • Bathrooms: 3
    • Full bathrooms: 3
    Heating
    • Forced air, Electric
    Cooling
    • Central
    Appliances
    • Included: Dishwasher, Garbage disposal, Microwave, Range / Oven, Refrigerator, Washer
    Features
    • Basement: Finished
    • Has fireplace: Yes
    Interior area
    • Total interior livable area: 2,782 sqft

    Property

    Parking
    • Total spaces: 2
    • Parking features: Garage - Attached
    Features
    • Exterior features: Stucco, Wood, Cement / Concrete
    Lot
    • Size: 7,840 sqft
    Details
    • Parcel number: 087097250210202500

    Construction

    Type & style
    • Home type: SingleFamily
    Materials
    • Frame
    • Foundation: Other
    • Roof: Composition
    Condition
    • Year built: 1991

    Community & neighborhood

    Location
    • Region: Wichita

    HOA & financial

    HOA
    • Has HOA: Yes
    • HOA fee: $15 monthly

    Price history

    DateEventPrice
    11/28/2018Sold--
    Source: SCKMLS as distributed by MLS GRID #558104 Report a problem
    10/24/2018Pending sale$185,000$66/sqft
    Source: JP Weigand #558104 Report a problem
    10/11/2018Listed for sale$185,000+5.8%$66/sqft
    Source: JP Weigand #558104 Report a problem
    9/18/2014Sold--
    Source: SCKMLS as distributed by MLS GRID #525001_368481 Report a problem
    8/2/2014Price change$174,900-12.5%$63/sqft
    Source: REALTY EXECUTIVES OF WICHITA #368481 Report a problem
    6/6/2014Listed for sale$199,900$72/sqft
    Source: Realty Executives of Wichita #368481 Report a problem

    Public tax history

    YearProperty taxesTax assessment
    2025$3,950 +7.1%$29,544 +9%
    2024$3,688 -3.7%$27,106
    2023$3,828 $27,106
    2022-- --
    2021$3,447 +24.1%--
    2020$2,777 -8.4%$22,310 +3.6%
    2019$3,031 +0%$21,540 +5%
    2018$3,030 +2.8%$20,516
    2017$2,947 +100.1%--
    2016$1,473 -50.5%--
    2015$2,977 +27.5%--
    2014$2,335 --
    2013-- --
    2012-- --
    2011-- $16,652 +9.4%
    2008-- $15,226 +3%
    2007-- $14,778 +3%
    2006-- $14,352 +3%
    2005-- $13,938 +4.6%
    2004-- $13,329 +3%
    2003-- $12,938 +3%
    2002-- $12,559 +6%
    2000-- $11,846

    Find assessor info on the county website

    Neighborhood: 67220

    Nearby schools

    GreatSchools rating
    Schools provided by the listing agent
    • Elementary: Gammon
    • Middle: Stucky
    • High: Heights
    • District: Wichita School District (USD 259)

    Source: The MLS. This data may not be complete. We recommend contacting the local school district to confirm school assignments for this home.

    Get pre-qualified for a loan
    At Zillow Home Loans, we can pre-qualify you in as little as 5 minutes with no impact to your credit score.

    An equal housing lender. NMLS #10287.

    Sell for more on Zillow
    Get a Zillow Showcase℠ listing at no additional cost and you could sell for .
    $306,400
    2% more
    +$6,128
    With Zillow Showcase(estimated)
    $312,528