Skip main navigation
Off market
  • $303,200

    4431 N Edgemoor Ct, Wichita, KS 67220

    3beds
    3,041sqft
    Single Family OnSite Blt
    Built in 1989
    10,018 Square Feet Lot
    $303,200 Zestimate®
    $100/sqft
    $2,145 Estimated rent

    Home value

    $303,200

    $285,000 - $321,000

    $2,145/mo

    Zestimate® history
    Loading
    Loading...

    Owner options

    List your home for rent

    $2,145/mo

    Rent Zestimate®

    Find your next renter with Zillow Rental Manager. Plus, with online applications, you can quickly screen prospective tenants – for free.

    Learn more

    $2,145/mo

    Rent Zestimate®

    Refinance and save

    $1,941/mo

    Est. payment

    Refinancing to a lower rate could help reduce your monthly payments and save thousands over the life of the loan.

    See today's rates

    $1,941/mo

    Est. payment

    Explore your selling options

    Work with a Zillow partner agent

    Leverage their expertise and Zillow's premium Showcase listings to get your home seen by more buyers.

    Get started

    List with your own agent

    Get your home in front of millions of buyers by listing it on Zillow.

    Learn how to do it

    Sell it yourself

    Take full control of how buyers see your home on Zillow by listing For Sale by Owner (FSBO).

    List your home

    What's special

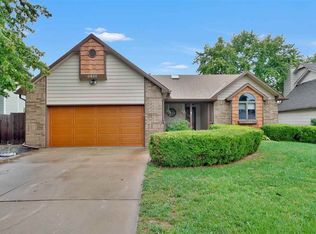
    Oh Mercy! This Bel Aire beauty is going to make some lucky Buyer an amazing home! Tones of natural lighting through the new windows give this home bright site lines from front to back. Enjoy cooking in this spacious 11x13 kitchen with stainless appliances (brand new range), loads of cabinet space, bar top for the kiddos or entertaining with easy flow. The large family room has recessed lighting, large windows, and a gas fireplace just waiting for family gatherings. Need a more formal setting? The vaulted formal living and dining area add that needed element. Head up stairs to a great sized master bedroom, bath, and walk in closet/dressing area. Two excellent sized bedrooms are upstairs as well with a full bath. Now, head down to the basement where the "working from home" office is easily located at the foot of the stairs. A tile floored family/rec room, one more bonus room, and another full bath provide space for all the members of the family. AND the storage area is large and just waiting for all those Christmas decorations. Did I mention the main floor laundry is at the garage entrance making unloading groceries a snap? The 2 car garage and enormous trees providing amazing shade in the large back yard will be the icing on this cake! A home warranty is already in place AND the Seller is giving $3,000 in loan assistance to Buyer's. Seriously! You don't even have to ask!

    This property is off market, which means it's not currently listed for sale or rent on Zillow. This may be different from what's available on other websites or public sources.

    Facts & features

    Interior

    Bedrooms & bathrooms
    • Bedrooms: 3
    • Bathrooms: 4
    • Full bathrooms: 3
    • 1/2 bathrooms: 1
    Heating
    • Forced air, Gas
    Cooling
    • Central
    Appliances
    • Included: Dishwasher, Refrigerator
    • Laundry: Main Level, Separate Room
    Features
    • Ceiling Fan(s), Walk-In Closet(s), Vaulted Ceiling(s), Formal, Eating Space in Kitchen, Eating Bar
    • Flooring: Tile, Carpet, Concrete, Linoleum / Vinyl
    • Doors: Storm Door(s)
    • Windows: Storm Windows/Ins Glass
    • Basement: Partially finished
    • Has fireplace: Yes
    • Fireplace features: Gas, One, Fireplace Doors/Screens
    Interior area
    • Total interior livable area: 3,041 sqft
    • Finished area below ground: 1092

    Property

    Parking
    • Total spaces: 2
    • Parking features: Garage - Attached
    Features
    • Patio & porch: Deck
    • Exterior features: Stucco, Wood, Cement / Concrete
    • Fencing: Wood, Fence-Other/See Remarks
    • Frontage type: Paved Frontage
    Lot
    • Size: 10,018 sqft
    • Features: Cul-de-Sac
    Details
    • Additional structures: Storage
    • Parcel number: 087097250210202600

    Construction

    Type & style
    • Home type: SingleFamily
    • Architectural style: Conventional
    • Property subtype: Single Family OnSite Blt
    Materials
    • Frame
    • Foundation: Other
    • Roof: Composition
    Condition
    • Year built: 1989

    Utilities & green energy

    • Sewer: Sewer
    • Water: Public
    • Utilities for property: Natural Gas

    Community & neighborhood

    Location
    • Region: Wichita

    HOA & financial

    HOA
    • Has HOA: Yes
    • HOA fee: $15 monthly

    Other

    Other facts
    • WaterSource: Public
    • Flooring: Carpet, Tile, Concrete, Vinyl
    • Heating: Forced Air
    • Appliances: Dishwasher, Range/Oven, Refrigerator
    • FireplaceYN: true
    • InteriorFeatures: Ceiling Fan(s), Walk-In Closet(s), Vaulted Ceiling(s), Formal, Eating Space in Kitchen, Eating Bar
    • Basement: Finished, Full, Std Bsmt Window no-egress
    • GarageYN: true
    • AttachedGarageYN: true
    • HeatingYN: true
    • PatioAndPorchFeatures: Deck
    • CoolingYN: true
    • FireplaceFeatures: Gas, One, Fireplace Doors/Screens
    • FireplacesTotal: 1
    • Roof: Composition
    • ArchitecturalStyle: Traditional
    • LotFeatures: Cul-de-Sac
    • ElectricOnPropertyYN: True
    • HomeWarrantyYN: True
    • ParkingFeatures: Attached
    • CoveredSpaces: 2
    • CommunityFeatures: Lake/Pond
    • Cooling: Central Air, Electric
    • Fencing: Wood, Fence-Other/See Remarks
    • OtherStructures: Storage
    • DoorFeatures: Storm Door(s)
    • Sewer: Sewer
    • LaundryFeatures: Main Level, Separate Room
    • BelowGradeFinishedArea: 1092
    • RoomKitchenLevel: Main
    • RoomLivingRoomLevel: Main
    • RoomMasterBedroomLevel: Upper
    • ExteriorFeatures: Rain Gutters
    • FrontageType: Paved Frontage
    • BelowGradeFinishedAreaSource: court house
    • Utilities: Natural Gas
    • PropertySubType: Single Family OnSite Blt
    • WindowFeatures: Storm Windows/Ins Glass
    • RoomBasementFeatures: 1 Bath, Bsmt Rec/Family Room, Bsmt Office, Bsmt Storage, Bsmt Bonus Room
    • RoomMasterBedroomFeatures: Master Bedroom Bath, Sep. Tub/Shower/Mstr Bdrm, Two Sinks, Master Bdrm on Sep. Floor, Other Counters
    • ConstructionMaterials: Frame w/Less than 50% Mas
    • MlsStatus: Active

    Price history

    DateEventPrice
    8/14/2020Sold--
    Source: SCKMLS as distributed by MLS GRID #525001_583311 Report a problem
    7/13/2020Pending sale$220,000$72/sqft
    Source: Keller Williams Signature Partners LLC #583311 Report a problem
    7/4/2020Listed for sale$220,000+46.8%$72/sqft
    Source: Keller Williams Signature Partners #583311 Report a problem
    7/1/2020Listing removed$1,600$1/sqft
    Source: Owner Report a problem
    6/26/2020Listed for rent$1,600$1/sqft
    Source: Owner Report a problem
    8/24/2019Listing removed$1,600$1/sqft
    Source: Owner Report a problem
    8/12/2019Listed for rent$1,600$1/sqft
    Source: Owner Report a problem
    11/14/2013Sold--
    Source: Public Record Report a problem
    8/27/2013Price change$149,900-11.7%$49/sqft
    Source: Fox Realty Inc #355154 Report a problem
    7/23/2013Price change$169,800-0.1%$56/sqft
    Source: Fox Realty Inc #355154 Report a problem
    7/16/2013Listed for sale$169,900+41.7%$56/sqft
    Source: Fox Realty Inc #355154 Report a problem
    5/22/2013Listing removed$119,900$39/sqft
    Source: Fox Realty Inc #350801 Report a problem
    5/13/2013Price change$119,900-11.1%$39/sqft
    Source: Fox Realty Inc #350801 Report a problem
    4/13/2013Listed for sale$134,900$44/sqft
    Source: Fox Realty Inc #350801 Report a problem
    3/21/2013Sold--
    Source: Public Record Report a problem

    Public tax history

    YearProperty taxesTax assessment
    2025$4,004 +7.1%$29,935 +9%
    2024$3,739 -3.6%$27,463
    2023$3,880 $27,463
    2022-- --
    2021$3,154 -0.4%--
    2020$3,166 +5.9%$21,540 +6%
    2019$2,989 +4.6%$20,321 +5%
    2018$2,856 +2.8%$19,355
    2017$2,778 +100.1%--
    2016$1,388 -48.3%--
    2015$2,688 +1.9%--
    2014$2,637 --
    2013-- --
    2012-- --
    2011-- $18,780
    2008-- $18,780 +3%
    2007-- $18,228 +3%
    2006-- $17,699 +3%
    2005-- $17,182
    2004-- $17,182 +3%
    2003-- $16,676 +7.6%
    2002-- $15,491 +6%
    2000-- $14,617

    Find assessor info on the county website

    Neighborhood: 67220

    Nearby schools

    GreatSchools rating
    Schools provided by the listing agent
    • Elementary: Isely Magnet (NH)
    • Middle: Stucky
    • High: Heights
    • District: Wichita School District (USD 259)

    Source: The MLS. This data may not be complete. We recommend contacting the local school district to confirm school assignments for this home.

    Get pre-qualified for a loan
    At Zillow Home Loans, we can pre-qualify you in as little as 5 minutes with no impact to your credit score.

    An equal housing lender. NMLS #10287.

    Sell for more on Zillow
    Get a Zillow Showcase℠ listing at no additional cost and you could sell for .
    $303,200
    2% more
    +$6,064
    With Zillow Showcase(estimated)
    $309,264