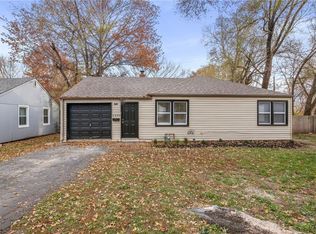
Back on the market, no fault of sellers. The previous buyer had an FHA appraisal done and it appraised at $275,000 with no conditions. Full inspection report available! Welcome home to this charming ranch style property nestled in a prime location! Boasting 3 beds and 2 baths, this updated gem features fresh paint throughout, modern kitchen cabinets, a sleek tile backsplash, granite countertops, and stainless steel appliances. The previous owners have installed piers and the current owners have added a support beam to ensure a sturdy foundation. New furnace and A/C unit were installed in September of 2023. 10 year warranties and invoices available. Say goodbye to clogged gutters with leaf guards already in place. Conveniently located near multiple parks and easy access to the highway, this home is perfect for those seeking a blend of tranquility and convenience. Don't miss the opportunity to make this your new oasis!
Sold
Zillow last checked:
Listing updated:
Bought with:
Weichert, Realtors Welch & Com
Source: Heartland MLS as distributed by MLS GRID,MLS#: 2503738
Price history
| Date | Event | Price |
|---|---|---|
| 10/9/2024 | Sold | -- |
Source:  Heartland MLS as distributed by MLS GRID #2503738 Report a problem Heartland MLS as distributed by MLS GRID #2503738 Report a problem | ||
| 9/12/2024 | Pending sale | $269,000$184/sqft |
Source: Heartland MLS as distributed by MLS GRID #2503738 Report a problem | ||
| 9/10/2024 | Listed for sale | $269,000$184/sqft |
Source: Heartland MLS as distributed by MLS GRID #2503738 Report a problem | ||
| 8/29/2024 | Contingent | $269,000$184/sqft |
Source: Heartland MLS as distributed by MLS GRID #2503738 Report a problem | ||
| 8/28/2024 | Price change | $269,000-2.2%$184/sqft |
Source: Heartland MLS as distributed by MLS GRID #2503738 Report a problem | ||
| 8/16/2024 | Listed for sale | $275,000+22.2%$188/sqft |
Source: Heartland MLS as distributed by MLS GRID #2503738 Report a problem | ||
| 8/15/2022 | Sold | -- |
Source: Heartland MLS as distributed by MLS GRID #2393860 Report a problem | ||
| 7/26/2022 | Pending sale | $225,000$154/sqft |
Source: Heartland MLS as distributed by MLS GRID #2393860 Report a problem | ||
| 7/23/2022 | Listed for sale | $225,000+21.6%$154/sqft |
Source: Heartland MLS as distributed by MLS GRID #2393860 Report a problem | ||
| 8/6/2020 | Sold | -- |
Source: Heartland MLS as distributed by MLS GRID #45001_2224199 Report a problem | ||
| 6/9/2020 | Pending sale | $185,000$127/sqft |
Source: RE/MAX Realty Suburban Inc #2224199 Report a problem | ||
| 6/5/2020 | Listed for sale | $185,000+8.9%$127/sqft |
Source: RE/MAX Realty Suburban Inc #2224199 Report a problem | ||
| 2/23/2019 | Listing removed | $169,900$116/sqft |
Source: Keller Williams Realty #2143111 Report a problem | ||
| 2/4/2019 | Pending sale | $169,900$116/sqft |
Source: Keller Williams Realty #2143111 Report a problem | ||
| 1/25/2019 | Listed for sale | $169,900$116/sqft |
Source: Keller Williams Realty #2143111 Report a problem | ||
| 1/10/2019 | Pending sale | $169,900$116/sqft |
Source: Keller Williams Realty #2143111 Report a problem | ||
| 1/4/2019 | Listed for sale | $169,900$116/sqft |
Source: Keller Williams Diamond Part #2143111 Report a problem | ||


Get a cash offer in 3 minutes
Find out how much your home could sell for in as little as 3 minutes with a no-obligation cash offer.
Estimated market value
$309,700
