Skip main navigation
Sold
  • Price Unknown

    812 E Wabash St, Olathe, KS 66061

    2beds
    1,635sqft
    Single Family Residence
    Built in 1925
    0.38 Acres Lot
    $328,600 Zestimate®
    $--/sqft
    $2,183 Estimated rent

    Home value

    $328,600

    $306,000 - $352,000

    $2,183/mo

    Zestimate® history
    Loading
    Loading...

    Owner options

    List your home for rent

    $2,183/mo

    Rent Zestimate®

    Find your next renter with Zillow Rental Manager. Plus, with online applications, you can quickly screen prospective tenants – for free.

    Learn more

    $2,183/mo

    Rent Zestimate®

    Refinance and save

    Refinancing to a lower rate could help reduce your monthly payments and save thousands over the life of the loan.

    See today's rates

    Explore your selling options

    Work with a Zillow partner agent

    Leverage their expertise and Zillow's premium Showcase listings to get your home seen by more buyers.

    Get started

    List with your own agent

    Get your home in front of millions of buyers by listing it on Zillow.

    Learn how to do it

    Sell it yourself

    Take full control of how buyers see your home on Zillow by listing For Sale by Owner (FSBO).

    List your home

    What's special

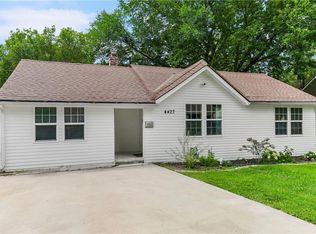
    Quickly went under contract and back on market, NO FAULT of Seller. No inspections done, buyers just got cold feet! So come see this Beautifully renovated, 1925 Historic home in Olathe! The curb appeal has been refreshed with repaired and painted white picket fence which very soon will have blooming day lilies that run the length of the fence! The front deck & wrap around porch have also been repaired, painted & refreshed as well! Roof has been repaired. Several new thermal windows windows added and charming scalloped siding on 2nd floor. Inside has been updated with modern conveniences while showcasing the historic charm of this home! 2 new NEW HVAC's for dual zone heating and cooling! The original hardwood floors have been refinished to match the mahogany trim color. New lighting throughout with crystal accents on fans, & lights add a touch of elegance & charm! Brand new kitchen with classic white raised panel cabinetry and 40' tall uppers, beautiful granite, tiled floor and pantry both in kitchen and additional pantry across from updated 1/2 bath. Bonus sunroom and mudroom on main level. For the charm and history of the home had to keep the stained glass entry door & window in the family room, and the pocket doors in formal living and family rooms. Upstairs the loft was recaptured and a master suite created with lovely full bath! 2nd fully updated bath upstairs for 2nd bedroom. Extra large & treed lot is fenched with a good variety of plants! bonus storage shed around back, fenced area for possible garden, and area for firepit. Come see this charming home and make it yours! Listing Agent is related to Seller

    Zillow last checked:

    Listing updated:

    Listed by:

    Cheryl Scheele 913-909-7361,

    Platinum Realty LLC

    Bought with:

    Ray Homes KC Team

    Compass Realty Group

    Source: Heartland MLS as distributed by MLS GRID,MLS#: 2553933MLS Logo

    Facts & features

    Interior

    Bedrooms & bathrooms
    • Bedrooms: 2
    • Bathrooms: 3
    • Full bathrooms: 2
    • 1/2 bathrooms: 1
    Primary bedroom
    • Features: Ceiling Fan(s), Walk-In Closet(s), Wood Floor
    • Level: Second
    • Dimensions: 11 x 13
    Bedroom 2
    • Features: Ceiling Fan(s), Walk-In Closet(s), Wood Floor
    • Level: Second
    • Dimensions: 11 x 13
    Primary bathroom
    • Features: Ceiling Fan(s), Shower Only, Solid Surface Counter
    • Level: Second
    • Dimensions: 10 x 6
    Bathroom 2
    • Features: Shower Over Tub, Solid Surface Counter
    • Level: Second
    • Dimensions: 4 x 10
    Dining room
    • Features: Wood Floor
    • Level: Main
    • Dimensions: 11 x 13
    Family room
    • Features: Ceiling Fan(s), Wood Floor
    • Level: Main
    • Dimensions: 17 x 13
    Half bath
    • Level: Main
    • Dimensions: 3 x 4
    Kitchen
    • Features: Granite Counters, Wood Floor
    • Level: Main
    • Dimensions: 11 x 12
    Laundry
    • Level: Basement
    Living room
    • Features: Ceiling Fan(s), Wood Floor
    • Level: Main
    • Dimensions: 13 x 13
    Loft
    • Features: Wood Floor
    • Level: Second
    • Dimensions: 8 x 10
    Other
    • Level: Main
    • Dimensions: 8 x 12
    Sun room
    • Features: Wood Floor
    • Level: Main
    • Dimensions: 10 x 8
    Heating
    • Forced Air, Zoned
    Cooling
    • Electric
    Appliances
    • Included: Dishwasher, Disposal, Microwave, Gas Range
    • Laundry: In Basement
    Features
    • Ceiling Fan(s), Custom Cabinets, Pantry, Vaulted Ceiling(s)
    • Flooring: Carpet, Tile, Wood
    • Doors: Storm Door(s)
    • Windows: Thermal Windows, Wood Frames
    • Basement: Full,Interior Entry,Unfinished
    • Has fireplace: No
    Interior area
    • Total structure area: 1,635
    • Total interior livable area: 1,635 sqft
    • Finished area above ground: 1,635
    • Finished area below ground: 0

    Property

    Parking
    • Parking features: Other
    Features
    • Patio & porch: Deck, Covered
    • Fencing: Metal,Partial,Wood
    Lot
    • Size: 0.38 Acres
    Details
    • Additional structures: Shed(s)
    • Parcel number: DP162000000007

    Construction

    Type & style
    • Home type: SingleFamily
    • Architectural style: Traditional
    • Property subtype: Single Family Residence
    Materials
    • Wood Siding
    • Roof: Composition
    Condition
    • Year built: 1925

    Utilities & green energy

    • Sewer: Public Sewer
    • Water: Public

    Community & HOA

    Community
    • Subdivision: Other
    HOA
    • Has HOA: No
    Location
    • Region: Olathe

    Financial & listing details

    • Tax assessed value: $218,100
    • Annual tax amount: $2,322
    • Date on market: 6/16/2025
    • Listing terms: Cash,Conventional
    • Exclusions: See Disclosure
    • Ownership: Investor

    Price history

    DateEventPrice
    9/12/2025Sold--
    Source: Heartland MLS as distributed by MLS GRID #2553933 Report a problem
    7/23/2025Contingent$320,000$196/sqft
    Source: Heartland MLS as distributed by MLS GRID #2553933 Report a problem
    7/8/2025Price change$320,000-1.5%$196/sqft
    Source: Heartland MLS as distributed by MLS GRID #2553933 Report a problem
    6/20/2025Listed for sale$325,000$199/sqft
    Source: Heartland MLS as distributed by MLS GRID #2553933 Report a problem
    6/19/2025Contingent$325,000$199/sqft
    Source: Heartland MLS as distributed by MLS GRID #2553933 Report a problem
    6/16/2025Listed for sale$325,000$199/sqft
    Source: Heartland MLS as distributed by MLS GRID #2553933 Report a problem

    Public tax history

    YearProperty taxesTax assessment
    2025$2,711 +16.3%$25,082 +16.6%
    2024$2,332 +6%$21,505 +9.6%
    2023$2,199 +4.7%$19,619 +7.6%
    2022$2,101 $18,228 +3.9%
    2021-- $17,549 +5%
    2020$2,062 $16,710 +11.6%
    2019-- $14,973 +11.7%
    2018-- $13,409 +2.4%
    2017$1,648 +9.4%$13,098 +6.4%
    2016$1,506 +9.3%$12,305 +9%
    2015$1,378 +15.2%$11,293 +29.9%
    2013$1,197 -1.3%$8,694 -10.5%
    2012$1,212 -2.4%$9,718 -3.3%
    2010$1,242 -0.3%$10,051 -5%
    2009$1,246 -0.1%$10,580
    2008$1,247 +1%$10,580 -1%
    2007$1,235 +0.5%$10,684 +1.1%
    2006$1,229 $10,568 +1.1%
    2005-- $10,454
    Find assessor info on the county website

    Neighborhood: Frisco Lake

    Nearby schools

    GreatSchools rating
    Schools provided by the listing agent
    • Elementary: Central
    • Middle: Oregon Trail
    • High: Olathe North

    Source: Heartland MLS as distributed by MLS GRID. This data may not be complete. We recommend contacting the local school district to confirm school assignments for this home.

    Get a cash offer in 3 minutes
    Find out how much your home could sell for in as little as 3 minutes with a no-obligation cash offer.
    Estimated market value
    $328,600
    Get a cash offer in 3 minutes
    Find out how much your home could sell for in as little as 3 minutes with a no-obligation cash offer.
    Estimated market value
    $328,600