Spacious, new, and conveniently located. This four-bedroom home at 4427 Vista Avenue offers the much more than your average 2-Story St. Louis City home. From the moment you enter, you’ll appreciate open layout, recessed lighting, and natural light that create an elevated and welcoming atmosphere. The home’s flowing floor plan lends itself to both everyday living and elegant entertaining, with multiple living areas that provide flexibility for relaxation, work-from-home needs, or hosting guests. The kitchen serves as a functional centerpiece of the main level and offers ample cabinetry and counterspace. Retreat to the primary suite, which boasts a private full bathroom, walk-in closet with custom shelving and remote lighting, creating a true sanctuary within the home. A washer and dryer are included in 2nd floor laundry room, offering effortless day-to-day convenience. Two additional bedrooms and full bathroom round out the 2nd floor of this newly built home. The finished lower level is ideal for a secondary living area, private media room, home gym, or office space, adding versatility rarely found in city homes. Situated near the city’s tech corridor, medical center, numerous dining options, park and cultural attractions. This residence allows for effortless access to urban conveniences while still offering the comfort and privacy of a standalone home.
Closed
Listed by: Hybrid Real Estate • Mark E Butler • 314-479-5968
Bought with: Dielmann Sotheby's International Realty
Price Unknown
4427 Vista Ave, Saint Louis, MO 63110
4beds
2,756sqft
Single Family Residence
Built in 2024
3,001 Square Feet Lot
$606,900 Zestimate®
$--/sqft
$4,187 Estimated rent
Home value
$606,900
$546,000 - $674,000
$4,187/mo
Zestimate® history
Owner options
List your home for rent
$4,187/mo
Rent Zestimate®
Find your next renter with Zillow Rental Manager. Plus, with online applications, you can quickly screen prospective tenants – for free.
$4,187/mo
Rent Zestimate®
Refinance and save
Refinancing to a lower rate could help reduce your monthly payments and save thousands over the life of the loan.
Explore your selling options
Work with a Zillow partner agent
Leverage their expertise and Zillow's premium Showcase listings to get your home seen by more buyers.
Get startedList with your own agent
Get your home in front of millions of buyers by listing it on Zillow.
Learn how to do itSell it yourself
Take full control of how buyers see your home on Zillow by listing For Sale by Owner (FSBO).
List your homeWhat's special
Zillow last checked:
Listing updated:
Listed by:
Mark E Butler 314-479-5968,
Hybrid Real Estate
Bought with:
Catherine N Schaaf, 2023021280
Dielmann Sotheby's International Realty
Source: MARIS,MLS#: 26014234 Originating MLS: St. Louis Association of REALTORS
Originating MLS: St. Louis Association of REALTORSFacts & features
Interior
Bedrooms & bathrooms
- Bedrooms: 4
- Bathrooms: 4
- Full bathrooms: 3
- 1/2 bathrooms: 1
- Main level bathrooms: 1
Primary bedroom
- Features: Floor Covering: Wood
- Level: Upper
- Area: 192
- Dimensions: 12x16
Bedroom 2
- Features: Floor Covering: Wood
- Level: Upper
- Area: 90
- Dimensions: 10x9
Bedroom 3
- Features: Floor Covering: Wood
- Level: Upper
- Area: 160
- Dimensions: 10x16
Primary bathroom
- Features: Floor Covering: Ceramic Tile
- Level: Upper
- Area: 72
- Dimensions: 8x9
Bathroom 2
- Features: Floor Covering: Ceramic Tile
- Level: Upper
- Area: 45
- Dimensions: 9x5
Bathroom 4
- Description: Egress Window
- Level: Lower
- Area: 168
- Dimensions: 14x12
Dining room
- Features: Floor Covering: Wood
- Level: Main
- Area: 165
- Dimensions: 15x11
Family room
- Features: Floor Covering: Wood
- Level: Main
- Area: 248
- Dimensions: 15.5x16
Kitchen
- Features: Floor Covering: Wood
- Level: Main
- Area: 187
- Dimensions: 17x11
Recreation room
- Level: Lower
- Area: 408
- Dimensions: 24x17
Heating
- Forced Air
Cooling
- Central Air
Appliances
- Laundry: 2nd Floor
Features
- Ceiling Fan(s), Chandelier, Granite Counters, High Speed Internet, Kitchen Island, Open Floorplan, Recessed Lighting, Shower, Walk-In Closet(s)
- Flooring: Ceramic Tile, Wood
- Doors: French Doors, Panel Door(s)
- Windows: Drapes, ENERGY STAR Qualified Windows, Screens, Window Coverings, Window Treatments
- Basement: Finished,Full,Sleeping Area
- Has fireplace: No
Interior area
- Total structure area: 2,756
- Total interior livable area: 2,756 sqft
- Finished area above ground: 1,904
- Finished area below ground: 852
Property
Parking
- Total spaces: 2
- Parking features: Alley Access, Detached, Electric Vehicle Charging Station(s), Garage, Garage Door Opener
- Garage spaces: 2
Features
- Levels: Two
- Patio & porch: Deck, Rear Porch
- Exterior features: Garden, Lighting, Private Yard
- Fencing: Back Yard,Privacy,Wood
Lot
- Size: 3,001 Square Feet
- Features: Back Yard
Details
- Parcel number: 39800003210
- Special conditions: Standard
Construction
Type & style
- Home type: SingleFamily
- Architectural style: Contemporary
- Property subtype: Single Family Residence
Materials
- Fiber Cement
- Roof: Asphalt,Shingle
Condition
- Year built: 2024
Details
- Builder name: Paramount
Utilities & green energy
- Electric: Ameren
- Sewer: Public Sewer
- Water: Public
- Utilities for property: Cable Connected
Community & HOA
Community
- Security: Security System Owned
- Subdivision: Laclede Race Course/Mcree City
HOA
- Has HOA: No
Location
- Region: Saint Louis
Financial & listing details
- Tax assessed value: $83,970
- Annual tax amount: $6,902
- Date on market: 3/13/2026
- Cumulative days on market: 13 days
- Listing terms: Cash,Conventional,VA Loan
- Ownership: Private
Price history
| Date | Event | Price |
|---|---|---|
| 4/28/2026 | Sold | -- |
Source:  MARIS #26014234 Report a problem MARIS #26014234 Report a problem | ||
| 3/27/2026 | Listing removed | $4,450$2/sqft |
Source: Zillow Rentals Report a problem | ||
| 3/26/2026 | Pending sale | $629,000$228/sqft |
Source: MARIS #26014234 Report a problem | ||
| 3/13/2026 | Listed for sale | $629,000+14.6%$228/sqft |
Source: MARIS #26014234 Report a problem | ||
| 2/23/2026 | Price change | $4,450-5.3%$2/sqft |
Source: Zillow Rentals Report a problem | ||
| 1/21/2026 | Listed for rent | $4,700$2/sqft |
Source: Zillow Rentals Report a problem | ||
| 11/27/2024 | Sold | -- |
Source: MARIS #24012081 Report a problem | ||
| 3/2/2024 | Pending sale | $549,000$199/sqft |
Source: MARIS #24012081 Report a problem | ||
| 2/29/2024 | Listed for sale | $549,000+32.3%$199/sqft |
Source: MARIS #24012081 Report a problem | ||
| 8/16/2018 | Sold | -- |
Source: Public Record Report a problem | ||
| 6/4/2018 | Listed for sale | $415,000$151/sqft |
Source: Dielmann Sotheby's International Realty #18045095 Report a problem | ||
Public tax history
| Year | Property taxes | Tax assessment |
|---|---|---|
| 2025 | $6,902 +9899.1% | $83,970 +17036.7% |
| 2024 | $69 +3% | $490 |
| 2023 | $67 -2.2% | $490 |
| 2022 | $69 +0.1% | $490 |
| 2021 | $68 +0.7% | $490 |
| 2020 | $68 | $490 |
| 2019 | $68 | $490 |
Find assessor info on the county website
Neighborhood: Forest Park Southeast
Nearby homes
- $3,4403 bd3 ba1.9k sqft4425 Vista Ave, Saint Louis, MO 63110Off Market
- $--3 bd3 ba1.9k sqft4429 Vista Ave, Saint Louis, MO 63110Sold

- $--3 bd3 ba1.9k sqft4431 Vista Ave, Saint Louis, MO 63110Sold
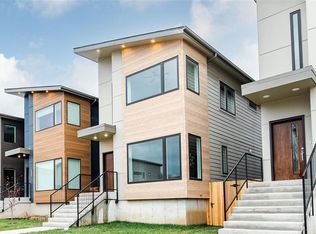
- $1,7703 bd3 ba1.9k sqft4421 Vista Ave, Saint Louis, MO 63110Off Market

- $506,300-- bd1 ba1.7k sqft4421 Vista Ave, Saint Louis, MO 63110Off Market
- $1,2403 bd3 ba1.8k sqft4419 Vista Ave, Saint Louis, MO 63110Off Market
- $--4 bd4 ba2.7k sqft4433 Vista Ave, Saint Louis, MO 63110Sold
- $1,050-- bd-- ba-- sqft4437 Vista Ave, Saint Louis, MO 63110Off Market
Nearby schools
GreatSchools rating
- 2/10Adams Elementary SchoolGrades: PK-6Distance: 0.2 mi
- 3/10Long Middle Community Ed. CenterGrades: 6-8Distance: 3.1 mi
- 1/10Vashon High SchoolGrades: 9-12Distance: 2.7 mi
Schools provided by the listing agent
- Elementary: Adams Elem.
- Middle: Blewett Middle
- High: Roosevelt High
Source: MARIS. This data may not be complete. We recommend contacting the local school district to confirm school assignments for this home.
Get a cash offer in 3 minutes
Find out how much your home could sell for in as little as 3 minutes with a no-obligation cash offer.
Estimated market value
$606,900
Get a cash offer in 3 minutes
Find out how much your home could sell for in as little as 3 minutes with a no-obligation cash offer.
Estimated market value
$606,900
Nearby cities
Nearby neighborhoods
Nearby zip codes
Other Saint Louis Topics
